Experience the pinnacle of marina-style living in this expansive 3,000+ square foot property, perfectly positioned on a premium corner lot. The architecture makes a sophisticated statement with elegant rounded corners and a high-capacity tandem garage, while the interior features a built-in wine and bar station along with a spacious upstairs game room.
The gourmet kitchen comes fully equipped with a complete suite of appliances, flowing into airy living spaces cooled by integrated ceiling fans. Infrastructure is paramount here, featuring a professional French drainage system and a comprehensive ADT security setup. Outside, enjoy scenic vistas and glimpses of Lake Conroe’s shimmering waters.
Located less than five minutes from the new H-E-B, 10 minutes from the vibrant energy of Margaritaville, and a quick 20-minute commute to the world-class amenities of The Woodlands, convenience is unmatched in this rare fusion of lakefront luxury and effortless Texas living.
For sale
$454,000
503 Highland Thicket Dr, Montgomery, TX 77316
4beds
3,092sqft
Single Family Residence
Built in 2022
6,908 Square Feet Lot
$441,900 Zestimate®
$147/sqft
$100/mo HOA
What's special
Premium corner lotSpacious upstairs game roomElegant rounded cornersHigh-capacity tandem garage
- 145 days |
- 56 |
- 7 |
Zillow last checked:
Listing updated:
Listed by:
Renesiaha Marshall TREC #0827163 832-258-0095,
Keller Williams Realty Southwest
Source: HAR,MLS#: 90101920
Facts & features
Interior
Bedrooms & bathrooms
- Bedrooms: 4
- Bathrooms: 4
- Full bathrooms: 3
- 1/2 bathrooms: 1
Rooms
- Room types: Family Room
Primary bathroom
- Features: Half Bath, Primary Bath: Double Sinks, Primary Bath: Separate Shower
Kitchen
- Features: Kitchen Island, Kitchen open to Family Room, Pantry, Walk-in Pantry
Heating
- Heat Pump
Cooling
- Ceiling Fan(s), Electric
Appliances
- Included: ENERGY STAR Qualified Appliances, Disposal, Microwave, Dishwasher
Features
- High Ceilings, 3 Bedrooms Up, Primary Bed - 1st Floor
- Flooring: Carpet, Engineered Hardwood, Laminate, Tile
- Windows: Insulated/Low-E windows
Interior area
- Total structure area: 3,092
- Total interior livable area: 3,092 sqft
Property
Parking
- Total spaces: 3
- Parking features: Attached, Tandem
- Attached garage spaces: 3
Features
- Stories: 2
- Fencing: Full
Lot
- Size: 6,908 Square Feet
- Features: Corner Lot, 0 Up To 1/4 Acre
Details
- Parcel number: 521678
Construction
Type & style
- Home type: SingleFamily
- Architectural style: Traditional
- Property subtype: Single Family Residence
Materials
- Spray Foam Insulation, Brick, Cement Siding, Stone
- Foundation: Slab
- Roof: Composition
Condition
- New construction: No
- Year built: 2022
Utilities & green energy
- Water: Water District
Green energy
- Green verification: ENERGY STAR Certified Homes
- Energy efficient items: Thermostat, Lighting, HVAC>13 SEER
Community & HOA
Community
- Subdivision: Pine Lake Cove
HOA
- Has HOA: Yes
- Amenities included: Dog Park, Jogging Path, Picnic Area, Playground, Pond, Trail(s)
- HOA fee: $1,200 annually
Location
- Region: Montgomery
Financial & listing details
- Price per square foot: $147/sqft
- Annual tax amount: $11,308
- Date on market: 3/30/2026
- Listing terms: Cash,Conventional,FHA,Texas Veterans Land Board,VA Loan
- Exclusions: N/A
- Road surface type: Concrete
Estimated market value
$441,900
$420,000 - $464,000
$3,119/mo
Price history
| Date | Event | Price |
|---|---|---|
| 5/11/2026 | Price change | $454,000-1.1%$147/sqft |
Source:  HAR #90101920 Report a problem HAR #90101920 Report a problem | ||
| 3/30/2026 | Listed for sale | $459,000-4.4%$148/sqft |
Source: HAR #90101920 Report a problem | ||
| 8/20/2025 | Listing removed | $479,900$155/sqft |
Source: HAR #50503952 Report a problem | ||
| 7/4/2025 | Listed for sale | $479,900+6.5%$155/sqft |
Source: HAR #50503952 Report a problem | ||
| 10/24/2023 | Listing removed | -- |
Source:  Meritage Homes Report a problem Meritage Homes Report a problem | ||
| 9/12/2023 | Pending sale | $450,430$146/sqft |
Source: HAR #82732735 Report a problem | ||
| 8/15/2023 | Listed for sale | $450,430-8.2%$146/sqft |
Source: HAR #82732735 Report a problem | ||
| 1/27/2023 | Listing removed | -- |
Source: Meritage Homes Report a problem | ||
| 1/4/2023 | Price change | $490,580+0.6%$159/sqft |
Source: HAR #91393297 Report a problem | ||
| 11/16/2022 | Price change | $487,580+0.2%$158/sqft |
Source: HAR #91393297 Report a problem | ||
| 10/19/2022 | Price change | $486,480-0.2%$157/sqft |
Source: HAR #91393297 Report a problem | ||
| 10/5/2022 | Price change | $487,380-2.6%$158/sqft |
Source: HAR #91393297 Report a problem | ||
| 9/15/2022 | Price change | $500,380+0.1%$162/sqft |
Source: HAR #91393297 Report a problem | ||
| 9/14/2022 | Price change | $500,080+0.2%$162/sqft |
Source: HAR #91393297 Report a problem | ||
| 9/1/2022 | Price change | $498,930+0.6%$161/sqft |
Source: HAR #91393297 Report a problem | ||
| 7/27/2022 | Price change | $495,980+0.6%$160/sqft |
Source: HAR #91393297 Report a problem | ||
| 7/21/2022 | Price change | $493,080+0.1%$159/sqft |
Source: HAR #91393297 Report a problem | ||
| 7/19/2022 | Price change | $492,780-2%$159/sqft |
Source: HAR #91393297 Report a problem | ||
| 7/8/2022 | Listed for sale | $502,780$163/sqft |
Source: Meritage Homes Report a problem | ||
Public tax history
Tax history is unavailable.
Monthly payment
Est. payment
Payment breakdown
Explore the cost of this home by adjusting the details. Changes won't be saved.Climate risks
Neighborhood: 77316
Nearby schools
GreatSchools rating
- 9/10Stewart Creek Elementary SchoolGrades: PK-5Distance: 2.1 mi
- 9/10Oak Hills Junior High SchoolGrades: 6-8Distance: 3.1 mi
- 7/10Lake Creek High SchoolGrades: 9-12Distance: 2 mi
Schools provided by the listing agent
- Elementary: Creekside Elementary (Montgomery)
- Middle: Oak Hill Junior High School
- High: Lake Creek High School
Source: HAR. This data may not be complete. We recommend contacting the local school district to confirm school assignments for this home.
- $332,600-- bd3 ba2.2k sqft507 Highland Thicket Dr, Montgomery, TX 77316Off Market
- $329,1004 bd3 ba2.6k sqft511 Highland Thicket Dr, Montgomery, TX 77316Off Market
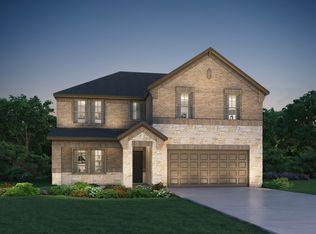
- $400,000-- bd2 ba3.5k sqft17885 Hanson Ridge Ct, Montgomery, TX 77316Off Market
- $403,100-- bd2 ba3.3k sqft515 Highland Thicket Dr, Montgomery, TX 77316Off Market
- $416,400-- bd2 ba3.5k sqft508 Highland Thicket Dr, Montgomery, TX 77316Off Market
- $379,3004 bd4 ba3k sqft519 Highland Thicket Dr, Montgomery, TX 77316Off Market
- $298,900-- bd2 ba1.8k sqft512 Highland Thicket Dr, Montgomery, TX 77316Off Market
- $343,9003 bd3 ba3k sqft17877 Hanson Ridge Ct, Montgomery, TX 77316Off Market
A local agent can set up tours, give advice and negotiate with sellers.
A local lender can help you make sure your offer is ready when you are.
Similar homes
- $429,0005 bd4 ba3k sqft1419 Willoughby Mills Ln, Montgomery, TX 77316For Sale
 MLS ID #84531738, Keith Henderson, Green & Associates Real Estate. HAR
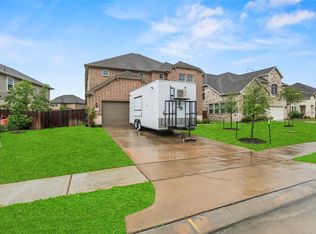
 - $355,0005 bd4 ba3.4k sqft17828 Hanson Ridge Dr, Montgomery, TX 77316For Sale
 MLS ID #8256922, Aaron Tyler, Keller Williams Realty Professionals. HAR
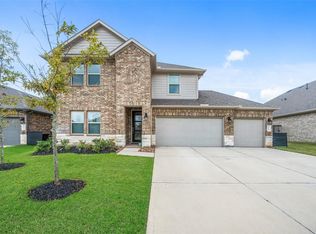
 - $443,0005 bd3 ba3k sqft20183 Bushwick Falls Dr, Montgomery, TX 77316For Sale
 MLS ID #51767184, Ryan Kutter, Connect Realty.com. HAR
 - $460,0004 bd3 ba2.2k sqft247 Sky Top Dr, Montgomery, TX 77316For Sale
 MLS ID #63800333, Jimmy Franklin, eXp Realty LLC. HAR
 - $449,0004 bd4 ba3.3k sqft266 Little Dog Dr, Montgomery, TX 77356For SaleMLS ID #94813723, Katherine Taylor, Roy Harwell, Broker. HAR
- $359,9004 bd3 ba2.5k sqft1069 Clearwood Dr, Montgomery, TX 77316For SaleMLS ID #13385290, Eva Wolf, Orchard Brokerage. HAR
- $349,9004 bd3 ba2.2k sqft1569 Oakdale Crest Rd, Montgomery, TX 77316For SaleMLS ID #70482809, Nancy Zwerneman, Coldwell Banker Realty - The Woodlands. HAR
- $424,9004 bd2 ba2.4k sqft11526 Walden Rd, Montgomery, TX 77356For SaleMLS ID #84440258, Jessica Fleming, Compass RE Texas, LLC - Lake Conroe. HAR
- $284,9004 bd2 ba1.8k sqft1208 Sandstone Hills Dr, Montgomery, TX 77316For SaleMLS ID #20182075, Keith Robertson, Top Guns Realty on Lake Conroe. HAR
- $489,9994 bd3 ba2.4k sqft112 Pineview Cove Ct, Montgomery, TX 77316For SaleMLS ID #45545485, Melissa Perez-Mueller, Keller Williams Realty The Woodlands. HAR
- $420,0003 bd2 ba2k sqft428 Auburn Pines Dr, Montgomery, TX 77316For SaleMLS ID #49716121, Amy Hersey, Compass RE Texas, LLC - The Woodlands. HAR
- $449,0004 bd3 ba2.9k sqft13336 Lake Breeze Ln, Willis, TX 77318For SaleMLS ID #39141361, Ram Diaz, Priority One Real Estate. HAR
- $449,9004 bd4 ba3.3k sqft1947 Canyon Live Oak St, Conroe, TX 77304For SaleMLS ID #75666310, Upuli Williams, Heartland Real Estate Company. HAR
- $463,9002 bd2 ba2.1k sqft120 Crinium Lily Ct, Montgomery, TX 77316For SaleMLS ID #76504472, Nancy WeHunt, Better Homes and Gardens Real Estate Gary Greene - Lake Conroe South. HAR
- $402,0004 bd3 ba2.4k sqft47 Cloverdale Ct, Montgomery, TX 77356For SaleMLS ID #76347181, Gaye Watkins, RE/MAX Integrity. HAR
- $395,0004 bd3 ba2.6k sqft11577 Gingerland Dr, Conroe, TX 77304For SaleMLS ID #19418861, Paola Anderson, CB&A, Realtors. HAR
- $385,0004 bd3 ba2.6k sqft5807 Brimstone Hill Ln, Conroe, TX 77304For SaleMLS ID #79469322, Jeremiah Johnson, Keller Williams Preferred. HAR
- $469,0005 bd3 ba2.4k sqft247 Scarlet Maple Way, Willis, TX 77318For SaleMLS ID #68000079, Candis Hidalgo, Real Broker, LLC. HAR
- $575,0004 bd4 ba3.3k sqft71 Victoria Dr W, Montgomery, TX 77356For SaleMLS ID #89875385, Sarah Conway, Better Homes and Gardens Real Estate Gary Greene - Lake Conroe North. HAR
- $419,9004 bd3 ba2.7k sqft128 Yellow Perch Way, Willis, TX 77318For SaleMLS ID #53535310, Adam Elliott, Compass RE Texas, LLC - The Woodlands. HAR
