Welcome to your new home and lifestyle! This stunning 2 bedroom, 2 bathroom and OPT/Flex room conveniently located off main entryway & living area. Enjoy the professional landscaping, mature trees, back yard covered patio, Generac Generator & green space. This home is the perfect blend of luxury & comfort with beautiful vinyl plank flooring, high ceilings, crown molding & abundance of natural light throughout. This spacious OPEN concept designed residence is inviting & boast a gas log fireplace, chef kitchen, with all the amenities, & inviting primary suite w/sitting area & great view. Nestled in the Master planned community of Woodforest, this vibrant 55+ Lifestyle offers residents a wealth of amenities designed for active living, including a Concierge, Clubhouse, Fitness center, resort style pool, pickle & bocce ball courts & a full calendar of daily events. A perfect home to enjoy an active lifestyle with all your new neighbors & friends. Start your new adventure today!
For sale
Price cut: $1K (7/27)
$463,900
120 Crinium Lily Ct, Montgomery, TX 77316
2beds
2,100sqft
:
Get pre-qualified$3,510/mo
Single Family Residence
Built in 2017
7,501 Square Feet Lot
$453,000 Zestimate®
$221/sqft
$274/mo HOA
What's special
- 4 days |
- 105 |
- 4 |
Likely to sell faster than
Zillow last checked:
Listing updated:
Listed by:
Nancy WeHunt TREC #0713572 281-413-7868,
Better Homes and Gardens Real Estate Gary Greene - Lake Conroe South,
Jennifer Peters TREC #0822552 346-539-0434,
Better Homes and Gardens Real Estate Gary Greene - Lake Conroe South
Source: HAR,MLS#: 76504472
Facts & features
Interior
Bedrooms & bathrooms
- Bedrooms: 2
- Bathrooms: 2
- Full bathrooms: 2
Rooms
- Room types: Utility Room
Bedroom
- Level: First
- Area: 224
- Dimensions: 16 x 14
Bedroom
- Level: First
- Area: 285
- Dimensions: 19 x 15
Other
- Level: First
- Area: 196
- Dimensions: 14 x 14
Dining room
- Level: First
- Area: 168
- Dimensions: 14 x 12
Kitchen
- Level: First
- Area: 252
- Dimensions: 18 x 14
Living room
- Level: First
- Area: 418
- Dimensions: 22 x 19
Heating
- Natural Gas, Zoned
Cooling
- Ceiling Fan(s), Electric, Zoned
Appliances
- Included: Disposal, Refrigerator, Water Softener, Convection Oven, Electric Oven, Oven, Microwave, Gas Cooktop, Dishwasher
- Laundry: Electric Dryer Hookup, Washer Hookup
Features
- Crown Molding, Formal Entry/Foyer, High Ceilings, Prewired for Alarm System, Wired for Sound, All Bedrooms Down, En-Suite Bath, Primary Bed - 1st Floor, Sitting Area, Walk-In Closet(s)
- Flooring: Tile, Vinyl
- Windows: Window Coverings
- Number of fireplaces: 1
- Fireplace features: Gas, Gas Log
Interior area
- Total structure area: 2,100
- Total interior livable area: 2,100 sqft
Property
Parking
- Total spaces: 2
- Parking features: Attached, Double-Wide Driveway, Golf Cart Garage, Workshop in Garage
- Attached garage spaces: 2
Accessibility
- Accessibility features: Accessible Bedroom, Accessible Closets, Accessible Common Area, Accessible Doors, Accessible Electrical and Environmental Controls, Accessible Entrance, Accessible Full Bath, Accessible Hallway(s), Accessible Kitchen, Accessible Kitchen Appliances, Accessible Washer/Dryer, Master Bath Disabled Access
Features
- Stories: 1
- Patio & porch: Covered, Patio/Deck, Porch
- Exterior features: Back Green Space, Side Yard, Sprinkler System
- Fencing: Back Yard,Partial
Lot
- Size: 7,501 Square Feet
- Features: Back Yard, Cleared, Cul-De-Sac, Greenbelt, Near Golf Course, Subdivided, 0 Up To 1/4 Acre
Details
- Additional parcels included: 26590304500
- Parcel number: 469049
Construction
Type & style
- Home type: SingleFamily
- Architectural style: Traditional
- Property subtype: Single Family Residence
Materials
- Blown-In Insulation, Brick
- Foundation: Slab
- Roof: Composition
Condition
- New construction: No
- Year built: 2017
Details
- Builder name: Taylor Morrison
Utilities & green energy
- Water: Water District
Green energy
- Energy efficient items: Attic Vents, Thermostat, HVAC
Community & HOA
Community
- Security: Prewired for Alarm System
- Senior community: Yes
- Subdivision: Bonterra At Woodforest 03
HOA
- Has HOA: Yes
- Amenities included: Clubhouse, Fitness Center, Picnic Area, Pond, Pool, Trail(s)
- HOA fee: $3,289 annually
Location
- Region: Montgomery
Financial & listing details
- Price per square foot: $221/sqft
- Tax assessed value: $430,465
- Annual tax amount: $9,168
- Date on market: 7/27/2026
- Listing terms: Cash,Conventional,FHA,VA Loan
- Exclusions: Na
- Ownership: Full Ownership
- Road surface type: Concrete, Curbs, Gutters
Estimated market value
$453,000
$430,000 - $476,000
$2,393/mo
Price history
| Date | Event | Price |
|---|---|---|
| 7/27/2026 | Price change | $463,900-0.2%$221/sqft |
Source:  HAR #76504472 Report a problem HAR #76504472 Report a problem | ||
| 7/22/2026 | Price change | $464,900-1.1%$221/sqft |
Source: HAR #96193215 Report a problem | ||
| 6/25/2026 | Price change | $469,900-1.1%$224/sqft |
Source: HAR #96193215 Report a problem | ||
| 6/5/2026 | Price change | $475,000-1.6%$226/sqft |
Source: HAR #96193215 Report a problem | ||
| 5/11/2026 | Price change | $482,500-3%$230/sqft |
Source: HAR #96193215 Report a problem | ||
| 3/30/2026 | Price change | $497,500-3.4%$237/sqft |
Source: HAR #96193215 Report a problem | ||
| 12/3/2025 | Listed for sale | $515,000$245/sqft |
Source: HAR #96193215 Report a problem | ||
| 11/25/2025 | Pending sale | $515,000$245/sqft |
Source: HAR #96193215 Report a problem | ||
| 11/22/2025 | Listed for sale | $515,000$245/sqft |
Source: HAR #96193215 Report a problem | ||
Public tax history
| Year | Property taxes | Tax assessment |
|---|---|---|
| 2025 | -- | $430,465 -11.8% |
| 2024 | $2,121 -2.1% | $487,792 +9.9% |
| 2023 | $2,167 | $444,040 +6.6% |
| 2022 | -- | $416,450 +13.5% |
| 2021 | $3,746 +0.7% | $366,970 +6.1% |
| 2020 | $3,720 +0.7% | $345,830 +5.2% |
| 2019 | $3,695 -63.3% | $328,850 -5.2% |
| 2018 | $10,076 +598.1% | $346,910 +356.3% |
| 2017 | $1,443 | $76,020 |
Find assessor info on the county website
Monthly payment
Est. payment
Payment breakdown
Explore the cost of this home by adjusting the details. Changes won't be saved.Climate risks
Neighborhood: 77316
Nearby schools
GreatSchools rating
- 10/10Conroe Bond Elementary SchoolGrades: PK-6Distance: 1.6 mi
- 6/10Peet Junior High SchoolGrades: 7-8Distance: 4.6 mi
- 5/10Conroe High SchoolGrades: 9-12Distance: 4.7 mi
Schools provided by the listing agent
- Elementary: Stewart Elementary School (Conroe)
- Middle: Peet Junior High School
- High: Conroe High School
Source: HAR. This data may not be complete. We recommend contacting the local school district to confirm school assignments for this home.
- $516,500-- bd2 ba2.1k sqft116 Crinium Lily Ct, Montgomery, TX 77316Off Market
- $453,300-- bd2 ba1.9k sqft124 Crinium Lily Ct, Montgomery, TX 77316Off Market
- $524,0003 bd3 ba2.2k sqft112 Crinium Lily Ct, Montgomery, TX 77316Off Market
- $464,400-- bd2 ba1.9k sqft125 Crinium Lily Ct, Montgomery, TX 77316Off Market
- $522,300-- bd2 ba2.3k sqft108 Crinium Lily Ct, Montgomery, TX 77316Off Market
- $530,170-- bd3 ba2.2k sqft132 E Silky Sephora Ct, Montgomery, TX 77316Off Market
- $---- bd2 ba2.2k sqft109 Crinium Lily Ct, Montgomery, TX 77316Sold
- $491,450-- bd2 ba2k sqft128 E Silky Sephora Ct, Montgomery, TX 77316Off Market
A local agent can set up tours, give advice and negotiate with sellers.
A local lender can help you make sure your offer is ready when you are.
Similar homes
- $466,0002 bd2 ba1.9k sqft134 Verbena Way, Montgomery, TX 77316For Sale
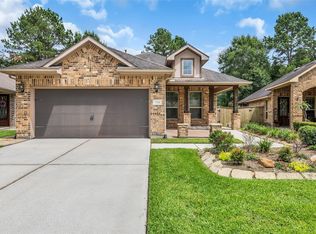 MLS ID #75108466, Calvin Waida, Coldwell Banker Realty - The Woodlands. HAR
 - $499,0003 bd3 ba2.3k sqft305 Royal Lily Trl, Montgomery, TX 77316For Sale
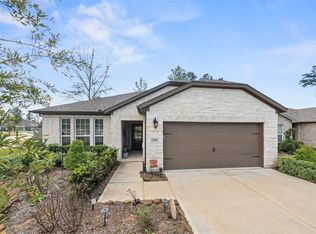 MLS ID #52993312, Jennifer White, Keller Williams Realty The Woodlands. HAR
 - $448,0002 bd2 ba2k sqft133 Pepper Grass Pl, Montgomery, TX 77316For Sale
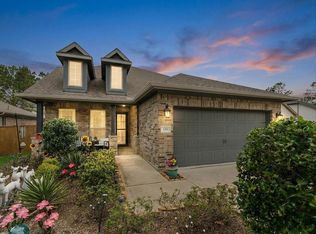 MLS ID #37411720, Kim Tyson, LPT Realty, LLC. HAR
 - $509,0002 bd2 ba2.2k sqft118 Gray Vervain Ct, Montgomery, TX 77316For Sale
 MLS ID #91346566, Nancy Zwerneman, Coldwell Banker Realty - The Woodlands. HAR
 - $485,0004 bd3 ba2.6k sqft228 W Netleaf Ct, Montgomery, TX 77316For SaleMLS ID #82469617, Diane Kink, Keller Williams Realty The Woodlands. HAR
- $385,0003 bd2 ba1.8k sqft331 Great Hills Dr, Montgomery, TX 77316For SaleMLS ID #96359013, Maelia Davis, The Agency Austin, LLC. HAR
- $410,0003 bd2 ba2k sqft428 Auburn Pines Dr, Montgomery, TX 77316For SaleMLS ID #22719194, Amy Hersey, Compass RE Texas, LLC - The Woodlands. HAR
- $489,9994 bd3 ba2.4k sqft112 Pineview Cove Ct, Montgomery, TX 77316For SaleMLS ID #45545485, Melissa Perez-Mueller, Keller Williams Realty The Woodlands. HAR
- $389,0004 bd2 ba2.3k sqft160 Knollbrook Cir, Montgomery, TX 77316For SaleMLS ID #71211386, Melissa Perez-Mueller, Keller Williams Realty The Woodlands. HAR
- $370,0003 bd3 ba1.7k sqft388 Rise Ln, Montgomery, TX 77316For SaleMLS ID #43196842, Matthew Labita, Compass RE Texas, LLC - Memorial. HAR
- $539,0004 bd3 ba3k sqft119 Bradford Bluff Dr, Montgomery, TX 77316For SaleMLS ID #82210332, Nicole Shields, Western States Realty, LLC. HAR
- $625,0003 bd3 ba2.4k sqft11528 Kirstens Ct, Montgomery, TX 77316For SaleMLS ID #57449813, Lauren Luneau, Better Homes and Gardens Real Estate Gary Greene - The Woodlands. HAR
- $380,0004 bd2 ba2.3k sqft239 Forest Peak Way, Montgomery, TX 77316For SaleMLS ID #40151738, Summer Bryant, Keller Williams Realty The Woodlands. HAR
- $405,5004 bd3 ba2.5k sqft359 Mallorn Ln, Montgomery, TX 77316For SaleMLS ID #33805070, Rosa Ellen Story, CB&A, Realtors. HAR
- $454,0004 bd4 ba3k sqft503 Highland Thicket Dr, Montgomery, TX 77316For SaleMLS ID #90101920, Renesiaha Marshall, Keller Williams Realty Southwest. HAR
- $439,9002 bd2 ba1.7k sqft223 Spotted Saddle Ct, Spring, TX 77382For SaleMLS ID #35817438, Debra Cooper, Connect Realty.com. HAR
- $429,9004 bd2 ba2.4k sqft11526 Walden Rd, Montgomery, TX 77356For SaleMLS ID #84440258, Jessica Fleming, Compass RE Texas, LLC - Lake Conroe. HAR
- $500,0004 bd4 ba2.9k sqft323 Arbor Ridge Ln, Conroe, TX 77384For SaleMLS ID #29374790, Ellen Pool, eXp Realty LLC. HAR
- $510,0003 bd3 ba2.7k sqft204 Bee Balm Ct, Conroe, TX 77304For SaleMLS ID #4946439, Michael Sproba, Synergy Real Estate Professionals. HAR
- $495,0003 bd3 ba2.3k sqft118 Pine Bluff Dr, Montgomery, TX 77356For SaleMLS ID #16046314, Ashley Van den Heuvel, JLA Realty. HAR
