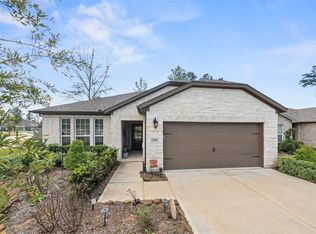
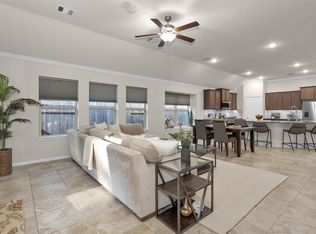
A 2021 Highland Homes one-story in Woodforest. Soaring vaulted ceilings, an arched interior entry, and oversized windows open the great room to a kitchen with rich espresso shaker cabinetry, white quartz counters, subway tile backsplash, stainless appliances, and an oversized island. Luxury vinyl plank runs through the main living areas. The primary suite is set privately at the rear with a vaulted ceiling, frameless walk-in tile shower, dual vanity, and built-in linen niche. Two secondary bedrooms share a full bath on the opposite side; a dedicated laundry room and walk-in pantry round out the plan. Tankless water heater, whole-home water softener conveys, oversized garage, covered patio, fully fenced yard. Inside Woodforest — the 27-hole Club at Woodforest, Forest Island lazy river and resort pools, 18+ miles of trails, sports complex, tennis and pickleball, dog parks, and Pine Market dining and retail.
For sale
Price cut: $15K (7/24)
$385,000
331 Great Hills Dr, Montgomery, TX 77316
3beds
1,864sqft
:
Get pre-qualified$2,829/mo
Single Family Residence
Built in 2021
6,037 Square Feet Lot
$378,500 Zestimate®
$207/sqft
$116/mo HOA
What's special
Fully fenced yardOversized windowsStainless appliancesBuilt-in linen nicheWhite quartz countersCovered patioSubway tile backsplash
- 62 days |
- 96 |
- 3 |
Zillow last checked:
Listing updated:
Listed by:
Maelia Davis TREC #0645271 310-977-7269,
The Agency Austin, LLC,
Peyton Huber TREC #0755853 713-408-9411,
The Agency Austin, LLC
Source: HAR,MLS#: 96359013
Facts & features
Interior
Bedrooms & bathrooms
- Bedrooms: 3
- Bathrooms: 2
- Full bathrooms: 2
Rooms
- Room types: Utility Room
Primary bathroom
- Features: Primary Bath: Double Sinks, Primary Bath: Shower Only
Kitchen
- Features: Kitchen Island, Kitchen open to Family Room, Pantry, Walk-in Pantry
Heating
- Natural Gas
Cooling
- Ceiling Fan(s), Electric
Appliances
- Included: Water Heater, Disposal, Water Softener, Gas Oven, Oven, Microwave, Gas Cooktop, Dishwasher
- Laundry: Electric Dryer Hookup, Gas Dryer Hookup, Washer Hookup
Features
- High Ceilings, Vaulted Ceiling, All Bedrooms Down, En-Suite Bath, Walk-In Closet(s)
- Flooring: Vinyl
- Windows: Window Coverings
Interior area
- Total structure area: 1,864
- Total interior livable area: 1,864 sqft
Video & virtual tour
Property
Parking
- Total spaces: 2
- Parking features: Attached, Double-Wide Driveway
- Attached garage spaces: 2
Features
- Stories: 1
- Patio & porch: Covered
- Exterior features: Sprinkler System
- Fencing: Back Yard
Lot
- Size: 6,037 Square Feet
- Features: Subdivided, 0 Up To 1/4 Acre
Details
- Parcel number: 506380
Construction
Type & style
- Home type: SingleFamily
- Architectural style: Traditional
- Property subtype: Single Family Residence
Materials
- Brick
- Foundation: Slab
- Roof: Composition
Condition
- New construction: No
- Year built: 2021
Utilities & green energy
- Sewer: Public Sewer
- Water: Water District
Green energy
- Energy efficient items: Attic Vents, Thermostat
Community & HOA
Community
- Subdivision: Woodforest
HOA
- Has HOA: Yes
- Amenities included: Fitness Center, Park, Pool
- HOA fee: $1,392 annually
Location
- Region: Montgomery
Financial & listing details
- Price per square foot: $207/sqft
- Tax assessed value: $380,138
- Annual tax amount: $8,914
- Date on market: 5/29/2026
- Road surface type: Concrete, Curbs
Estimated market value
$378,500
$360,000 - $397,000
$2,333/mo
Price history
| Date | Event | Price |
|---|---|---|
| 7/24/2026 | Price change | $385,000-3.8%$207/sqft |
Source:  HAR #96359013 Report a problem HAR #96359013 Report a problem | ||
| 6/17/2026 | Price change | $400,000-3.6%$215/sqft |
Source: HAR #96359013 Report a problem | ||
| 5/29/2026 | Listed for sale | $415,000$223/sqft |
Source: HAR #96359013 Report a problem | ||
Public tax history
| Year | Property taxes | Tax assessment |
|---|---|---|
| 2025 | $4,322 -6.5% | $380,138 +1.7% |
| 2024 | $4,623 -1.6% | $373,632 -1.3% |
| 2023 | $4,701 | $378,380 +8.1% |
| 2022 | -- | $349,900 +609.7% |
| 2021 | $911 | $49,300 |
Find assessor info on the county website
Monthly payment
Est. payment
Payment breakdown
Explore the cost of this home by adjusting the details. Changes won't be saved.Climate risks
Neighborhood: 77316
Nearby schools
GreatSchools rating
- 10/10Conroe Bond Elementary SchoolGrades: PK-6Distance: 1.2 mi
- 6/10Peet Junior High SchoolGrades: 7-8Distance: 4.8 mi
- 5/10Conroe High SchoolGrades: 9-12Distance: 4.8 mi
Schools provided by the listing agent
- Elementary: Stewart Elementary School (Conroe)
- Middle: Peet Junior High School
- High: Conroe High School
Source: HAR. This data may not be complete. We recommend contacting the local school district to confirm school assignments for this home.
- $469,5004 bd4 ba2.6k sqft335 Great Hills Dr, Montgomery, TX 77316For Sale

- $508,8004 bd4 ba2.6k sqft325 Great Hills Dr, Montgomery, TX 77316Off Market
- $323,300-- bd2 ba1.6k sqft339 Great Hills Dr, Montgomery, TX 77316Off Market
- $372,7004 bd3 ba2.3k sqft136 E Cascade Heights Dr, Montgomery, TX 77316Off Market

- $432,8004 bd3 ba2.2k sqft132 E Cascade Heights Dr, Montgomery, TX 77316Off Market
- $410,9004 bd3 ba-- sqft343 Great Hills Dr, Montgomery, TX 77316Off Market
- $--5 bd3 ba2.6k sqft140 E Cascade Heights Dr, Montgomery, TX 77316Sold
- $442,8004 bd3 ba2k sqft128 E Cascade Heights Dr, Montgomery, TX 77316Off Market
A local agent can set up tours, give advice and negotiate with sellers.
A local lender can help you make sure your offer is ready when you are.
Similar homes
- $379,9003 bd2 ba1.8k sqft122 Hidden Peak Dr, Montgomery, TX 77316For Sale
 MLS ID #11624582, Lyndsie Gourley, RE/MAX Integrity. HAR
 - $499,0003 bd3 ba2.3k sqft305 Royal Lily Trl, Montgomery, TX 77316For Sale
 MLS ID #52993312, Jennifer White, Keller Williams Realty The Woodlands. HAR
 - $410,0003 bd2 ba2k sqft428 Auburn Pines Dr, Montgomery, TX 77316For Sale
 MLS ID #22719194, Amy Hersey, Compass RE Texas, LLC - The Woodlands. HAR
 - $435,0004 bd3 ba2.4k sqft360 Rise Ln, Montgomery, TX 77316For Sale
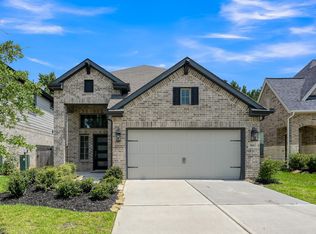 MLS ID #56893130, Stephanie Williams, 1st Brokerage. HAR
 - $405,5004 bd3 ba2.5k sqft359 Mallorn Ln, Montgomery, TX 77316For SaleMLS ID #33805070, Rosa Ellen Story, CB&A, Realtors. HAR
- $285,0003 bd3 ba1.7k sqft231 S Spotted Fern Dr, Montgomery, TX 77316For SaleMLS ID #26872079, Chelsie Vallejo, Better Homes and Gardens Real Estate Gary Greene - Lake Conroe South. HAR
- $295,0003 bd3 ba2k sqft324 N Spotted Fern Dr, Montgomery, TX 77316For SaleMLS ID #30310060, Jenny Overstreet, Martha Turner Sotheby's International Realty - The Woodlands. HAR
- $349,9004 bd3 ba2.2k sqft1569 Oakdale Crest Rd, Montgomery, TX 77316For SaleMLS ID #70482809, Nancy Zwerneman, Coldwell Banker Realty - The Woodlands. HAR
- $485,0004 bd3 ba2.6k sqft228 W Netleaf Ct, Montgomery, TX 77316For SaleMLS ID #82469617, Diane Kink, Keller Williams Realty The Woodlands. HAR
- $334,9004 bd3 ba2.1k sqft12268 Council Grove Dr, Conroe, TX 77384For SaleMLS ID #48379340, Kami Moffitt, The Woodlands Realty. HAR
- $489,9994 bd3 ba2.4k sqft112 Pineview Cove Ct, Montgomery, TX 77316For SaleMLS ID #45545485, Melissa Perez-Mueller, Keller Williams Realty The Woodlands. HAR
- $340,0004 bd2 ba1.7k sqft997 Golden Willow Ln, Conroe, TX 77304For SaleMLS ID #42662318, Brandi Avila, Camelot Realty Group. HAR
- $364,9004 bd3 ba2.5k sqft1069 Clearwood Dr, Montgomery, TX 77316For SaleMLS ID #13385290, Eva Wolf, Orchard Brokerage. HAR
- $330,9993 bd2 ba1.6k sqft14226 Lake Lodge Dr, Conroe, TX 77384For SaleMLS ID #34303713, Heather Warson, Better Homes and Gardens Real Estate Gary Greene - The Woodlands. HAR
- $385,0003 bd2 ba2.1k sqft22104 Volante Dr, Spring, TX 77386For SaleMLS ID #7078905, Nathan Marks, RE/MAX Integrity. HAR
- $365,0004 bd3 ba2.5k sqft2841 Terrace Grove Dr, Conroe, TX 77304For SaleMLS ID #44040967, Tayoona Blake, Next Trend Realty LLC. HAR
- $385,0004 bd3 ba2.6k sqft9245 Inland Leather Ln, Conroe, TX 77385For SaleMLS ID #3625955, Wendy Saik, Better Homes and Gardens Real Estate Gary Greene - Sugar Land. HAR
- $359,9003 bd2 ba1.8k sqft1216 Night Owl Ct, Conroe, TX 77385For SaleMLS ID #66482241, Zach Richmond, Richmond Realty Group. HAR
- $344,5003 bd2 ba1.8k sqft9622 Invergarry Way, Tomball, TX 77375For SaleMLS ID #28558175, Frances Cecil, Walzel Properties - Corporate Office. HAR
- $429,9004 bd2 ba2.4k sqft11526 Walden Rd, Montgomery, TX 77356For SaleMLS ID #84440258, Jessica Fleming, Compass RE Texas, LLC - Lake Conroe. HAR
