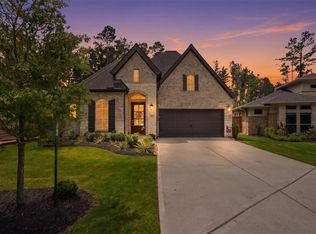
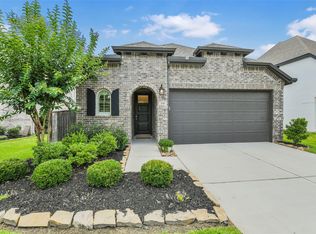
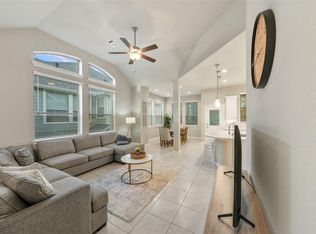
Welcome to easy, elevated living in the highly sought-after 55+ community of Bonterra at Woodforest. Perfectly positioned on a premium corner lot, 305 Royal Lily offers a rare blend of comfort and flexibility with 3 bedrooms, 3 full baths, a formal dining room, breakfast area, and versatile flex space ideal for a home office, hobby room, or guest retreat. This barely lived-in home feels like new, showcasing a light, bright interior and thoughtful layout designed for everyday ease and entertaining. Enjoy low-maintenance living with access to resort-style amenities, social events, and a vibrant lifestyle just outside your door. If you’ve been waiting for the perfect balance of luxury and simplicity—this is it.
For sale
$519,900
305 Royal Lily Trl, Montgomery, TX 77316
3beds
2,370sqft
:
Get pre-qualified$3,932/mo
Single Family Residence
Built in 2022
9,639 Square Feet Lot
$507,700 Zestimate®
$219/sqft
$267/mo HOA
What's special
Formal dining roomPremium corner lotLight bright interiorBreakfast area
- 73 days |
- 63 |
- 1 |
Zillow last checked:
Listing updated:
Listed by:
Jennifer White TREC #0627256 936-520-1318,
Keller Williams Realty The Woodlands
Source: HAR,MLS#: 34532025
Facts & features
Interior
Bedrooms & bathrooms
- Bedrooms: 3
- Bathrooms: 3
- Full bathrooms: 3
Rooms
- Room types: Family Room, Utility Room
Primary bathroom
- Features: Primary Bath: Shower Only, Secondary Bath(s): Tub/Shower Combo, Vanity Area
Kitchen
- Features: Breakfast Bar, Kitchen open to Family Room, Pantry, Under Cabinet Lighting, Walk-in Pantry
Heating
- Natural Gas
Cooling
- Attic Fan, Ceiling Fan(s), Electric
Appliances
- Included: Disposal, Gas Oven, Trash Compactor, Microwave, Gas Cooktop, Dishwasher
- Laundry: Gas Dryer Hookup
Features
- Crown Molding, Formal Entry/Foyer, High Ceilings, Prewired for Alarm System, All Bedrooms Down, En-Suite Bath, Sitting Area, Split Plan, Walk-In Closet(s)
- Flooring: Carpet, Tile
- Windows: Window Coverings
- Number of fireplaces: 1
- Fireplace features: Gas
Interior area
- Total structure area: 2,370
- Total interior livable area: 2,370 sqft
Property
Parking
- Total spaces: 2
- Parking features: Attached
- Attached garage spaces: 2
Features
- Stories: 1
- Patio & porch: Covered, Screened
- Exterior features: Side Yard, Sprinkler System
- Fencing: Back Yard
Lot
- Size: 9,639 Square Feet
- Features: Back Yard, Corner Lot, Near Golf Course, Subdivided, 1/4 Up to 1/2 Acre
Details
- Parcel number: 508008
Construction
Type & style
- Home type: SingleFamily
- Architectural style: Traditional
- Property subtype: Single Family Residence
Materials
- Brick
- Foundation: Slab
- Roof: Composition
Condition
- New construction: No
- Year built: 2022
Details
- Builder name: Taylor Morrison
Utilities & green energy
- Sewer: Public Sewer
- Water: Public
Green energy
- Green verification: ENERGY STAR Certified Homes
- Energy efficient items: Attic Vents, HVAC
Community & HOA
Community
- Security: Prewired for Alarm System
- Senior community: Yes
- Subdivision: Bonterra At Woodforest
HOA
- Has HOA: Yes
- Amenities included: Basketball Court, Clubhouse, Dog Park, Fitness Center, Golf Course, Jogging Path, Park, Party Room, Picnic Area, Playground, Pond, Pool, Sport Court, Tennis Court(s), Trail(s)
- HOA fee: $3,200 annually
Location
- Region: Montgomery
Financial & listing details
- Price per square foot: $219/sqft
- Tax assessed value: $540,000
- Annual tax amount: $11,501
- Date on market: 5/11/2026
- Listing terms: Cash,Conventional,FHA
- Ownership: Full Ownership
- Road surface type: Concrete
Estimated market value
$507,700
$482,000 - $533,000
$3,158/mo
Price history
| Date | Event | Price |
|---|---|---|
| 5/11/2026 | Listed for sale | $519,900-2.8%$219/sqft |
Source:  HAR #34532025 Report a problem HAR #34532025 Report a problem | ||
| 5/10/2026 | Listing removed | $534,900$226/sqft |
Source: HAR #68876985 Report a problem | ||
| 2/9/2026 | Listed for sale | $534,900-2.6%$226/sqft |
Source: HAR #68876985 Report a problem | ||
| 2/9/2026 | Listing removed | $549,000$232/sqft |
Source: HAR #14015406 Report a problem | ||
| 1/15/2026 | Listed for sale | $549,000$232/sqft |
Source: HAR #14015406 Report a problem | ||
Public tax history
| Year | Property taxes | Tax assessment |
|---|---|---|
| 2025 | $5,801 -10.3% | $540,000 +2.7% |
| 2024 | $6,470 -6.8% | $525,962 -5.5% |
| 2023 | $6,945 | $556,540 +1007.5% |
| 2022 | -- | $50,250 +8.1% |
| 2021 | $860 | $46,500 |
Find assessor info on the county website
Monthly payment
Est. payment
Payment breakdown
Explore the cost of this home by adjusting the details. Changes won't be saved.Climate risks
Neighborhood: 77316
Nearby schools
GreatSchools rating
- 10/10Conroe Bond Elementary SchoolGrades: PK-6Distance: 1.6 mi
- 6/10Peet Junior High SchoolGrades: 7-8Distance: 4.5 mi
- 5/10Conroe High SchoolGrades: 9-12Distance: 4.5 mi
Schools provided by the listing agent
- Elementary: Stewart Elementary School (Conroe)
- Middle: Peet Junior High School
- High: Conroe High School
Source: HAR. This data may not be complete. We recommend contacting the local school district to confirm school assignments for this home.
- $551,300-- bd3 ba2.2k sqft309 Royal Lily Trl, Montgomery, TX 77316Off Market
- $529,700-- bd3 ba2.2k sqft313 Royal Lily Trl, Montgomery, TX 77316Off Market
- $368,5002 bd2 ba1.7k sqft241 W Stargazer Lily Bnd, Montgomery, TX 77316Off Market

- $523,300-- bd3 ba2.3k sqft237 W Stargazer Lily Bnd, Montgomery, TX 77316Off Market
- $424,800-- bd2 ba1.7k sqft253 W Stargazer Lily Bnd, Montgomery, TX 77316Off Market
- $301,300-- bd2 ba1.3k sqft240 W Stargazer Lily Bnd, Montgomery, TX 77316Off Market
- $438,200-- bd2 ba1.9k sqft244 W Stargazer Lily Bnd, Montgomery, TX 77316Off Market
- $431,100-- bd2 ba1.8k sqft248 W Stargazer Lily Bnd, Montgomery, TX 77316Off Market
A local agent can set up tours, give advice and negotiate with sellers.
A local lender can help you make sure your offer is ready when you are.
Similar homes
- $489,9994 bd3 ba2.4k sqft112 Pineview Cove Ct, Montgomery, TX 77316For Sale
 MLS ID #45545485, Melissa Perez-Mueller, Keller Williams Realty The Woodlands. HAR
 - $385,0003 bd2 ba1.8k sqft331 Great Hills Dr, Montgomery, TX 77316For Sale
 MLS ID #96359013, Maelia Davis, The Agency Austin, LLC. HAR
 - $379,9003 bd2 ba1.8k sqft122 Hidden Peak Dr, Montgomery, TX 77316For Sale
 MLS ID #11624582, Lyndsie Gourley, RE/MAX Integrity. HAR
 - $295,0003 bd3 ba2k sqft324 N Spotted Fern Dr, Montgomery, TX 77316For Sale
 MLS ID #30310060, Jenny Overstreet, Martha Turner Sotheby's International Realty - The Woodlands. HAR
 - $356,0003 bd2 ba1.9k sqft163 Greatwood Glen Dr, Montgomery, TX 77316For SaleMLS ID #10629101, Amy Hersey, Compass RE Texas, LLC - The Woodlands. HAR
- $540,0004 bd4 ba2.9k sqft11011 Cunningham Fir Trl, Tomball, TX 77375For SaleMLS ID #40802567, Julie Shalloup, CB&A, Realtors. HAR
- $525,0004 bd3 ba2.2k sqft16465 Stonewall St, Conroe, TX 77303For SaleMLS ID #87116418, Robert Madden, Ward Realty Ray L. Ward. HAR
- $454,0004 bd4 ba3k sqft503 Highland Thicket Dr, Montgomery, TX 77316For SaleMLS ID #90101920, Renesiaha Marshall, Keller Williams Realty Southwest. HAR
- $485,0004 bd3 ba2.7k sqft911 River Crossing Dr, Conroe, TX 77384For SaleMLS ID #70236659, Dane Gates, Berkshire Hathaway HomeServices Premier Properties. HAR
- $529,5005 bd4 ba3.3k sqft123 Forest Valley Bnd, Conroe, TX 77384For SaleMLS ID #56255507, Alina Escobedo, Walzel Properties - Corporate Office. HAR
- $--4 bd4 ba3.3k sqft731 Ivory Creek Ct, Willis, TX 77378AuctionAuction.com 2
- $475,0004 bd3 ba2.6k sqft12324 N Chestnut Hills Dr, Conroe, TX 77303For SaleMLS ID #92895370, Elizabeth Gorman, LPT Realty, LLC. HAR
- $449,5005 bd3 ba2.6k sqft866 Sendero Trl, Conroe, TX 77304For SaleMLS ID #98307053, Belle Nelson, CB&A, Realtors. HAR
- $379,9004 bd3 ba2.6k sqft1259 Tilia Creek Ln, Montgomery, TX 77316For SaleMLS ID #87838666, Heidi Jackson, CB&A, Realtors. HAR
- $443,0005 bd3 ba3k sqft20183 Bushwick Falls Dr, Montgomery, TX 77316For SaleMLS ID #51767184, Ryan Kutter, Connect Realty.com. HAR
- $429,9004 bd2 ba2.4k sqft11526 Walden Rd, Montgomery, TX 77356For SaleMLS ID #84440258, Jessica Fleming, Compass RE Texas, LLC - Lake Conroe. HAR
- $425,0004 bd3 ba2.5k sqft212 Trillium Park Loop, Conroe, TX 77304For SaleMLS ID #10007715, Kimberly Soderberg, Better Homes and Gardens Real Estate Gary Greene - The Woodlands. HAR
- $544,9904 bd4 ba2.9k sqft16533 Aransas St, Conroe, TX 77303For SaleMLS ID #44564258, John Prell, Creekview Realty. HAR
- $499,9904 bd3 ba2.6k sqft11731 Oakwood Ranch Dr, Willis, TX 77378For SaleMLS ID #77118040, TJ Diaz, eXp Realty LLC. HAR
- $429,9904 bd3 ba2.7k sqft128 Yellow Perch Way, Willis, TX 77318For SaleMLS ID #53535310, Adam Elliott, Compass RE Texas, LLC - The Woodlands. HAR
