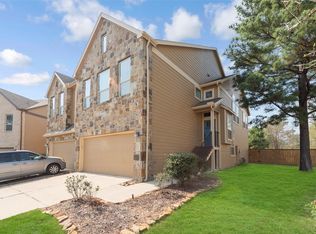
Welcome to this beautifully designed townhome located on a small cul de sac street in the heart of the Woodforest community close to neighborhood amenities. This inviting home offers 3 bedrooms and 2.5 baths with an open concept layout that seamlessly connects the living, breakfast, and kitchen areas—perfect for everyday living and entertaining. The primary bedroom and utility room are conveniently located on the same level as the main living area and kitchen. Downstairs, you’ll find a spacious game room along with two additional bedrooms, providing flexibility for guests, family, or work from home needs. Home features include quartz countertops, soaring ceilings, stainless steel appliances, under counter lighting, an alarm system, and a sprinkler system. Enjoy added privacy with no back neighbors and a generously sized backyard ideal for outdoor relaxation and activities. Lightly used as a family vacation home and ready for you to call home.
For sale
Price cut: $5K (5/15)
$295,000
324 N Spotted Fern Dr, Montgomery, TX 77316
3beds
2,002sqft
:
Get pre-qualified$2,214/mo
Townhouse
Built in 2020
3,776 Square Feet Lot
$289,700 Zestimate®
$147/sqft
$116/mo HOA
What's special
Stainless steel appliancesQuartz countertopsSoaring ceilingsUnder counter lightingSprinkler systemOpen concept layout
- 114 days |
- 87 |
- 2 |
Zillow last checked:
Listing updated:
Listed by:
Jenny Overstreet TREC #0630491 713-530-7611,
Martha Turner Sotheby's International Realty - The Woodlands
Source: HAR,MLS#: 30310060
Facts & features
Interior
Bedrooms & bathrooms
- Bedrooms: 3
- Bathrooms: 3
- Full bathrooms: 2
- 1/2 bathrooms: 1
Rooms
- Room types: Family Room, Game Room, Utility Room
Primary bathroom
- Features: Full Secondary Bathroom Down, Half Bath, Primary Bath: Double Sinks, Primary Bath: Separate Shower, Primary Bath: Soaking Tub, Secondary Bath(s): Tub/Shower Combo
Kitchen
- Features: Breakfast Bar, Kitchen Island, Kitchen open to Family Room, Pantry, Under Cabinet Lighting, Walk-in Pantry
Heating
- Natural Gas, Zoned
Cooling
- Ceiling Fan(s), Electric, Zoned
Appliances
- Included: ENERGY STAR Qualified Appliances, Disposal, Freestanding Oven, Gas Oven, Oven, Microwave, Gas Cooktop, Full Size, Dishwasher, Washer/Dryer
- Laundry: Electric Dryer Hookup, Inside
Features
- Balcony, High Ceilings, 2 Bedrooms Down, 1 Bedroom Up, En-Suite Bath, Primary Bed - 2nd Floor, Walk-In Closet(s)
- Flooring: Carpet, Tile
- Windows: Insulated/Low-E windows, Window Coverings
Interior area
- Total structure area: 2,002
- Total interior livable area: 2,002 sqft
Property
Parking
- Total spaces: 2
- Parking features: Attached, Auto Garage Door Opener, Garage
- Attached garage spaces: 2
Features
- Levels: One
- Stories: 2
- Patio & porch: Patio/Deck
- Exterior features: Back Green Space, Balcony, Exercise Room, Playground, Sprinkler System
- Fencing: Fenced
- Has view: Yes
- View description: East
Lot
- Size: 3,776 Square Feet
- Features: Back Yard, Cul-De-Sac, Greenbelt, Near Golf Course, On Street
Details
- Parcel number: 505995
Construction
Type & style
- Home type: Townhouse
- Architectural style: Traditional
- Property subtype: Townhouse
Materials
- Blown-In Insulation, Brick, Cement Siding
- Foundation: Slab
- Roof: Composition
Condition
- New construction: No
- Year built: 2020
Utilities & green energy
- Sewer: Public Sewer
- Water: Public, Water District
Green energy
- Energy efficient items: Thermostat, HVAC
Community & HOA
Community
- Features: Tennis Court(s), Clubhouse
- Subdivision: Woodforest
HOA
- Amenities included: Basketball Court, Clubhouse, Dog Park, Fitness Center, Jogging Path, Park, Party Room, Picnic Area, Playground, Pond, Pool, Splash Pad, Sport Court, Tennis Court(s), Trail(s)
- HOA fee: $1,392 annually
Location
- Region: Montgomery
Financial & listing details
- Price per square foot: $147/sqft
- Tax assessed value: $342,208
- Annual tax amount: $8,024
- Date on market: 4/15/2026
- Listing terms: Cash,Conventional,FHA,Investor,VA Loan
- Exclusions: None
- Ownership: Full Ownership
- Road surface type: Concrete, Curbs, Gutters
Estimated market value
$289,700
$275,000 - $304,000
$2,333/mo
Price history
| Date | Event | Price |
|---|---|---|
| 5/15/2026 | Price change | $295,000-1.7%$147/sqft |
Source:  HAR #30310060 Report a problem HAR #30310060 Report a problem | ||
| 4/15/2026 | Listed for sale | $299,995$150/sqft |
Source: HAR #30310060 Report a problem | ||
Public tax history
| Year | Property taxes | Tax assessment |
|---|---|---|
| 2025 | $5,407 +6.9% | $342,208 +7.3% |
| 2024 | $5,058 +5.1% | $318,961 +5.4% |
| 2023 | $4,811 | $302,760 +6.7% |
| 2022 | -- | $283,740 +28% |
| 2021 | $4,100 | $221,750 |
Find assessor info on the county website
Monthly payment
Est. payment
Payment breakdown
Explore the cost of this home by adjusting the details. Changes won't be saved.Climate risks
Neighborhood: 77316
Nearby schools
GreatSchools rating
- 10/10Conroe Bond Elementary SchoolGrades: PK-6Distance: 1.3 mi
- 6/10Peet Junior High SchoolGrades: 7-8Distance: 4.9 mi
- 5/10Conroe High SchoolGrades: 9-12Distance: 4.9 mi
Schools provided by the listing agent
- Elementary: Stewart Elementary School (Conroe)
- Middle: Peet Junior High School
- High: Conroe High School
Source: HAR. This data may not be complete. We recommend contacting the local school district to confirm school assignments for this home.
- $286,1003 bd3 ba1.8k sqft320 N Spotted Fern Dr, Montgomery, TX 77316Off Market
- $291,900-- bd2 ba1.8k sqft328 N Spotted Fern Dr, Montgomery, TX 77316Off Market
- $279,9003 bd3 ba1.7k sqft316 N Spotted Fern Dr, Montgomery, TX 77316Off Market

- $2,2003 bd3 ba1.8k sqft332 N Spotted Fern Dr, Montgomery, TX 77316For Rent

- $281,2003 bd2 ba1.7k sqft312 N Spotted Fern Dr, Montgomery, TX 77316Off Market
- $303,2003 bd2 ba1.9k sqft307 N Spotted Fern Dr, Montgomery, TX 77316Off Market
- $--3 bd3 ba1.9k sqft307 N Spotted Fern Dr #307, Montgomery, TX 77316Off Market
- $275,9003 bd2 ba1.8k sqft308 N Spotted Fern Dr, Montgomery, TX 77316Off Market
A local agent can set up tours, give advice and negotiate with sellers.
A local lender can help you make sure your offer is ready when you are.
Similar homes
- $279,0003 bd3 ba1.7k sqft231 S Spotted Fern Dr, Montgomery, TX 77316For Sale
 MLS ID #26872079, Chelsie Vallejo, Better Homes and Gardens Real Estate Gary Greene - Lake Conroe South. HAR
 - $299,0003 bd3 ba2k sqft202 Cheswood Forest Pl, Montgomery, TX 77316For Sale
 MLS ID #9011358, Enrique Rosales, AQUI Realty. HAR
 - $355,0003 bd2 ba1.7k sqft233 N Carson Cub Ct, Montgomery, TX 77316For Sale
 MLS ID #82291106, Stephanie Graff, Real Broker, LLC. HAR
 - $385,0003 bd2 ba1.8k sqft331 Great Hills Dr, Montgomery, TX 77316For Sale
 MLS ID #96359013, Maelia Davis, The Agency Austin, LLC. HAR
 - $290,0003 bd3 ba1.6k sqft134 Moon Dance Ct, Conroe, TX 77304For SaleMLS ID #29672402, Adam Olsen, eXp Realty, LLC. HAR
- $370,0003 bd3 ba1.7k sqft388 Rise Ln, Montgomery, TX 77316For SaleMLS ID #43196842, Matthew Labita, Compass RE Texas, LLC - Memorial. HAR
- $379,9003 bd2 ba1.8k sqft122 Hidden Peak Dr, Montgomery, TX 77316For SaleMLS ID #11624582, Lyndsie Gourley, RE/MAX Integrity. HAR
- $285,0003 bd3 ba1.9k sqft617 Aspen Falls Ct, Conroe, TX 77304For SaleMLS ID #29115283, Rami King, White House Global Properties. HAR
- $365,0004 bd3 ba2.1k sqft124 Buckeye Dr, Montgomery, TX 77316For SaleMLS ID #66932529, Jared Turner, Turner Mangum,LLC. HAR
- $300,0003 bd2 ba1.6k sqft1630 Little Rabbit Ct, Montgomery, TX 77316For SaleMLS ID #12929275, David Jordan, Acadia Realty. HAR
- $297,5003 bd3 ba2k sqft2816 Jacqueline Ln, Conroe, TX 77304For SaleMLS ID #26448897, Meagan Kamerbeek, Better Homes and Gardens Real Estate Gary Greene - The Woodlands. HAR
- $435,0004 bd3 ba2.4k sqft360 Rise Ln, Montgomery, TX 77316For SaleMLS ID #56893130, Stephanie Williams, 1st Brokerage. HAR
- $410,0003 bd2 ba2k sqft428 Auburn Pines Dr, Montgomery, TX 77316For SaleMLS ID #22719194, Amy Hersey, Compass RE Texas, LLC - The Woodlands. HAR
- $334,9004 bd3 ba2.1k sqft12268 Council Grove Dr, Conroe, TX 77384For SaleMLS ID #48379340, Kami Moffitt, The Woodlands Realty. HAR
- $308,9903 bd2 ba1.7k sqft760 Yellow Birch Ln, Conroe, TX 77304For SaleMLS ID #86910528, Ethan Garrow, Top Guns Realty on Lake Conroe. HAR
- $299,5003 bd2 ba1.8k sqft4234 Windswept Dr, Montgomery, TX 77356For SaleMLS ID #15070110, Theresa Scheib, Keller Williams Advantage Realty. HAR
- $265,0003 bd2 ba1.4k sqft18716 Stewart Hill Dr, Montgomery, TX 77356For SaleMLS ID #36566601, Jimmy Franklin, eXp Realty LLC. HAR
- $322,4003 bd2 ba1.8k sqft40638 Goldeneye Pl, Magnolia, TX 77354For SaleMLS ID #63898748, Bridgette Crawford, RE/MAX Integrity. HAR
- $289,0003 bd2 ba1.6k sqft135 Winged Elm Ct, Willis, TX 77318For SaleMLS ID #80146040, Thomas Arnold, LPT Realty, LLC. HAR
- $309,0003 bd2 ba1.7k sqft19029 Villa Ln, Montgomery, TX 77356For SaleMLS ID #15407995, Lina Le, HomeSmart. HAR
