Fall in love with this spacious one story floor plan that flows effortlessly throughout. The large living rm can easily accommodate all your furniture & features a focal point FP, a lighted alcove & exquisitely crafted wood-look tile floors that extend throughout w/carpeting reserved exclusively for the bedrms. This nearly new home showcases a generous living area, formal dining, breakfast rm, well appointed kitchen w/island, granite counters & SS appliances. A generous sized primary bedrm boasts 2 walk-in closets & an ensuite bath w/dual sinks, sep. shower & jetted tub. The backyard is fenced, providing privacy & space for outdoor activities or pets. Enjoy the peace of mind that comes with a well-maintained property, perfect for relaxing or entertaining. Experience comfort & convenience in every corner of this beautiful home. Walden's 1st class amenities incl Yacht club, waterside pool, lap pool, fitness center, tennis & pickle ball courts, parks, trails, boat ramps, golf club & more!
For sale
$299,500
4234 Windswept Dr, Montgomery, TX 77356
3beds
1,828sqft
Single Family Residence
Built in 2021
6,860 Square Feet Lot
$293,000 Zestimate®
$164/sqft
$96/mo HOA
What's special
Granite countersJetted tubLighted alcove
- 94 days |
- 137 |
- 9 |
Zillow last checked:
Listing updated:
Listed by:
Theresa Scheib TREC #0442285 936-537-6467,
Keller Williams Advantage Realty
Source: HAR,MLS#: 15070110
Facts & features
Interior
Bedrooms & bathrooms
- Bedrooms: 3
- Bathrooms: 2
- Full bathrooms: 2
Rooms
- Room types: Utility Room
Primary bathroom
- Features: Full Secondary Bathroom Down, Primary Bath: Double Sinks, Primary Bath: Jetted Tub, Primary Bath: Separate Shower, Secondary Bath(s): Tub/Shower Combo
Kitchen
- Features: Breakfast Bar, Island w/ Cooktop
Heating
- Electric
Cooling
- Ceiling Fan(s), Electric
Appliances
- Included: Disposal, Electric Oven, Microwave, Electric Range, Dishwasher
- Laundry: Electric Dryer Hookup, Washer Hookup
Features
- High Ceilings, All Bedrooms Down, Primary Bed - 1st Floor
- Flooring: Carpet, Tile
- Windows: Window Coverings
- Number of fireplaces: 1
- Fireplace features: Wood Burning
Interior area
- Total structure area: 1,828
- Total interior livable area: 1,828 sqft
Property
Parking
- Total spaces: 2
- Parking features: Attached, Garage Door Opener
- Attached garage spaces: 2
Features
- Stories: 1
- Patio & porch: Patio/Deck
- Exterior features: Sprinkler System
- Has spa: Yes
- Fencing: Back Yard
Lot
- Size: 6,860 Square Feet
- Features: Near Golf Course, Subdivided, 0 Up To 1/4 Acre
Details
- Parcel number: 176943
Construction
Type & style
- Home type: SingleFamily
- Architectural style: Traditional
- Property subtype: Single Family Residence
Materials
- Brick, Cement Siding
- Foundation: Slab
- Roof: Composition
Condition
- New construction: No
- Year built: 2021
Utilities & green energy
- Water: Water District
Community & HOA
Community
- Features: Subdivision Tennis Court
- Subdivision: Walden 17
HOA
- Has HOA: Yes
- Amenities included: Boat Ramp, Clubhouse, Dog Park, Fitness Center, Jogging Path, Marina, Playground, Tennis Court(s), Trail(s)
- HOA fee: $1,150 annually
Location
- Region: Montgomery
Financial & listing details
- Price per square foot: $164/sqft
- Annual tax amount: $6,507
- Date on market: 4/19/2026
- Listing terms: Cash,Conventional,FHA,VA Loan
- Road surface type: Concrete
Estimated market value
$293,000
$278,000 - $308,000
$2,066/mo
Price history
| Date | Event | Price |
|---|---|---|
| 4/19/2026 | Listed for sale | $299,500-6.1%$164/sqft |
Source:  HAR #15070110 Report a problem HAR #15070110 Report a problem | ||
| 5/22/2023 | Listing removed | -- |
Source: HAR #24052414 Report a problem | ||
| 5/13/2023 | Price change | $319,000-1.5%$175/sqft |
Source: HAR #24052414 Report a problem | ||
| 4/19/2023 | Price change | $324,000-1.5%$177/sqft |
Source: HAR #24052414 Report a problem | ||
| 4/6/2023 | Pending sale | $329,000$180/sqft |
Source: HAR #24052414 Report a problem | ||
| 2/24/2023 | Price change | $329,000-1.5%$180/sqft |
Source: HAR #24052414 Report a problem | ||
| 12/28/2022 | Price change | $334,000-1.5%$183/sqft |
Source: HAR #24052414 Report a problem | ||
| 10/25/2022 | Price change | $339,000-2.9%$185/sqft |
Source: HAR #24052414 Report a problem | ||
| 6/6/2022 | Listed for sale | $349,000$191/sqft |
Source: HAR #24052414 Report a problem | ||
Public tax history
Tax history is unavailable.
Monthly payment
Est. payment
Payment breakdown
Explore the cost of this home by adjusting the details. Changes won't be saved.Climate risks
Neighborhood: Walden
Nearby schools
GreatSchools rating
- 7/10Madeley Ranch Elementary SchoolGrades: PK-5Distance: 1.2 mi
- 6/10Montgomery Junior High SchoolGrades: 6-8Distance: 2.3 mi
- 7/10Montgomery High SchoolGrades: 9-12Distance: 5.4 mi
Schools provided by the listing agent
- Elementary: Madeley Ranch Elementary School
- Middle: Montgomery Junior High School
- High: Montgomery High School
Source: HAR. This data may not be complete. We recommend contacting the local school district to confirm school assignments for this home.
- $303,000-- bd2 ba1.9k sqft4238 Windswept Dr, Montgomery, TX 77356Off Market

- $293,200-- bd2 ba1.8k sqft4230 Windswept Dr, Montgomery, TX 77356Off Market
- $307,300-- bd2 ba1.8k sqft4302 Windswept Dr, Montgomery, TX 77356Off Market
- $452,2005 bd5 ba2.9k sqft4226 Windswept Dr, Montgomery, TX 77356Off Market

- $--4 bd3 ba2.5k sqft3822 Breckenridge Dr, Montgomery, TX 77356Sold
- $296,4003 bd2 ba1.7k sqft4233 Windswept Dr, Montgomery, TX 77356Off Market
- $350,3004 bd3 ba2.2k sqft4310 Windswept Dr, Montgomery, TX 77356Off Market
- $316,2004 bd3 ba1.8k sqft4237 Windswept Dr, Montgomery, TX 77356Off Market
A local agent can set up tours, give advice and negotiate with sellers.
A local lender can help you make sure your offer is ready when you are.
Similar homes
- $309,0003 bd2 ba1.8k sqft13322 Enchanted Way Dr, Montgomery, TX 77356For Sale
 MLS ID #90830042, Gaye Watkins, RE/MAX Integrity. HAR
 - $280,0003 bd2 ba1.4k sqft13411 Sea Island Dr, Montgomery, TX 77356Auction
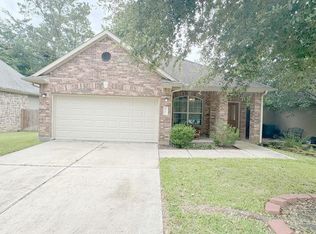 MLS ID #73796400, Kathy Hewitt, Hewitt Real Estate Group. HAR
 - $309,0003 bd2 ba1.7k sqft19029 Villa Ln, Montgomery, TX 77356For Sale
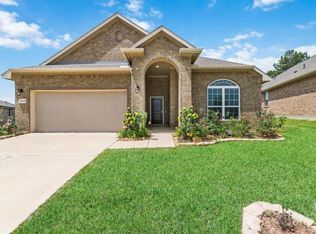 MLS ID #15407995, Lina Le, HomeSmart. HAR
 - $275,0003 bd2 ba1.4k sqft13211 Salem Cir, Montgomery, TX 77356For Sale
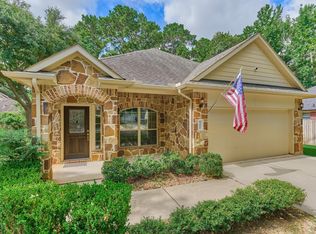 MLS ID #68534947, DeAnna Leopold, UnforgettableLakeConroe.com. HAR
 - $300,0003 bd2 ba1.6k sqft114 Dudley Rd, Montgomery, TX 77356For SaleMLS ID #16536740, Nicole Meador, Clearview Real Estate, LLC. HAR
- $309,9993 bd2 ba1.8k sqft3203 Pine Hollow Cir, Montgomery, TX 77356For SaleMLS ID #85436339, William Phillips, Greenwood King Properties - Heights Office. HAR
- $275,0003 bd2 ba1.4k sqft2923 Whitman Dr, Montgomery, TX 77356For SaleMLS ID #458170, Zonia Alvarez, Coldwell Banker Realty - Lake Conroe/Willis. HAR
- $262,0003 bd2 ba1.4k sqft12939 Shady Grove Ln, Montgomery, TX 77356For SaleMLS ID #25387709, Evan Ballew, Top Guns Realty on Lake Conroe. HAR
- $289,0002 bd2 ba1.6k sqft22 Harbor Mist, Montgomery, TX 77356For SaleMLS ID #44026921, Jessica Fleming, Compass RE Texas, LLC - Lake Conroe. HAR
- $350,0003 bd2 ba1.9k sqft3102 Woodwind Cir, Montgomery, TX 77356For SaleMLS ID #73965745, Lee Harughty, Clearview Real Estate, LLC. HAR
- $275,0003 bd2 ba1.3k sqft169 April Wind Ct, Montgomery, TX 77356For SaleMLS ID #31536528, Christine Harper, Southern Star Realty. HAR
- $364,9004 bd3 ba2.4k sqft3810 Inverness Way, Montgomery, TX 77356For SaleMLS ID #68276832, Kimberly Houston, Myers & Lindsey Real Estate. HAR
- $264,0004 bd3 ba1.8k sqft406 Lazy Ln, Montgomery, TX 77356For SaleMLS ID #11140128, Kelly Perkins, Compass RE Texas, LLC - Lake Conroe. HAR
- $375,0003 bd2 ba1.9k sqft15 Newberry Ct, Montgomery, TX 77356For SaleMLS ID #85579985, Sarah Conway, Better Homes and Gardens Real Estate Gary Greene - Lake Conroe North. HAR
- $365,0003 bd3 ba2.2k sqft249 Blue Hill Dr, Montgomery, TX 77356For SaleMLS ID #78194981, Karen Gordy, Keller Williams Advantage Realty. HAR
- $299,9004 bd2 ba1.7k sqft13099 Greenbriar Dr, Willis, TX 77318For SaleMLS ID #49765870, Pamela Eppes, Century 21 Realty Partners. HAR
- $410,0003 bd3 ba2.4k sqft47 Cloverdale Ct, Montgomery, TX 77356For SaleMLS ID #76347181, Gaye Watkins, RE/MAX Integrity. HAR
- $375,0004 bd3 ba2.6k sqft12206 Walden Rd, Montgomery, TX 77356For SaleMLS ID #23932482, Savannah Hoy, Pam Westlake Realty Group. HAR
- $390,0003 bd2 ba2.2k sqft181 Wyndemere Dr, Montgomery, TX 77356For SaleMLS ID #27271484, Matt Powell, RE/MAX Universal. HAR
- $415,0003 bd2 ba2.3k sqft11130 Hunters Lndg, Montgomery, TX 77356For SaleMLS ID #68942155, Kelley Tassone, Resident Realty, LTD. HAR
