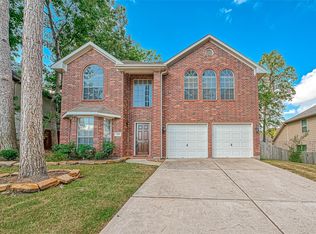
Welcome to this 1.5-story home situated on a large corner lot in the highly regarded Bentwater community. Thoughtful custom details are found throughout – including wood floors, arched doorways, plantation shutters, and beautiful natural light that enhances the home’s inviting feel. The kitchen offers a welcoming space with granite countertops, tile backsplash, modern cabinetry and convenient double ovens! The flexible floorplan includes a spacious upstairs bonus room with access to a large decked attic for added storage. Outdoor living is easy with a covered patio and a large backyard shaded by mature trees, offering space to relax and enjoy everyday moments. Bentwater residents enjoy 24-hour manned gate access, country club amenities, golf courses, yacht and sports clubs, and scenic Lake Conroe views. Ideally located near the front of the community for quick access to FM 1097 and zoned to acclaimed Montgomery ISD.
For sale
Price cut: $5K (7/14)
$365,000
249 Blue Hill Dr, Montgomery, TX 77356
3beds
2,259sqft
:
Get pre-qualified$2,670/mo
Single Family Residence
Built in 1999
10,306 Square Feet Lot
$361,700 Zestimate®
$162/sqft
$96/mo HOA
What's special
Wood floorsGranite countertopsBeautiful natural lightCovered patioLarge corner lotTile backsplashArched doorways
- 217 days |
- 516 |
- 31 |
Zillow last checked:
Listing updated:
Listed by:
Karen Gordy TREC #0714862 903-641-1102,
Keller Williams Advantage Realty
Source: HAR,MLS#: 78194981
Facts & features
Interior
Bedrooms & bathrooms
- Bedrooms: 3
- Bathrooms: 3
- Full bathrooms: 2
- 1/2 bathrooms: 1
Rooms
- Room types: Family Room, Utility Room
Primary bathroom
- Features: Primary Bath: Double Sinks, Primary Bath: Separate Shower, Secondary Bath(s): Double Sinks, Secondary Bath(s): Tub/Shower Combo, Vanity Area
Kitchen
- Features: Breakfast Bar, Kitchen open to Family Room, Pantry, Under Cabinet Lighting, Walk-in Pantry
Heating
- Natural Gas
Cooling
- Ceiling Fan(s), Electric
Appliances
- Included: Disposal, Double Oven, Electric Oven, Microwave, Electric Cooktop, Dishwasher
- Laundry: Gas Dryer Hookup, Washer Hookup
Features
- Crown Molding, High Ceilings, Vaulted Ceiling, All Bedrooms Down, En-Suite Bath, Primary Bed - 1st Floor, Sitting Area, Split Plan, Walk-In Closet(s)
- Flooring: Carpet, Tile, Wood
- Windows: Window Coverings
- Number of fireplaces: 1
- Fireplace features: Gas Log
Interior area
- Total structure area: 2,259
- Total interior livable area: 2,259 sqft
Property
Parking
- Total spaces: 2
- Parking features: Attached, Garage Door Opener, Double-Wide Driveway
- Attached garage spaces: 2
Features
- Stories: 1
- Patio & porch: Covered, Patio/Deck, Porch
- Exterior features: Side Yard, Sprinkler System
- Fencing: Back Yard
Lot
- Size: 10,306 Square Feet
- Features: Back Yard, Cleared, Corner Lot, Near Golf Course, Subdivided, 0 Up To 1/4 Acre
Details
- Additional parcels included: 26153702200
- Parcel number: 219668
Construction
Type & style
- Home type: SingleFamily
- Architectural style: Traditional
- Property subtype: Single Family Residence
Materials
- Stucco
- Foundation: Slab
- Roof: Composition
Condition
- New construction: No
- Year built: 1999
Utilities & green energy
- Sewer: Public Sewer
- Water: Public, Water District
Green energy
- Energy efficient items: Thermostat
Community & HOA
Community
- Features: Subdivision Tennis Court
- Subdivision: Bentwater 37
HOA
- Has HOA: Yes
- Amenities included: Basketball Court, Boat Dock, Boat Ramp, Clubhouse, Controlled Access, Dog Park, Marina, Picnic Area, Playground, Pool, Security, Tennis Court(s)
- HOA fee: $1,146 annually
Location
- Region: Montgomery
Financial & listing details
- Price per square foot: $162/sqft
- Tax assessed value: $374,223
- Annual tax amount: $7,340
- Date on market: 1/5/2026
- Listing terms: Cash,Conventional,FHA,VA Loan
- Ownership: Full Ownership
- Road surface type: Concrete, Curbs, Gutters
Estimated market value
$361,700
$344,000 - $380,000
$2,593/mo
Price history
| Date | Event | Price |
|---|---|---|
| 7/14/2026 | Price change | $365,000-1.4%$162/sqft |
Source:  HAR #78194981 Report a problem HAR #78194981 Report a problem | ||
| 6/19/2026 | Price change | $370,000-2.6%$164/sqft |
Source: HAR #78194981 Report a problem | ||
| 5/11/2026 | Price change | $380,000-1.3%$168/sqft |
Source: HAR #78194981 Report a problem | ||
| 4/1/2026 | Listed for sale | $385,000$170/sqft |
Source: HAR #78194981 Report a problem | ||
| 3/26/2026 | Pending sale | $385,000$170/sqft |
Source: HAR #78194981 Report a problem | ||
| 3/11/2026 | Price change | $385,000-1.3%$170/sqft |
Source: HAR #78194981 Report a problem | ||
| 2/2/2026 | Price change | $390,000-1.3%$173/sqft |
Source: HAR #78194981 Report a problem | ||
| 1/5/2026 | Listed for sale | $395,000+11.3%$175/sqft |
Source: HAR #78194981 Report a problem | ||
| 8/3/2021 | Listing removed | -- |
Source: Better Homes and Gardens Gary Greene Report a problem | ||
| 7/18/2021 | Pending sale | $355,000$157/sqft |
Source: HAR #10754693 Report a problem | ||
| 7/12/2021 | Listed for sale | $355,000+24.6%$157/sqft |
Source: HAR #10754693 Report a problem | ||
| 12/31/2020 | Sold | -- |
Source: Agent Provided Report a problem | ||
| 10/10/2020 | Pending sale | $284,900$126/sqft |
Source: Taylor Real Estate Group, Inc. #55338534 Report a problem | ||
| 10/10/2020 | Listed for sale | $284,900$126/sqft |
Source: Taylor Real Estate Group, Inc. #55338534 Report a problem | ||
| 10/5/2020 | Pending sale | $284,900$126/sqft |
Source: Taylor Real Estate Group, Inc. #55338534 Report a problem | ||
| 10/3/2020 | Listed for sale | $284,900+16.3%$126/sqft |
Source: Taylor Real Estate Group, Inc. #55338534 Report a problem | ||
| 2/26/2019 | Sold | -- |
Source: Agent Provided Report a problem | ||
| 1/27/2019 | Pending sale | $245,000$108/sqft |
Source: Better Homes and Gardens Real Estate Gary Greene #87193858 Report a problem | ||
| 1/5/2019 | Listed for sale | $245,000$108/sqft |
Source: Better Homes and Gardens Real Estate Gary Greene #87193858 Report a problem | ||
| 1/2/2019 | Pending sale | $245,000$108/sqft |
Source: Better Homes and Gardens Real Estate Gary Greene #87193858 Report a problem | ||
| 9/10/2018 | Listed for sale | $245,000+2.1%$108/sqft |
Source: BHGRE Gary Greene #87193858 Report a problem | ||
| 8/12/2010 | Listing removed | $239,900$106/sqft |
Source: Coldwell Banker United, #51430024 Report a problem | ||
| 7/10/2010 | Listed for sale | $239,900$106/sqft |
Source: Coldwell Banker United, #51430024 Report a problem | ||
Public tax history
| Year | Property taxes | Tax assessment |
|---|---|---|
| 2025 | $4,125 -17.8% | $374,223 -7.2% |
| 2024 | $5,016 +5.4% | $403,337 +1.7% |
| 2023 | $4,760 | $396,700 +10% |
| 2022 | -- | $360,640 +38.1% |
| 2021 | $3,678 -16.5% | $261,100 +10.8% |
| 2020 | $4,407 +2.2% | $235,710 +4.6% |
| 2019 | $4,313 +2.6% | $225,360 +8.8% |
| 2018 | $4,203 -13% | $207,100 |
| 2017 | $4,832 0% | $207,100 |
| 2016 | $4,832 +3.4% | $207,100 +0.5% |
| 2015 | $4,673 | $206,080 +3.6% |
| 2014 | $4,673 | $198,920 +21% |
| 2013 | -- | $164,440 -18.5% |
| 2012 | -- | $201,710 |
| 2011 | -- | $201,710 +7.7% |
| 2010 | -- | $187,360 +10% |
| 2009 | -- | $170,330 +2.2% |
| 2008 | -- | $166,690 +10% |
| 2007 | -- | $151,540 +4.4% |
| 2006 | -- | $145,170 +4.5% |
| 2005 | -- | $138,970 |
| 2004 | -- | $138,970 |
| 2003 | -- | $138,970 |
| 2002 | -- | $138,970 +6.7% |
| 2001 | -- | $130,300 |
Find assessor info on the county website
Monthly payment
Est. payment
Payment breakdown
Explore the cost of this home by adjusting the details. Changes won't be saved.Climate risks
Neighborhood: Bentwater
Nearby schools
GreatSchools rating
- 6/10Lincoln Elementary SchoolGrades: PK-5Distance: 4.2 mi
- 6/10Montgomery Junior High SchoolGrades: 6-8Distance: 3.4 mi
- 7/10Montgomery High SchoolGrades: 9-12Distance: 5.8 mi
Schools provided by the listing agent
- Elementary: Lincoln Elementary School (Montgomery)
- Middle: Montgomery Junior High School
- High: Montgomery High School
Source: HAR. This data may not be complete. We recommend contacting the local school district to confirm school assignments for this home.
- $--3 bd3 ba2.2k sqft245 Blue Hill Dr, Montgomery, TX 77356Sold

- $326,9003 bd2 ba2.4k sqft241 Blue Hill Dr, Montgomery, TX 77356Off Market
- $541,1004 bd3 ba3k sqft260 Blue Hill Dr, Montgomery, TX 77356Off Market
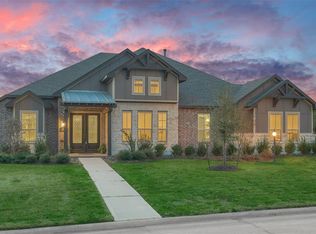
- $425,200-- bd2 ba2.1k sqft211 Hampton Glen Rd, Montgomery, TX 77356Off Market
- $367,4003 bd3 ba2.3k sqft207 Hampton Glen Rd, Montgomery, TX 77356Off Market
- $341,800-- bd2 ba2.1k sqft256 Blue Hill Dr, Montgomery, TX 77356Off Market
- $--7,579 sqft237 Blue Hill Dr., Montgomery, TX 77356Off Market
- $429,2003 bd2 ba2.2k sqft237 Blue Hill Dr, Montgomery, TX 77356Off Market
A local agent can set up tours, give advice and negotiate with sellers.
A local lender can help you make sure your offer is ready when you are.
Similar homes
- $390,0003 bd2 ba2.2k sqft181 Wyndemere Dr, Montgomery, TX 77356For Sale
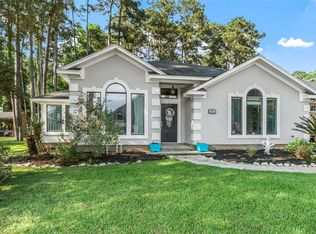 MLS ID #27271484, Matt Powell, RE/MAX Universal. HAR
 - $402,0004 bd3 ba2.4k sqft47 Cloverdale Ct, Montgomery, TX 77356For Sale
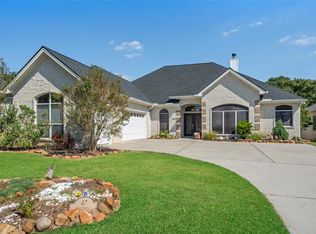 MLS ID #76347181, Gaye Watkins, RE/MAX Integrity. HAR
 - $375,0003 bd2 ba1.9k sqft15 Newberry Ct, Montgomery, TX 77356For Sale
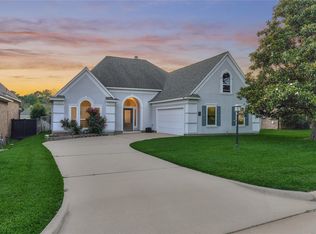 MLS ID #85579985, Sarah Conway, Better Homes and Gardens Real Estate Gary Greene - Lake Conroe North. HAR
 - $358,0004 bd3 ba2.4k sqft3810 Inverness Way, Montgomery, TX 77356For Sale
 MLS ID #68276832, Kimberly Houston, Myers & Lindsey Real Estate. HAR
 - $337,0003 bd2 ba2k sqft3126 Hemingway Dr, Montgomery, TX 77356For SaleMLS ID #3266850, Camilla Trapolino, Southern Luxury Realty. HAR
- $463,4003 bd2 ba2.7k sqft35 W Pines Dr, Montgomery, TX 77356For SaleMLS ID #75516032, Zandra Cegielski, ADT Realty Brokers. HAR
- $339,0003 bd3 ba2.1k sqft3503 Country Club Blvd, Montgomery, TX 77356For SaleMLS ID #93365658, Medina McKellar, The McKellar Group. HAR
- $330,0003 bd2 ba1.9k sqft12430 Longfellow Dr, Montgomery, TX 77356PendingMLS ID #10904059, Cindy Waters, Walzel Properties - Conroe. HAR
- $340,0002 bd2 ba1.8k sqft26 Newberry Ct, Montgomery, TX 77356For SaleMLS ID #83209203, Stacy Metro, CB&A, Realtors. HAR
- $350,0003 bd2 ba1.9k sqft3102 Woodwind Cir, Montgomery, TX 77356For SaleMLS ID #73965745, Lee Harughty, Clearview Real Estate, LLC. HAR
- $475,0003 bd3 ba2.5k sqft23 Melbourne Ct, Montgomery, TX 77356For Sale
 MLS ID #1993734, Elisa Martinez TREC #611780, Vortex Realty. LERA MLS
 - $309,0003 bd2 ba1.8k sqft13322 Enchanted Way Dr, Montgomery, TX 77356For SaleMLS ID #90830042, Gaye Watkins, RE/MAX Integrity. HAR
- $375,0004 bd3 ba2.8k sqft312 Brocks Ct, Montgomery, TX 77356For SaleMLS ID #78498863, Crystal Prim, LPT Realty, LLC. HAR
- $498,0003 bd3 ba2.4k sqft19959 Peel Rd, Montgomery, TX 77356For SaleMLS ID #66080085, Teri Henkelman, The McKellar Group. HAR
- $415,0003 bd2 ba2.3k sqft11130 Hunters Lndg, Montgomery, TX 77356For SaleMLS ID #68942155, Kelley Tassone, Resident Realty, LTD. HAR
- $445,0004 bd4 ba3.1k sqft55 Monterrey Rd E, Montgomery, TX 77356For SaleMLS ID #21197707, Corey Middleton, CB&A, Realtors. HAR
- $500,0003 bd3 ba2.5k sqft43 Winterhaven Ln, Montgomery, TX 77356For SaleMLS ID #56716816, Sarah Conway, Better Homes and Gardens Real Estate Gary Greene - Lake Conroe North. HAR
- $435,9003 bd3 ba2.3k sqft13414 Cherry Hill Dr, Montgomery, TX 77356For SaleMLS ID #83756914, Linda Caubarreaux, Coldwell Banker Realty - The Woodlands. HAR
- $325,0004 bd4 ba2.9k sqft241 Lake Estates Dr, Montgomery, TX 77356PendingMLS ID #4187577, Amanda Douglas, Southern Luxury Realty. HAR
- $289,0002 bd2 ba1.6k sqft22 Harbor Mist, Montgomery, TX 77356For SaleMLS ID #44026921, Jessica Fleming, Compass RE Texas, LLC - Lake Conroe. HAR
