Beautifully maintained 4-bedroom, 3.5-bath home on an oversized lot in highly sought-after Walden on Lake Conroe. This spacious home offers a flexible floor plan with a front living area ideal for a home office, formal dining room, expansive upstairs game room, and recent luxury vinyl plank flooring throughout the main living areas. The open-concept family room is filled with natural light from walls of windows overlooking the large backyard and covered patio. The kitchen features abundant cabinetry, generous counter space, gas range, and seamless flow into the breakfast and living areas. The spacious primary suite offers elevated ceilings, crown molding, sitting area, dual vanities, soaking tub, and separate shower. Enjoy resort-style amenities including golf, marina, fitness center, parks, walking trails, lakefront dining, and Lake Conroe recreation, all within highly acclaimed Montgomery ISD.
Pending
Price cut: $5K (7/15)
$325,000
241 Lake Estates Dr, Montgomery, TX 77356
4beds
2,941sqft
Single Family Residence
Built in 2016
6,821 Square Feet Lot
$322,400 Zestimate®
$111/sqft
$96/mo HOA
What's special
Elevated ceilingsLarge backyardFormal dining roomFlexible floor planCovered patioSoaking tubExpansive upstairs game room
- 66 days |
- 616 |
- 56 |
Zillow last checked:
Listing updated:
Listed by:
Amanda Douglas TREC #0548424 281-743-3702,
Southern Luxury Realty
Source: HAR,MLS#: 4187577
Facts & features
Interior
Bedrooms & bathrooms
- Bedrooms: 4
- Bathrooms: 4
- Full bathrooms: 3
- 1/2 bathrooms: 1
Rooms
- Room types: Utility Room
Primary bedroom
- Level: Second
- Area: 425
- Dimensions: 25x17
Bedroom
- Level: Second
- Area: 132
- Dimensions: 12x11
Bedroom
- Level: Second
- Area: 120
- Dimensions: 12x10
Bedroom
- Level: Second
- Area: 156
- Dimensions: 13x12
Breakfast
- Level: First
- Area: 154
- Dimensions: 14x11
Dining room
- Level: First
- Area: 144
- Dimensions: 12x12
Family room
- Level: First
- Area: 288
- Dimensions: 18x16
Game room
- Level: Second
- Area: 234
- Dimensions: 18x13
Kitchen
- Level: First
- Area: 132
- Dimensions: 12x11
Living room
- Level: First
- Area: 168
- Dimensions: 14x12
Heating
- Natural Gas
Cooling
- Ceiling Fan(s), Electric
Appliances
- Included: Disposal, Electric Oven, Microwave, Gas Range, Dishwasher
- Laundry: Electric Dryer Hookup, Washer Hookup
Features
- Crown Molding, Formal Entry/Foyer, High Ceilings, Vaulted Ceiling, Sitting Area, Split Plan, Walk-In Closet(s)
- Flooring: Carpet, Tile, Vinyl
- Windows: Window Coverings
Interior area
- Total structure area: 2,941
- Total interior livable area: 2,941 sqft
Video & virtual tour
Property
Parking
- Total spaces: 2
- Parking features: Attached, Garage Door Opener
- Attached garage spaces: 2
Features
- Stories: 2
- Patio & porch: Covered, Porch
- Fencing: Back Yard
Lot
- Size: 6,821 Square Feet
- Features: Near Golf Course, Subdivided, 0 Up To 1/4 Acre
Details
- Parcel number: 176391
Construction
Type & style
- Home type: SingleFamily
- Architectural style: Traditional
- Property subtype: Single Family Residence
Materials
- Brick
- Foundation: Slab
- Roof: Composition
Condition
- New construction: No
- Year built: 2016
Utilities & green energy
- Sewer: Public Sewer
- Water: Water District
Community & HOA
Community
- Subdivision: Walden
HOA
- Has HOA: Yes
- Amenities included: Boat Ramp, Clubhouse, Dog Park, Fitness Center, Golf Course, Marina, Picnic Area, Playground, Splash Pad, Sport Court, Tennis Court(s), Trail(s)
- HOA fee: $1,150 annually
Location
- Region: Montgomery
Financial & listing details
- Price per square foot: $111/sqft
- Tax assessed value: $446,141
- Annual tax amount: $8,343
- Date on market: 6/12/2026
- Listing terms: Cash,Conventional,FHA
- Road surface type: Concrete, Curbs, Gutters
Estimated market value
$322,400
$306,000 - $339,000
$2,968/mo
Price history
| Date | Event | Price |
|---|---|---|
| 7/28/2026 | Pending sale | $325,000$111/sqft |
Source:  HAR #4187577 Report a problem HAR #4187577 Report a problem | ||
| 7/15/2026 | Price change | $325,000-1.5%$111/sqft |
Source: HAR #4187577 Report a problem | ||
| 7/2/2026 | Price change | $330,000-7%$112/sqft |
Source: HAR #4187577 Report a problem | ||
| 6/17/2026 | Price change | $355,000-2.7%$121/sqft |
Source: HAR #4187577 Report a problem | ||
| 6/6/2026 | Price change | $365,000-2.7%$124/sqft |
Source: HAR #20196731 Report a problem | ||
| 5/26/2026 | Price change | $375,000-2.6%$128/sqft |
Source: HAR #20196731 Report a problem | ||
| 5/7/2026 | Price change | $385,000+2.7%$131/sqft |
Source: HAR #20196731 Report a problem | ||
| 10/24/2025 | Listing removed | $2,400$1/sqft |
Source:  HAR #41326533 Report a problem HAR #41326533 Report a problem | ||
| 8/9/2025 | Listed for rent | $2,400$1/sqft |
Source: HAR #41326533 Report a problem | ||
| 7/21/2025 | Price change | $375,000-4.6%$128/sqft |
Source: HAR #35749181 Report a problem | ||
| 6/25/2025 | Price change | $393,000-1.3%$134/sqft |
Source: HAR #35749181 Report a problem | ||
| 6/4/2025 | Price change | $398,000-1%$135/sqft |
Source: HAR #35749181 Report a problem | ||
| 5/9/2025 | Listed for sale | $402,000$137/sqft |
Source: HAR #35749181 Report a problem | ||
Public tax history
| Year | Property taxes | Tax assessment |
|---|---|---|
| 2025 | $3,111 -20.7% | $420,197 +10% |
| 2024 | $3,925 +4% | $381,997 +10% |
| 2023 | $3,774 | $347,270 +0.8% |
| 2022 | -- | $344,400 +9.3% |
| 2021 | $5,283 | $315,150 +2.9% |
| 2020 | -- | $306,230 +10% |
| 2019 | $5,344 -18.5% | $278,390 +2% |
| 2018 | $6,556 +78.6% | $272,890 +79.1% |
| 2017 | $3,670 +2201.1% | $152,340 +2201.2% |
| 2016 | $159 -1.5% | $6,620 |
| 2015 | $162 | $6,620 |
| 2014 | $162 | $6,620 |
| 2013 | -- | $6,620 |
| 2012 | -- | $6,620 |
| 2011 | -- | $6,620 |
| 2010 | -- | $6,620 |
| 2009 | -- | $6,620 |
| 2008 | -- | $6,620 |
| 2007 | -- | $6,620 |
| 2006 | -- | $6,620 +164.8% |
| 2005 | -- | $2,500 |
| 2004 | -- | $2,500 |
| 2003 | -- | $2,500 |
| 2002 | -- | $2,500 |
| 2001 | -- | $2,500 |
Find assessor info on the county website
Monthly payment
Est. payment
Payment breakdown
Explore the cost of this home by adjusting the details. Changes won't be saved.Climate risks
Neighborhood: Walden
Nearby schools
GreatSchools rating
- 7/10Madeley Ranch Elementary SchoolGrades: PK-5Distance: 0.6 mi
- 6/10Montgomery Junior High SchoolGrades: 6-8Distance: 2.6 mi
- 7/10Montgomery High SchoolGrades: 9-12Distance: 5.8 mi
Schools provided by the listing agent
- Elementary: Madeley Ranch Elementary School
- Middle: Montgomery Junior High School
- High: Montgomery High School
Source: HAR. This data may not be complete. We recommend contacting the local school district to confirm school assignments for this home.
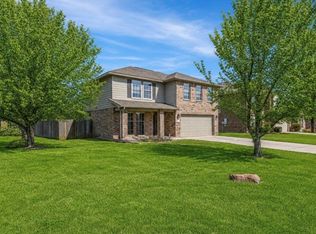
- $355,0004 bd4 ba2.7k sqft245 Lake Estates Dr, Montgomery, TX 77356For Sale
- $357,700-- bd2 ba2.5k sqft237 Lake Estates Dr, Montgomery, TX 77356Off Market
- $325,500-- bd2 ba2.2k sqft13206 Raintree Dr, Montgomery, TX 77356Off Market
- $308,0004 bd2 ba1.9k sqft233 Lake Estates Dr, Montgomery, TX 77356For Sale

- $431,200-- bd2 ba2.1k sqft3810 Evergreen Way, Montgomery, TX 77356Off Market
- $385,0004 bd4 ba2.9k sqft244 Lake Estates Dr, Montgomery, TX 77356For Sale
- $299,9003 bd2 ba1.8k sqft248 Lake Estates Dr, Montgomery, TX 77356Off Market
- $289,7003 bd2 ba1.8k sqft13210 Raintree Dr, Montgomery, TX 77356Off Market
A local agent can set up tours, give advice and negotiate with sellers.
A local lender can help you make sure your offer is ready when you are.
Similar homes
- $309,0003 bd2 ba1.8k sqft13322 Enchanted Way Dr, Montgomery, TX 77356For Sale
 MLS ID #90830042, Gaye Watkins, RE/MAX Integrity. HAR
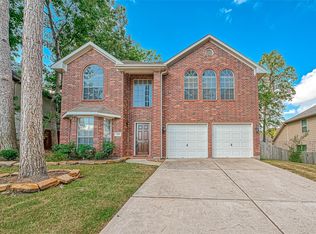
 - $358,0004 bd3 ba2.4k sqft3810 Inverness Way, Montgomery, TX 77356For Sale
 MLS ID #68276832, Kimberly Houston, Myers & Lindsey Real Estate. HAR
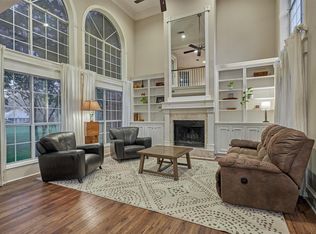
 - $339,0003 bd3 ba2.1k sqft3503 Country Club Blvd, Montgomery, TX 77356For Sale
 MLS ID #93365658, Medina McKellar, The McKellar Group. HAR
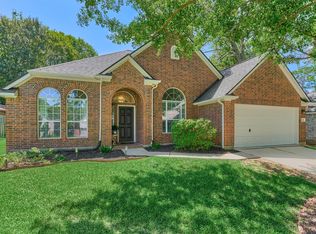
 - $337,0003 bd2 ba2k sqft3126 Hemingway Dr, Montgomery, TX 77356For Sale
 MLS ID #3266850, Camilla Trapolino, Southern Luxury Realty. HAR
 - $299,5003 bd2 ba1.8k sqft4234 Windswept Dr, Montgomery, TX 77356For SaleMLS ID #15070110, Theresa Scheib, Keller Williams Advantage Realty. HAR
- $360,0004 bd3 ba2.8k sqft312 Brocks Ct, Montgomery, TX 77356For SaleMLS ID #78498863, Crystal Prim, LPT Realty, LLC. HAR
- $308,0003 bd2 ba1.7k sqft19029 Villa Ln, Montgomery, TX 77356For SaleMLS ID #15407995, Lina Le, HomeSmart. HAR
- $402,0004 bd3 ba2.4k sqft47 Cloverdale Ct, Montgomery, TX 77356For SaleMLS ID #76347181, Gaye Watkins, RE/MAX Integrity. HAR
- $262,0003 bd2 ba1.4k sqft12939 Shady Grove Ln, Montgomery, TX 77356For SaleMLS ID #25387709, Evan Ballew, Top Guns Realty on Lake Conroe. HAR
- $365,0003 bd3 ba2.2k sqft249 Blue Hill Dr, Montgomery, TX 77356For SaleMLS ID #78194981, Karen Gordy, Keller Williams Advantage Realty. HAR
- $424,9004 bd2 ba2.4k sqft11526 Walden Rd, Montgomery, TX 77356For SaleMLS ID #84440258, Jessica Fleming, Compass RE Texas, LLC - Lake Conroe. HAR
- $264,0004 bd3 ba1.8k sqft406 Lazy Ln, Montgomery, TX 77356For SaleMLS ID #11140128, Kelly Perkins, Compass RE Texas, LLC - Lake Conroe. HAR
- $350,0003 bd3 ba2.2k sqft12009 La Salle River Rd, Conroe, TX 77304For SaleMLS ID #46278646, Will Borel, Compass RE Texas, LLC - Houston. HAR
- $289,0002 bd2 ba1.6k sqft22 Harbor Mist, Montgomery, TX 77356For SaleMLS ID #44026921, Jessica Fleming, Compass RE Texas, LLC - Lake Conroe. HAR
- $330,0004 bd3 ba2.7k sqft2308 Siegen Dr, Conroe, TX 77304For SaleMLS ID #67360631, Madison Rand, Keller Williams Advantage Realty. HAR
- $375,0003 bd2 ba1.9k sqft15 Newberry Ct, Montgomery, TX 77356For SaleMLS ID #85579985, Sarah Conway, Better Homes and Gardens Real Estate Gary Greene - Lake Conroe North. HAR
- $449,0004 bd4 ba3.3k sqft266 Little Dog Dr, Montgomery, TX 77356For SaleMLS ID #94813723, Katherine Taylor, Roy Harwell, Broker. HAR
- $--3 bd2 ba1.7k sqft11310 Cora Ln, Willis, TX 77318AuctionServiceLink Auction
- $269,9004 bd2 ba1.6k sqft273 Sunset Path S, Montgomery, TX 77316For SaleMLS ID #47628593, Melissa Hart, Coldwell Banker Realty - The Woodlands. HAR
- $330,0004 bd2 ba2.1k sqft9009 Zapata Way, Willis, TX 77378For SaleMLS ID #70893083, Wendy Welsh, Coldwell Banker Realty - Lake Conroe/Willis. HAR
