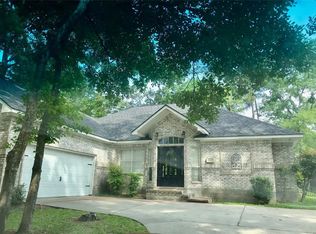
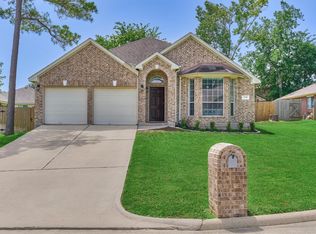
Welcome home to this beautifully maintained 3-bedroom, 2-bath home in the highly sought-after Walden on Lake Conroe community! Designed with both comfort and flexibility in mind, this home features formal living and dining areas, along with a private study complete with double doors and a closet—making it the perfect flex space for a home office, playroom, guest room, or whatever best fits your lifestyle. The spacious living room is filled with abundant natural light and is centrally located, creating an inviting space for everyday living and effortless entertaining. The thoughtfully designed kitchen is equipped with a smart electric double oven and microwave, making meal preparation both convenient and enjoyable. Recent updates include a freshly painted exterior, new roof installed in 2024, New AC compressor for worry-free cooling. As a resident of Walden, you’ll enjoy an array of amenities, including golf, tennis, fitness facilities, pools, parks, boating, dining, and more.
For sale
Price cut: $5K (9/4)
$332,000
3126 Hemingway Dr, Montgomery, TX 77356
3beds
2,088sqft
Single Family Residence
Built in 2003
9,639 Square Feet Lot
$325,800 Zestimate®
$159/sqft
$-- HOA
What's special
Freshly painted exteriorThoughtfully designed kitchen
- 73 days
- 177
- 18
Zillow last checked:
Listing updated:
Listed by:
Camilla Trapolino TREC #0624019 281-541-0661,
Southern Luxury Realty
Source: HAR,MLS#: 3266850
Facts & features
Interior
Bedrooms & bathrooms
- Bedrooms: 3
- Bathrooms: 2
- Full bathrooms: 2
Primary bedroom
- Level: First
- Area: 252
- Dimensions: 14x18
Bedroom
- Level: First
- Area: 140
- Dimensions: 14x10
Bedroom
- Level: First
- Area: 140
- Dimensions: 14x10
Other
- Level: First
- Area: 140
- Dimensions: 10x14
Other
- Level: First
- Area: 50
- Dimensions: 5x10
Breakfast
- Level: First
- Area: 100
- Dimensions: 10x10
Living room
- Level: First
- Area: 140
- Dimensions: 10x14
Living room
- Level: First
- Area: 144
- Dimensions: 12x12
Primary bath
- Level: First
- Area: 132
- Dimensions: 11x12
Heating
- Electric
Cooling
- Ceiling Fan(s), Electric
Appliances
- Included: Disposal, Electric Oven, Microwave, Electric Range, Dishwasher
- Laundry: Electric Dryer Hookup, Washer Hookup
Features
- High Ceilings, All Bedrooms Down, En-Suite Bath, Walk-In Closet(s)
- Flooring: Carpet, Tile
- Windows: Window Coverings
- Number of fireplaces: 1
- Fireplace features: Wood Burning
Interior area
- Total structure area: 2,088
- Total interior livable area: 2,088 sqft
Property
Parking
- Total spaces: 2
- Parking features: Attached, Garage Door Opener
- Attached garage spaces: 2
Features
- Stories: 1
- Patio & porch: Patio/Deck, Porch
- Exterior features: Sprinkler System
- Has spa: Yes
- Fencing: Back Yard
Lot
- Size: 9,639 Square Feet
- Features: Back Yard, Subdivided, 0 Up To 1/4 Acre
Details
- Parcel number: 173767
Construction
Type & style
- Home type: SingleFamily
- Architectural style: Traditional
- Property subtype: Single Family Residence
Materials
- Brick, Cement Siding
- Foundation: Slab
- Roof: Composition
Condition
- New construction: No
- Year built: 2003
Utilities & green energy
- Water: Water District
Green energy
- Energy efficient items: Thermostat, Lighting
Community & HOA
Community
- Features: Subdivision Tennis Court
- Subdivision: Walden 04
HOA
- Has HOA: Yes
- Amenities included: Boat Ramp, Boat Slip, Clubhouse, Dog Park, Fitness Center, Golf Course, Marina, Park, Playground, Pool, Sport Court, Tennis Court(s), Trail(s)
Location
- Region: Montgomery
Financial & listing details
- Price per square foot: $159/sqft
- Tax assessed value: $293,000
- Annual tax amount: $5,577
- Date on market: 7/29/2026
- Listing terms: Cash,Conventional,FHA
- Road surface type: Concrete, Curbs
Estimated market value
$325,800
$310,000 - $342,000
$2,575/mo
Price history
| Date | Event | Price |
|---|---|---|
| 9/4/2026 | Price change | $332,000-1.5%$159/sqft |
Source:  HAR #3266850 Report a problem HAR #3266850 Report a problem | ||
| 7/30/2026 | Listed for sale | $337,000+65.2%$161/sqft |
Source: HAR #3266850 Report a problem | ||
| 3/18/2015 | Listing removed | $204,000$98/sqft |
Source: CENTURY 21 Realty Partners #48737976 Report a problem | ||
| 2/8/2015 | Pending sale | $204,000$98/sqft |
Source: CENTURY 21 Realty Partners #48737976 Report a problem | ||
| 12/30/2014 | Listed for sale | $204,000$98/sqft |
Source: Century 21 Realty Partners #48737976 Report a problem | ||
Public tax history
| Year | Property taxes | Tax assessment |
|---|---|---|
| 2025 | $3,742 -13.2% | $293,000 -2% |
| 2024 | $4,313 +15.3% | $299,057 +10% |
| 2023 | $3,741 | $271,870 +0.8% |
| 2022 | -- | $269,620 +20% |
| 2021 | $4,282 +2.1% | $224,680 +3% |
| 2020 | $4,193 -11.9% | $218,140 +1.5% |
| 2019 | $4,756 +3.2% | $214,840 +7.1% |
| 2018 | $4,607 -0.3% | $200,610 |
| 2017 | $4,620 +1.5% | $200,610 |
| 2016 | $4,550 +20.4% | $200,610 +4.4% |
| 2015 | $3,780 | $192,200 +14.6% |
| 2014 | $3,780 | $167,700 +17.7% |
| 2013 | -- | $142,480 |
| 2012 | -- | $142,480 |
| 2011 | -- | $142,480 |
| 2010 | -- | $142,480 -14.3% |
| 2009 | -- | $166,330 +11.3% |
| 2008 | -- | $149,380 -3.8% |
| 2007 | -- | $155,300 +6.8% |
| 2006 | -- | $145,350 +15.2% |
| 2005 | -- | $126,190 +5.1% |
| 2004 | -- | $120,110 +4365.1% |
| 2003 | -- | $2,690 |
| 2002 | -- | $2,690 |
| 2001 | -- | $2,690 |
Find assessor info on the county website
Monthly payment
Est. payment
Payment breakdown
Explore the cost of this home by adjusting the details. Changes won't be saved.Climate risks
Neighborhood: Walden
Nearby schools
Schools provided by the listing agent
- Elementary: Madeley Ranch Elementary School
- Middle: Montgomery Junior High School
- High: Montgomery High School
Source: HAR. This data may not be complete. We recommend contacting the local school district to confirm school assignments for this home.
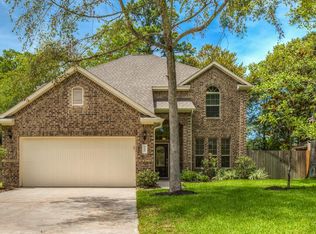
Similar homes
- $298,5004 bd2 ba1.8k sqft12303 Fairhaven Ln, Montgomery, TX 77356For Sale
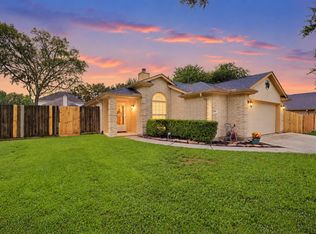 MLS ID #94376299, Theresa Scheib, Keller Williams Advantage Realty. HAR
 - $309,9993 bd2 ba1.8k sqft3203 Pine Hollow Cir, Montgomery, TX 77356For Sale
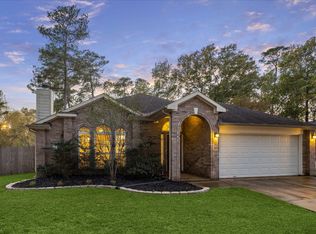 MLS ID #46028981, William Phillips, Greenwood King Properties - Heights Office. HAR
 - $370,0003 bd2 ba2.3k sqft11130 Hunters Lndg, Montgomery, TX 77356For Sale
 MLS ID #97015160, Kelley Tassone, Resident Realty, LTD. HAR
 - $315,0004 bd2 ba1.9k sqft3729 Breckenridge Dr, Montgomery, TX 77356For Sale
 MLS ID #3052272, Medina McKellar, The McKellar Group. HAR
