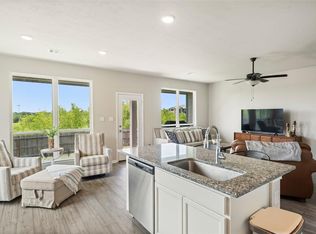
Charming 3 Bedroom Home with Open Living Across From Montgomery High School!! Welcome to this beautifully designed 3-bedroom, 2 bath home that offers an ideal blend of comfort, style, and space. Step into an inviting open-concept layout that features a spacious living area with high ceilings. The large kitchen is a standout with its granite-topped island, stainless steel appliances, and a single-basin kitchen sink perfect for entertaining and everyday living.The kitchen seamlessly flows into the cozy living room and the dining area, highlighted by oversized windows that flood the space with natural light. The primary suite offers a tranquil retreat with a dual vanity bathroom and large walk in closet. Additional highlights include generously sized secondary bedrooms and a covered back porch great for relaxing or hosting family & friends. This home is located in a culdesac and conveniently located just minutes from Downtown Montgomery & Montgomery High School.
For sale
$315,000
120 Colbys Way, Montgomery, TX 77356
3beds
1,612sqft
Single Family Residence
Built in 2022
7,514 Square Feet Lot
$306,000 Zestimate®
$195/sqft
$44/mo HOA
What's special
- 46 days
- 84
- 14
Zillow last checked:
Listing updated:
Listed by:
Deborah Phillips TREC #0723489 832-541-8732,
LPT Realty, LLC
Source: HAR,MLS#: 56260920
Facts & features
Interior
Bedrooms & bathrooms
- Bedrooms: 3
- Bathrooms: 2
- Full bathrooms: 2
Primary bedroom
- Level: First
- Area: 192
- Dimensions: 12X16
Bedroom
- Level: First
- Area: 120
- Dimensions: 10X12
Bedroom
- Level: First
- Area: 99
- Dimensions: 11X9
Other
- Level: First
- Dimensions: 8' Ceiling
Dining room
- Level: First
- Area: 120
- Dimensions: 10X12
Kitchen
- Level: First
- Area: 154
- Dimensions: 11X14
Living room
- Level: First
- Area: 304
- Dimensions: 16X19
Primary bath
- Level: First
- Dimensions: 10' Ceiling
Heating
- Electric
Cooling
- Electric
Appliances
- Included: Disposal, Electric Oven, Microwave, Electric Range, Dishwasher
- Laundry: Electric Dryer Hookup, Washer Hookup
Features
- Formal Entry/Foyer, High Ceilings, Prewired for Alarm System, En-Suite Bath, Primary Bed - 1st Floor, Walk-In Closet(s)
- Flooring: Carpet, Tile, Vinyl
- Windows: Insulated/Low-E windows, Window Coverings
Interior area
- Total structure area: 1,612
- Total interior livable area: 1,612 sqft
Property
Parking
- Total spaces: 2
- Parking features: Attached
- Attached garage spaces: 2
Features
- Stories: 1
- Fencing: Back Yard
Lot
- Size: 7,514 Square Feet
- Features: Back Yard, Subdivided, 0 Up To 1/4 Acre
Details
- Parcel number: 513451
Construction
Type & style
- Home type: SingleFamily
- Architectural style: Traditional
- Property subtype: Single Family Residence
Materials
- Batts Insulation, Brick, Cement Siding, Stone
- Foundation: Slab
- Roof: Composition
Condition
- New construction: No
- Year built: 2022
Utilities & green energy
- Sewer: Public Sewer
- Water: Public
Green energy
- Energy efficient items: Lighting, HVAC>13 SEER
Community & HOA
Community
- Security: Prewired for Alarm System
- Subdivision: The Hills Of Town Creek
HOA
- Has HOA: Yes
- HOA fee: $525 annually
Location
- Region: Montgomery
Financial & listing details
- Price per square foot: $195/sqft
- Tax assessed value: $291,235
- Annual tax amount: $5,803
- Date on market: 8/22/2026
- Listing terms: Cash,Conventional,FHA,VA Loan
- Ownership: Full Ownership
- Road surface type: Concrete
Estimated market value
$306,000
$291,000 - $321,000
$2,048/mo
Price history
| Date | Event | Price |
|---|---|---|
| 8/22/2026 | Listed for sale | $315,000-3.1%$195/sqft |
Source:  HAR #56260920 Report a problem HAR #56260920 Report a problem | ||
| 10/18/2025 | Listing removed | $325,000$202/sqft |
Source: HAR #89086396 Report a problem | ||
| 9/11/2025 | Price change | $325,000-0.8%$202/sqft |
Source: HAR #89086396 Report a problem | ||
| 8/23/2025 | Price change | $327,750-0.1%$203/sqft |
Source: HAR #89086396 Report a problem | ||
| 7/23/2025 | Listed for sale | $328,000+11.2%$203/sqft |
Source: HAR #89086396 Report a problem | ||
| 3/17/2023 | Listing removed | -- |
Source: HAR #62540711 Report a problem | ||
| 2/27/2023 | Pending sale | $294,900$183/sqft |
Source: HAR #62540711 Report a problem | ||
| 12/22/2022 | Price change | $294,900-4.8%$183/sqft |
Source: HAR #62540711 Report a problem | ||
| 11/21/2022 | Price change | $309,900-6.1%$192/sqft |
Source: HAR #62540711 Report a problem | ||
| 11/18/2022 | Price change | $329,900-2.9%$205/sqft |
Source: HAR #62540711 Report a problem | ||
| 8/22/2022 | Listed for sale | $339,900$211/sqft |
Source: HAR #62540711 Report a problem | ||
Public tax history
| Year | Property taxes | Tax assessment |
|---|---|---|
| 2025 | $3,804 -10.9% | $291,235 -0.3% |
| 2024 | $4,269 -20.3% | $292,224 +7.4% |
| 2023 | $5,355 | $272,080 +444.2% |
| 2022 | -- | $50,000 |
Find assessor info on the county website
Monthly payment
Est. payment
Payment breakdown
Explore the cost of this home by adjusting the details. Changes won't be saved.Climate risks
Neighborhood: 77356
Nearby schools
Schools provided by the listing agent
- Elementary: Montgomery Elementary School (Montgomery)
- Middle: Montgomery Junior High School
- High: Montgomery High School
Source: HAR. This data may not be complete. We recommend contacting the local school district to confirm school assignments for this home.
Similar homes
- $298,5003 bd2 ba1.7k sqft19029 Villa Ln, Montgomery, TX 77356For Sale
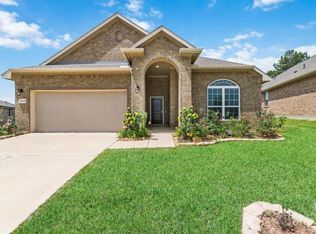 MLS ID #29295203, Lina Le, HomeSmart. HAR
 - $300,0003 bd2 ba1.6k sqft114 Dudley Rd, Montgomery, TX 77356For Sale
 MLS ID #8440154, Nicole Meador, Clearview Real Estate, LLC. HAR
 - $299,9993 bd2 ba1.6k sqft19055 Minero Ln, Montgomery, TX 77356For Sale
 MLS ID #17099940, Wendy Welsh, Coldwell Banker Realty - Lake Conroe/Willis. HAR
 - $315,0004 bd2 ba1.9k sqft3729 Breckenridge Dr, Montgomery, TX 77356For Sale
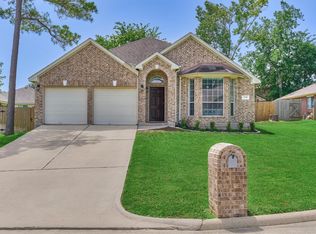 MLS ID #3052272, Medina McKellar, The McKellar Group. HAR
