Move in Ready! this beautiful one-story 3-bedroom, 2-bath home welcomes you w/ a cozy front porch and inviting curb appeal. Upgraded details throughout add warmth and style. Spacious entry opens to a flexible dining space, perfect for entertaining or everyday living. The kitchen features a large pantry, abundant counter space, & an open layout flowing seamlessly into the large living room, where walls of windows fill the room w/ natural light. Generous primary suite offers a relaxing retreat w/ private bath featuring large soaking tub, separate walk-in shower & dual sinks. Two secondary bedrooms & full guest bath provide comfortable space for family & friends. Enjoy the large backyard w/ privacy fencing, perfect for relaxing, pets, or outdoor gatherings. Notable updates include a new roof (2020), HVAC UV scrubber (2021), solar panels (2022), water softener (2024), and LVP flooring in all bedrooms (2024). Highly regarded Montgomery ISD!
For sale
$269,999
143 Brocks Ln, Montgomery, TX 77356
3beds
1,674sqft
Single Family Residence
Built in 2018
9,844 Square Feet Lot
$264,200 Zestimate®
$161/sqft
$44/mo HOA
What's special
Flexible dining spaceInviting curb appealFull guest bathUpgraded details throughoutAbundant counter spaceCozy front porchDual sinks
- 17 days
- 166
- 18
Likely to sell faster than
Zillow last checked:
Listing updated:
Listed by:
Natasha Tessier TREC #0701833 936-289-3700,
eXp Realty LLC
Source: HAR,MLS#: 81286236
Facts & features
Interior
Bedrooms & bathrooms
- Bedrooms: 3
- Bathrooms: 2
- Full bathrooms: 2
Primary bedroom
- Level: First
- Area: 204
- Dimensions: 12x17
Bedroom
- Level: First
- Area: 143
- Dimensions: 11x13
Bedroom
- Level: First
- Area: 120
- Dimensions: 12x10
Dining room
- Level: First
- Area: 195
- Dimensions: 13x15
Kitchen
- Level: First
- Area: 196
- Dimensions: 14x14
Living room
- Level: First
- Area: 308
- Dimensions: 22x14
Heating
- Electric
Cooling
- Ceiling Fan(s), Electric
Appliances
- Included: Disposal, Electric Oven, Electric Range, Dishwasher
- Laundry: Electric Dryer Hookup, Washer Hookup
Features
- All Bedrooms Down
- Flooring: Tile, Vinyl
Interior area
- Total structure area: 1,674
- Total interior livable area: 1,674 sqft
Property
Parking
- Total spaces: 2
- Parking features: Attached
- Attached garage spaces: 2
Features
- Stories: 1
Lot
- Size: 9,844 Square Feet
- Features: Back Yard, Subdivided, 0 Up To 1/4 Acre
Details
- Parcel number: 475579
Construction
Type & style
- Home type: SingleFamily
- Architectural style: Traditional
- Property subtype: Single Family Residence
Materials
- Brick, Cement Siding, Stone
- Foundation: Slab
- Roof: Composition
Condition
- New construction: No
- Year built: 2018
Details
- Builder name: StyleCraft
Utilities & green energy
- Sewer: Public Sewer
- Water: Public
Community & HOA
Community
- Subdivision: The Hills Of Town Creek
HOA
- Has HOA: Yes
- HOA fee: $525 annually
Location
- Region: Montgomery
Financial & listing details
- Price per square foot: $161/sqft
- Tax assessed value: $291,615
- Annual tax amount: $5,810
- Date on market: 10/20/2026
Estimated market value
$264,200
$251,000 - $277,000
$2,056/mo
Price history
| Date | Event | Price |
|---|---|---|
| 10/20/2026 | Listed for sale | $269,999$161/sqft |
Source:  HAR #81286236 Report a problem | ||
Public tax history
| Year | Property taxes | Tax assessment |
|---|---|---|
| 2025 | $3,660 -10.7% | $291,615 +0.1% |
| 2024 | $4,100 +12.6% | $291,273 +7.4% |
| 2023 | $3,642 | $271,160 +2.3% |
| 2022 | -- | $265,020 +14.8% |
| 2021 | $4,252 -4.2% | $230,760 +1.7% |
| 2020 | $4,436 -15.1% | $226,840 +0.4% |
| 2019 | $5,226 +373% | $225,850 +389.9% |
| 2018 | $1,105 | $46,100 |
Find assessor info on the county website
Monthly payment
Est. payment
Payment breakdown
Explore the cost of this home by adjusting the details. Changes won't be saved.Climate risks
Neighborhood: 77356
Nearby schools
Schools provided by the listing agent
- Elementary: Montgomery Elementary School (Montgomery)
- Middle: Montgomery Junior High School
- High: Montgomery High School
Source: HAR. This data may not be complete. We recommend contacting the local school district to confirm school assignments for this home.

Similar homes
- $315,0003 bd2 ba1.6k sqft120 Colbys Way, Montgomery, TX 77356For Sale
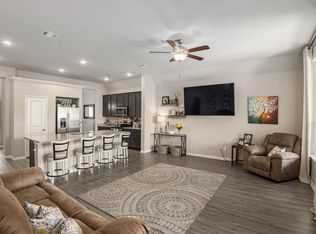 MLS ID #56260920, Deborah Phillips, LPT Realty, LLC. HAR
- $275,0003 bd2 ba1.4k sqft12991 Shady Grove Ln, Montgomery, TX 77356For Sale
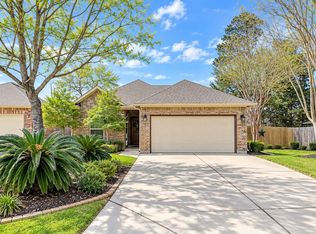 MLS ID #89894485, Jeff Deutschmann, Jeff Webb Real Estate. HAR
- $295,0003 bd2 ba1.7k sqft19029 Villa Ln, Montgomery, TX 77356For Sale
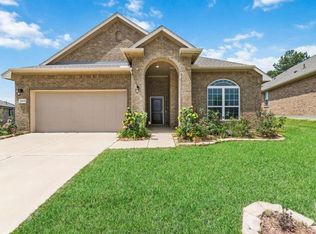 MLS ID #29295203, Lina Le, HomeSmart. HAR
- $250,0003 bd2 ba1.6k sqft3414 Nottingham Ln, Montgomery, TX 77356For Sale
 MLS ID #63971834, Ignacia Torres, Keller Williams Realty Metropolitan. HAR
