New Frigidaire Stainless Steel stove, dishwasher, and microwave were installed this week!!! Nestled in Walden's Lake Estates, this updated 4-bed, 2-bath home boasts a new roof, A/C, and lifetime foundation warranty. Luxury vinyl planking, 2 water heaters, and a wood-burning fireplace enhance the living spaces. The kitchen features 42" cabinets, granite countertops, and a stone bar overlooking the living room. The primary suite offers a double vanity, jacuzzi tub, and glass shower. Outside, a spacious backyard with storage shed and sprinkler system awaits. Enjoy Walden's resort-style amenities like pools, fitness center, and golf course. With 1936 sq ft, this move-in ready gem is ideal for comfortable living.
For sale
Price cut: $10K (7/31)
$308,000
233 Lake Estates Dr, Montgomery, TX 77356
4beds
1,936sqft
:
Get pre-qualified$2,287/mo
Single Family Residence
Built in 2006
6,821 Square Feet Lot
$303,600 Zestimate®
$159/sqft
$96/mo HOA
What's special
Wood-burning fireplaceSpacious backyardStorage shedGranite countertopsJacuzzi tubSprinkler systemLuxury vinyl planking
- 122 days |
- 401 |
- 29 |
Zillow last checked:
Listing updated:
Listed by:
Adrianne Fly TREC #0712599 972-900-2409,
Great Western Realty
Source: HAR,MLS#: 57730597
Facts & features
Interior
Bedrooms & bathrooms
- Bedrooms: 4
- Bathrooms: 2
- Full bathrooms: 2
Rooms
- Room types: Utility Room
Primary bedroom
- Level: First
- Area: 280
- Dimensions: 20 x 14
Bedroom
- Level: First
- Area: 110
- Dimensions: 11 x 10
Bedroom
- Level: First
- Area: 143
- Dimensions: 11 x 13
Bedroom
- Level: First
- Area: 169
- Dimensions: 13 x 13
Other
- Level: First
- Area: 140
- Dimensions: 14 x 10
Other
- Level: First
- Area: 50
- Dimensions: 5 x 10
Other
- Level: First
Breakfast
- Level: First
- Area: 117
- Dimensions: 9 x 13
Dining room
- Level: First
Kitchen
- Level: First
- Area: 135
- Dimensions: 9 x 15
Kitchen
- Level: First
Living room
- Level: First
Primary bath
- Level: First
- Area: 90
- Dimensions: 9 x 10
Primary bath
- Level: First
Heating
- Heat Pump
Cooling
- Attic Fan, Ceiling Fan(s), Electric, Heat Pump
Appliances
- Included: Disposal, Dryer, Refrigerator, Washer, Electric Oven, Microwave, Electric Range, Dishwasher
- Laundry: Electric Dryer Hookup, Washer Hookup
Features
- High Ceilings, Prewired for Alarm System, En-Suite Bath
- Flooring: Vinyl
- Windows: Solar Screens, Window Coverings
- Number of fireplaces: 1
- Fireplace features: Electric
Interior area
- Total structure area: 1,936
- Total interior livable area: 1,936 sqft
Property
Parking
- Total spaces: 2
- Parking features: Attached, Garage Door Opener
- Attached garage spaces: 2
Accessibility
- Accessibility features: Accessible Full Bath, Master Bath Disabled Access
Features
- Stories: 1
- Patio & porch: Patio/Deck
- Exterior features: Sprinkler System
- Has spa: Yes
- Fencing: Back Yard
Lot
- Size: 6,821 Square Feet
- Features: Back Yard, Near Golf Course, Subdivided, 0 Up To 1/4 Acre
Details
- Additional structures: Shed(s)
- Parcel number: 176393
Construction
Type & style
- Home type: SingleFamily
- Architectural style: Traditional
- Property subtype: Single Family Residence
Materials
- Brick
- Foundation: Slab
- Roof: Composition
Condition
- New construction: No
- Year built: 2006
Utilities & green energy
- Sewer: Public Sewer
- Water: Public, Water District
Green energy
- Energy efficient items: Thermostat, Lighting, HVAC
Community & HOA
Community
- Features: Subdivision Tennis Court
- Security: Prewired for Alarm System
- Subdivision: Walden 15
HOA
- Has HOA: Yes
- Amenities included: Boat Dock, Boat Ramp, Clubhouse, Dog Park, Fitness Center, Golf Course, Jogging Path, Marina, Park, Picnic Area, Playground, Pool, Tennis Court(s), Trail(s)
- HOA fee: $1,150 annually
Location
- Region: Montgomery
Financial & listing details
- Price per square foot: $159/sqft
- Tax assessed value: $305,377
- Annual tax amount: $6,063
- Date on market: 4/1/2026
- Listing terms: Cash,Conventional,FHA,VA Loan
- Exclusions: All Personal Items
- Ownership: Full Ownership
- Road surface type: Concrete, Curbs, Gutters
Estimated market value
$303,600
$288,000 - $319,000
$2,064/mo
Price history
| Date | Event | Price |
|---|---|---|
| 7/31/2026 | Price change | $308,000-3.1%$159/sqft |
Source:  HAR #57730597 Report a problem HAR #57730597 Report a problem | ||
| 5/29/2026 | Price change | $318,000-0.6%$164/sqft |
Source: HAR #57730597 Report a problem | ||
| 4/1/2026 | Listed for sale | $320,000+1.6%$165/sqft |
Source: HAR #57730597 Report a problem | ||
| 5/12/2023 | Listing removed | -- |
Source: HAR #41666953 Report a problem | ||
| 4/21/2023 | Pending sale | $314,900$163/sqft |
Source: HAR #41666953 Report a problem | ||
| 4/6/2023 | Price change | $314,900-1%$163/sqft |
Source: HAR #41666953 Report a problem | ||
| 4/3/2023 | Pending sale | $318,000$164/sqft |
Source: HAR #44922088 Report a problem | ||
| 3/23/2023 | Listed for sale | $318,000+34.2%$164/sqft |
Source: HAR #44922088 Report a problem | ||
| 1/14/2021 | Listing removed | -- |
Source:  HAR Report a problem HAR Report a problem | ||
| 12/14/2020 | Pending sale | $236,900$122/sqft |
Source: REI Home Realty #95903781 Report a problem | ||
| 10/1/2020 | Price change | $236,900-1.3%$122/sqft |
Source: REI Home Realty #95903781 Report a problem | ||
| 9/5/2020 | Listed for sale | $239,900$124/sqft |
Source: REI Home Realty #95903781 Report a problem | ||
| 8/29/2020 | Pending sale | $239,900$124/sqft |
Source: REI Home Realty #95903781 Report a problem | ||
| 8/10/2020 | Listed for sale | $239,900+5.2%$124/sqft |
Source: REI Home Realty #95903781 Report a problem | ||
| 12/17/2019 | Listing removed | $228,000$118/sqft |
Source: REALM Real Estate Professional #2597759 Report a problem | ||
| 10/11/2019 | Listed for sale | $228,000$118/sqft |
Source: REALM Real Estate Professional #2597759 Report a problem | ||
Public tax history
| Year | Property taxes | Tax assessment |
|---|---|---|
| 2025 | $3,261 -25.3% | $305,377 -1.8% |
| 2024 | $4,364 -29% | $310,849 -1.6% |
| 2023 | $6,147 | $315,850 +13.1% |
| 2022 | -- | $279,160 +21.9% |
| 2021 | $4,121 | $228,960 +6.4% |
| 2020 | -- | $215,280 +4.1% |
| 2019 | -- | $206,780 +8.9% |
| 2018 | -- | $189,940 |
| 2017 | -- | $189,940 |
| 2016 | $3,849 | $189,940 +5.8% |
| 2015 | $3,849 | $179,460 +8.3% |
| 2014 | $3,849 | $165,680 +8.3% |
| 2013 | -- | $153,020 |
| 2012 | -- | $153,020 |
| 2011 | -- | $153,020 |
| 2010 | -- | $153,020 |
| 2009 | -- | $153,020 +5.4% |
| 2008 | -- | $145,160 +6.5% |
| 2007 | -- | $136,320 +1959.2% |
| 2006 | -- | $6,620 +164.8% |
| 2005 | -- | $2,500 |
| 2004 | -- | $2,500 |
| 2003 | -- | $2,500 |
| 2002 | -- | $2,500 |
| 2001 | -- | $2,500 |
Find assessor info on the county website
Monthly payment
Est. payment
Payment breakdown
Explore the cost of this home by adjusting the details. Changes won't be saved.Climate risks
Neighborhood: Walden
Nearby schools
GreatSchools rating
- 7/10Madeley Ranch Elementary SchoolGrades: PK-5Distance: 0.6 mi
- 6/10Montgomery Junior High SchoolGrades: 6-8Distance: 2.7 mi
- 7/10Montgomery High SchoolGrades: 9-12Distance: 5.8 mi
Schools provided by the listing agent
- Elementary: Madeley Ranch Elementary School
- Middle: Montgomery Junior High School
- High: Montgomery High School
Source: HAR. This data may not be complete. We recommend contacting the local school district to confirm school assignments for this home.
- $351,500-- bd2 ba2.5k sqft237 Lake Estates Dr, Montgomery, TX 77356Off Market
- $260,2003 bd2 ba1.7k sqft229 Lake Estates Ct, Montgomery, TX 77356Off Market
- $309,0003 bd2 ba1.7k sqft229 Lake Estates Dr #0, Montgomery, TX 77356Off Market
- $325,0004 bd4 ba2.9k sqft241 Lake Estates Dr, Montgomery, TX 77356Pending
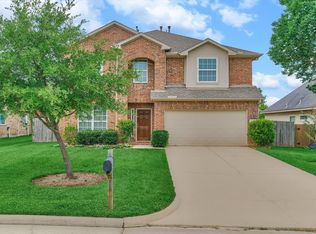
- $316,600-- bd2 ba2k sqft225 Lake Estates Dr, Montgomery, TX 77356Off Market
- $430,600-- bd2 ba2.1k sqft3810 Evergreen Way, Montgomery, TX 77356Off Market
- $--3 bd2 ba2.2k sqft3814 Evergreen Way, Montgomery, TX 77356Sold
- $342,2004 bd4 ba2.5k sqft236 Lake Estates Dr, Montgomery, TX 77356Off Market
A local agent can set up tours, give advice and negotiate with sellers.
A local lender can help you make sure your offer is ready when you are.
Similar homes
- $355,0004 bd4 ba2.7k sqft245 Lake Estates Dr, Montgomery, TX 77356For Sale
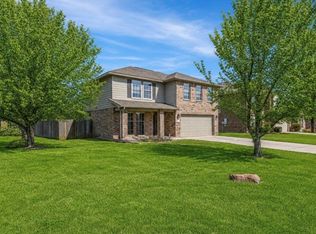 MLS ID #74301435, Kathy Schilling, eXp Realty LLC. HAR
 - $315,0003 bd3 ba1.7k sqft131 Cove Cir, Montgomery, TX 77356For Sale
 MLS ID #91565886, Kami Cudd, Green & Associates Real Estate. HAR
 - $262,0003 bd2 ba1.4k sqft12939 Shady Grove Ln, Montgomery, TX 77356For Sale
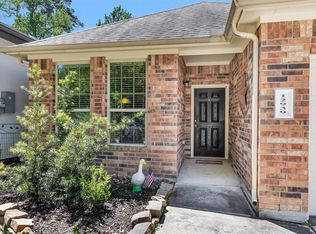 MLS ID #25387709, Evan Ballew, Top Guns Realty on Lake Conroe. HAR
 - $264,0004 bd3 ba1.8k sqft406 Lazy Ln, Montgomery, TX 77356For Sale
 MLS ID #11140128, Kelly Perkins, Compass RE Texas, LLC - Lake Conroe. HAR
 - $410,0004 bd4 ba2.8k sqft13302 Hidden Valley Dr, Montgomery, TX 77356For SaleMLS ID #42043276, Maria Borbolla, Woodsedge Properties. HAR
- $219,5002 bd2 ba1.2k sqft3500 Balboa Cir, Montgomery, TX 77356For Sale By Owner
- $425,0004 bd4 ba2.6k sqft13731 Fountainview Dr, Montgomery, TX 77356For SaleMLS ID #97252338, Todd Mann, Compass RE Texas, LLC - West Houston. HAR
- $220,0003 bd2 ba1.3k sqft2847 Whitman Dr, Montgomery, TX 77356For SaleMLS ID #35356716, Navrose Hayer, Rivet Real Estate. HAR
- $232,5003 bd2 ba1.3k sqft10910 Scenic Dr, Montgomery, TX 77356For SaleMLS ID #45010239, Garrett Howell, eXp Realty LLC. HAR
- $195,0003 bd2 ba1.6k sqft231 Cool Cv, Montgomery, TX 77356For SaleMLS ID #53457156, Rochelle Jones, Aplomb Real Estate. HAR
- $425,0004 bd2 ba2k sqft1186 Oak Ln, Montgomery, TX 77316For SaleMLS ID #95480912, Marla McNeilly, Texas Legacy Properties. HAR
- $335,0003 bd2 ba1.9k sqft12557 Marina Loop, Willis, TX 77318For SaleMLS ID #30898400, Naomi Dixon, RE/MAX Integrity. HAR
- $197,0002 bd2 ba1.2k sqft3480 Balboa Cir, Montgomery, TX 77356For SaleMLS ID #14464642, Valarie Richardson, HomeSmart. HAR
- $265,0004 bd3 ba2k sqft10777 S Lake Mist Ln, Willis, TX 77318For SaleMLS ID #48471666, Jamie Prejean, Century 21 Integra. HAR
- $330,0004 bd3 ba2.5k sqft12246 Antilles Ln, Conroe, TX 77304For SaleMLS ID #31136272, David Flory, RE/MAX Universal. HAR
- $204,7502 bd2 ba1.2k sqft3496 Balboa Cir #39, Montgomery, TX 77356For SaleMLS ID #42413730, Donna Moak, RE/MAX Integrity. HAR
- $335,0003 bd2 ba1.8k sqft12802 Point Aquarius Blvd, Willis, TX 77318For SaleMLS ID #40918192, Stacy Metro, CB&A, Realtors. HAR
- $247,7004 bd2 ba1.8k sqft109 Seminole Dr, Montgomery, TX 77316For SaleMLS ID #49221317, Michelle Arriola, HH Premier Realty, LLC. HAR
- $310,0004 bd3 ba2.3k sqft9947 Chimney Swift Ln, Conroe, TX 77385For SaleMLS ID #45378731, Heath Wilson, LPT Realty, LLC. HAR
- $283,0004 bd2 ba1.7k sqft12370 Lake Conroe Hills Dr, Willis, TX 77318For SaleMLS ID #74329947, Rhonda Janes, Cadence Realty Services. HAR
