Built in 2023, this 4-bedroom, 2-bath home in the desirable Lake Lorraine community sits on a spacious 1/3-acre lot and offers an open-concept design with tile flooring throughout the main living areas, crown molding and elegant arched openings. A formal dining room greets you right off the entry while the kitchen flows seamlessly into the family room. The kitchen features leathered granite countertops, white cabinetry, a chevron-pattern subway tile backsplash, stainless steel appliances and a sunny breakfast area with a charming window seat. The split-bedroom layout offers privacy for the primary suite with a jetted tub, separate shower, double sinks with granite countertops and a large walk-in closet with built-in's. Three secondary bedrooms, the second bath, and utility room are tucked away on their own hallway. Enjoy the covered patio, sprinkler system, oversized garage & the huge backyard. Plus in the subdivision is Lake Lorraine and a private boat ramp with access to Lake Conroe.
For sale
Price cut: $6K (10/2)
$399,000
1186 Oak Ln, Montgomery, TX 77316
4beds
2,098sqft
Single Family Residence
Built in 2023
0.33 Acres Lot
$393,100 Zestimate®
$190/sqft
$-- HOA
What's special
Huge backyardFormal dining roomStainless steel appliancesLeathered granite countertopsCharming window seatCovered patioElegant arched openings
- 83 days
- 134
- 9
Zillow last checked:
Listing updated:
Listed by:
Marla McNeilly TREC #0478209 832-419-6266,
Texas Legacy Properties
Source: HAR,MLS#: 95480912
Facts & features
Interior
Bedrooms & bathrooms
- Bedrooms: 4
- Bathrooms: 2
- Full bathrooms: 2
Primary bedroom
- Level: First
- Area: 210
- Dimensions: 15x14
Bedroom
- Level: First
- Area: 130
- Dimensions: 13x10
Bedroom
- Level: First
- Area: 100
- Dimensions: 10x10
Bedroom
- Level: First
- Area: 100
- Dimensions: 10x10
Dining room
- Level: First
- Area: 168
- Dimensions: 14x12
Family room
- Level: First
- Area: 340
- Dimensions: 20x17
Kitchen
- Level: First
- Area: 228
- Dimensions: 19x12
Heating
- Electric
Cooling
- Ceiling Fan(s), Electric
Appliances
- Included: Disposal, Electric Oven, Freestanding Oven, Oven, Microwave, Electric Range, Free-Standing Range, Dishwasher
- Laundry: Electric Dryer Hookup, Washer Hookup
Features
- Crown Molding, Formal Entry/Foyer, High Ceilings, All Bedrooms Down, En-Suite Bath, Primary Bed - 1st Floor, Split Plan, Walk-In Closet(s)
- Flooring: Carpet, Tile
- Windows: Insulated/Low-E windows, Window Coverings
Interior area
- Total structure area: 2,098
- Total interior livable area: 2,098 sqft
Video & virtual tour
Property
Parking
- Total spaces: 2
- Parking features: Attached, Oversized, Garage Door Opener, Double-Wide Driveway
- Attached garage spaces: 2
Features
- Stories: 1
- Patio & porch: Covered
- Exterior features: Sprinkler System
- Has spa: Yes
- Fencing: Back Yard
Lot
- Size: 0.33 Acres
- Dimensions: 150 x 95
- Features: Cleared, Subdivided, 1/4 Up to 1/2 Acre
Details
- Parcel number: 116411
Construction
Type & style
- Home type: SingleFamily
- Architectural style: Traditional
- Property subtype: Single Family Residence
Materials
- Brick, Cement Siding, Stone
- Foundation: Slab
- Roof: Composition
Condition
- New construction: No
- Year built: 2023
Details
- Builder name: Camillo Homes
Utilities & green energy
- Sewer: Septic Tank
- Water: Public
Green energy
- Energy efficient items: Thermostat, Lighting, HVAC
Community & HOA
Community
- Subdivision: Lake Lorraine
HOA
- Amenities included: Boat Ramp
Location
- Region: Montgomery
Financial & listing details
- Price per square foot: $190/sqft
- Tax assessed value: $28,500
- Annual tax amount: $554
- Date on market: 7/30/2026
- Listing terms: Cash,Conventional,FHA,VA Loan
- Ownership: Full Ownership
- Road surface type: Asphalt
Estimated market value
$393,100
$373,000 - $413,000
$2,092/mo
Price history
| Date | Event | Price |
|---|---|---|
| 10/2/2026 | Price change | $399,000-1.5%$190/sqft |
Source:  HAR #95480912 Report a problem HAR #95480912 Report a problem | ||
| 8/14/2026 | Price change | $405,000-4.7%$193/sqft |
Source: HAR #95480912 Report a problem | ||
| 7/30/2026 | Listed for sale | $425,000+12.1%$203/sqft |
Source: HAR #95480912 Report a problem | ||
| 8/4/2023 | Listing removed | -- |
Source: HAR #74058585 Report a problem | ||
| 6/27/2023 | Pending sale | $379,000$181/sqft |
Source: HAR #74058585 Report a problem | ||
| 6/16/2023 | Price change | $379,000-2.6%$181/sqft |
Source: HAR #74058585 Report a problem | ||
| 5/22/2023 | Listed for sale | $389,000-1.3%$185/sqft |
Source: HAR #74058585 Report a problem | ||
| 5/22/2023 | Listing removed | -- |
Source: HAR #46662591 Report a problem | ||
| 3/22/2023 | Listed for sale | $394,000$188/sqft |
Source: HAR #46662591 Report a problem | ||
Public tax history
| Year | Property taxes | Tax assessment |
|---|---|---|
| 2025 | $554 -0.2% | $28,500 |
| 2024 | $555 +53.3% | $28,500 +49.2% |
| 2023 | $362 | $19,100 |
| 2022 | -- | $19,100 -10.7% |
| 2021 | $462 -26.5% | $21,380 -25% |
| 2020 | $629 -2% | $28,500 |
| 2019 | $642 +272.8% | $28,500 +299.7% |
| 2018 | $172 +20.5% | $7,130 |
| 2017 | $143 +0.1% | $7,130 |
| 2016 | $143 +0.8% | $7,130 |
| 2015 | $142 | $7,130 |
| 2014 | $142 | $7,130 |
| 2013 | -- | $7,130 |
| 2012 | -- | $7,130 |
| 2011 | -- | $7,130 |
| 2010 | -- | $7,130 |
| 2009 | -- | $7,130 |
| 2008 | -- | $7,130 |
| 2007 | -- | $7,130 |
| 2006 | -- | $7,130 |
| 2005 | -- | $7,130 |
| 2004 | -- | $7,130 |
| 2003 | -- | $7,130 |
| 2002 | -- | $7,130 |
| 2001 | -- | $7,130 |
Find assessor info on the county website
Monthly payment
Est. payment
Payment breakdown
Explore the cost of this home by adjusting the details. Changes won't be saved.Climate risks
Neighborhood: 77316
Nearby schools
Schools provided by the listing agent
- Elementary: Creekside Elementary (Montgomery)
- Middle: Oak Hill Junior High School
- High: Lake Creek High School
Source: HAR. This data may not be complete. We recommend contacting the local school district to confirm school assignments for this home.
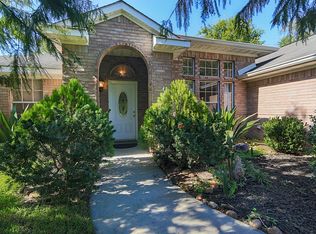

Similar homes
- $395,0004 bd4 ba2.6k sqft127 Fox Trail Rd, Montgomery, TX 77316For Sale
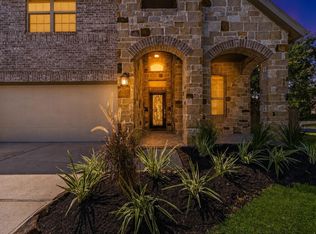 MLS ID #37017725, Jeff Wallace, Wallace Realty. HAR
 - $296,6004 bd3 ba2.7k sqft411 April Bay Dr, Montgomery, TX 77316For Sale
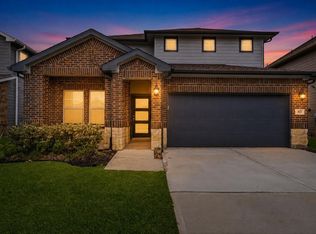 MLS ID #79582132, Jeff Wallace, Wallace Realty. HAR
 - $359,9004 bd3 ba2.5k sqft1069 Clearwood Dr, Montgomery, TX 77316For Sale
 MLS ID #13385290, Eva Wolf, Orchard Brokerage. HAR
 - $335,0004 bd3 ba2.4k sqft120 Porter Bend Ct, Montgomery, TX 77316For Sale
 MLS ID #68599087, Medina McKellar, The McKellar Group. HAR
