Beautifully maintained one-story home in the sought-after 55+ community of Bonterra at Woodforest! This move-in-ready home features an open-concept layout with luxury vinyl plank flooring throughout the main living areas and primary suite, with carpet in the secondary bedrooms. The spacious kitchen offers a large island, gas five-burner range, abundant cabinetry, and ample prep space. The private primary suite includes dual vanities and a separate walk-in shower. Enjoy relaxing outdoors on the extra-large covered back patio, while the three-car tandem garage provides plenty of room for vehicles, storage, or hobbies. Bonterra residents enjoy exclusive resort-style amenities, including a private clubhouse, fitness center, pool, pickleball courts, walking trails, and a vibrant social calendar, plus access to Woodforest's parks, shopping, dining, and championship golf. Low-maintenance living at its finest!
For sale
$449,900
111 E Silky Sephora Ct, Montgomery, TX 77316
3beds
1,968sqft
:
Get pre-qualified$3,406/mo
Single Family Residence
Built in 2021
7,034 Square Feet Lot
$439,500 Zestimate®
$229/sqft
$267/mo HOA
What's special
Beautifully maintained one-story homeThree-car tandem garageSpacious kitchenExtra-large covered back patioGas five-burner rangeLarge islandDual vanities
- 11 days |
- 62 |
- 3 |
Likely to sell faster than
Zillow last checked:
Listing updated:
Listed by:
Melissa Perez-Mueller TREC #0640384 281-797-9308,
Keller Williams Realty The Woodlands
Source: HAR,MLS#: 78137293
Facts & features
Interior
Bedrooms & bathrooms
- Bedrooms: 3
- Bathrooms: 2
- Full bathrooms: 2
Rooms
- Room types: Utility Room
Primary bathroom
- Features: Full Secondary Bathroom Down, Primary Bath: Double Sinks, Primary Bath: Separate Shower, Primary Bath: Soaking Tub, Vanity Area
Kitchen
- Features: Kitchen Island, Kitchen open to Family Room, Pantry
Heating
- Natural Gas
Cooling
- Ceiling Fan(s), Electric
Appliances
- Included: Disposal, Electric Oven, Microwave, Gas Cooktop, Dishwasher
- Laundry: Electric Dryer Hookup, Washer Hookup
Features
- High Ceilings, All Bedrooms Down, En-Suite Bath, Primary Bed - 1st Floor, Walk-In Closet(s)
- Flooring: Carpet, Tile, Vinyl
- Windows: Window Coverings
Interior area
- Total structure area: 1,968
- Total interior livable area: 1,968 sqft
Property
Parking
- Total spaces: 3
- Parking features: Attached, Tandem, Garage Door Opener, Double-Wide Driveway
- Attached garage spaces: 3
Features
- Stories: 1
- Patio & porch: Covered, Patio/Deck, Porch
- Exterior features: Side Yard, Sprinkler System
- Fencing: Back Yard
Lot
- Size: 7,034 Square Feet
- Features: Near Golf Course, Subdivided, 0 Up To 1/4 Acre
Details
- Parcel number: 475860
Construction
Type & style
- Home type: SingleFamily
- Architectural style: Traditional
- Property subtype: Single Family Residence
Materials
- Stone, Stucco
- Foundation: Slab
- Roof: Composition
Condition
- New construction: No
- Year built: 2021
Utilities & green energy
- Water: Water District
Green energy
- Green verification: Green Built Gulf Coast
- Energy efficient items: Attic Vents, Thermostat
Community & HOA
Community
- Features: Subdivision Tennis Court
- Senior community: Yes
- Subdivision: Bonterra At Woodforest
HOA
- Has HOA: Yes
- HOA fee: $3,200 annually
Location
- Region: Montgomery
Financial & listing details
- Price per square foot: $229/sqft
- Tax assessed value: $400,110
- Annual tax amount: $8,522
- Date on market: 7/16/2026
- Listing terms: Cash,Conventional,VA Loan
- Road surface type: Concrete
Estimated market value
$439,500
$418,000 - $461,000
$2,427/mo
Price history
| Date | Event | Price |
|---|---|---|
| 7/16/2026 | Listed for sale | $449,900+3.3%$229/sqft |
Source:  HAR #78137293 Report a problem HAR #78137293 Report a problem | ||
| 3/31/2022 | Listing removed | -- |
Source: HAR #89857357 Report a problem | ||
| 12/18/2021 | Pending sale | $435,440$221/sqft |
Source: HAR #89857357 Report a problem | ||
| 10/29/2021 | Price change | $435,440+0.5%$221/sqft |
Source: HAR #89857357 Report a problem | ||
| 10/12/2021 | Listed for sale | $433,435$220/sqft |
Source: HAR #89857357 Report a problem | ||
Public tax history
| Year | Property taxes | Tax assessment |
|---|---|---|
| 2025 | $3,721 +111.3% | $400,110 -7.3% |
| 2024 | $1,761 +24.8% | $431,599 +124.6% |
| 2023 | $1,412 | $192,190 +10% |
| 2022 | -- | $174,720 +275.7% |
| 2021 | $860 -14.7% | $46,500 -11.9% |
| 2020 | $1,008 -1.7% | $52,780 |
| 2019 | $1,026 | $52,780 |
Find assessor info on the county website
Monthly payment
Est. payment
Payment breakdown
Explore the cost of this home by adjusting the details. Changes won't be saved.Climate risks
Neighborhood: 77316
Nearby schools
GreatSchools rating
- 10/10Conroe Bond Elementary SchoolGrades: PK-6Distance: 1.6 mi
- 6/10Peet Junior High SchoolGrades: 7-8Distance: 4.6 mi
- 5/10Conroe High SchoolGrades: 9-12Distance: 4.7 mi
Schools provided by the listing agent
- Elementary: Stewart Elementary School (Conroe)
- Middle: Peet Junior High School
- High: Conroe High School
Source: HAR. This data may not be complete. We recommend contacting the local school district to confirm school assignments for this home.
- $523,748-- bd3 ba2.3k sqft107 E Silky Sephora Ct, Montgomery, TX 77316Off Market
- $448,8002 bd2 ba1.7k sqft115 E Silky Sephora Ct, Montgomery, TX 77316Off Market
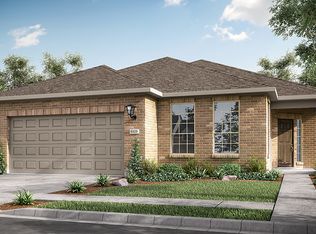
- $466,439-- bd2 ba1.9k sqft119 E Silky Sephora Ct, Montgomery, TX 77316Off Market
- $405,000-- bd2 ba1.8k sqft103 E Silky Sephora Ct, Montgomery, TX 77316Off Market
- $523,797-- bd2 ba2.2k sqft106 E Buffalo Clover Ct, Montgomery, TX 77316Off Market
- $625,444-- bd2 ba2.5k sqft110 E Buffalo Clover Ct, Montgomery, TX 77316Off Market
- $534,4003 bd3 ba2.1k sqft123 E Silky Sephora Ct, Montgomery, TX 77316Off Market
- $449,9002 bd2 ba1.7k sqft106 E Silky Sephora Ct, Montgomery, TX 77316For Sale
A local agent can set up tours, give advice and negotiate with sellers.
A local lender can help you make sure your offer is ready when you are.
Similar homes
- $463,9002 bd2 ba2.1k sqft120 Crinium Lily Ct, Montgomery, TX 77316For Sale
 MLS ID #76504472, Nancy WeHunt, Better Homes and Gardens Real Estate Gary Greene - Lake Conroe South. HAR
 - $460,0004 bd3 ba2.2k sqft247 Sky Top Dr, Montgomery, TX 77316For Sale
 MLS ID #63800333, Jimmy Franklin, eXp Realty LLC. HAR
 - $485,0002 bd2 ba1.7k sqft118 Wild Wisteria Ln, Montgomery, TX 77316For Sale
 MLS ID #26217931, Carol Hughes, The Hughes Home Team Inc. HAR
 - $449,9002 bd2 ba1.7k sqft106 E Silky Sephora Ct, Montgomery, TX 77316For Sale
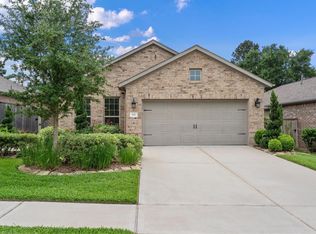 MLS ID #98878941, Peggy Rudolph, eXp Realty LLC. HAR
 - $425,0004 bd4 ba2.4k sqft222 Thistle Dr, Montgomery, TX 77316For SaleMLS ID #58982523, Ryan Johnson, Southern Luxury Realty. HAR
- $499,0003 bd3 ba2.3k sqft305 Royal Lily Trl, Montgomery, TX 77316For SaleMLS ID #52993312, Jennifer White, Keller Williams Realty The Woodlands. HAR
- $447,5003 bd2 ba1.9k sqft162 Elderberry Trl, Montgomery, TX 77316For SaleMLS ID #42345307, Susan Scott Watts, Keller Williams Advantage Realty. HAR
- $448,0002 bd2 ba2k sqft133 Pepper Grass Pl, Montgomery, TX 77316For SaleMLS ID #37411720, Kim Tyson, LPT Realty, LLC. HAR
- $399,0002 bd2 ba1.5k sqft126 Wild Wisteria Ln, Montgomery, TX 77316For SaleMLS ID #98264477, Kim Corona, Martha Turner Sotheby's International Realty - The Woodlands. HAR
- $489,0002 bd2 ba2.2k sqft137 Bellardia Ct, Montgomery, TX 77316For SaleMLS ID #66567809, Amy Hersey, Compass RE Texas, LLC - The Woodlands. HAR
- $389,5003 bd2 ba2.3k sqft131 Winslow Hill Pl, Montgomery, TX 77316For SaleMLS ID #83600274, Jeffrey Morris, RE/MAX The Woodlands & Spring. HAR
- $464,5003 bd2 ba2.2k sqft114 Crescent City Dr, Montgomery, TX 77316For SaleMLS ID #97563541, Michael Seder, eXp Realty LLC. HAR
- $455,0002 bd2 ba2k sqft149 Bellardia Ct, Montgomery, TX 77316For SaleMLS ID #67470669, Tracey Kerr, Top Guns Realty on Lake Conroe. HAR
- $419,0003 bd3 ba2.3k sqft126 Kohen Ct, Montgomery, TX 77316For SaleMLS ID #33125521, Rick Lamar, Rick Lamar Real Estate, LLC. HAR
- $500,0002 bd2 ba2.1k sqft217 Southern Iris Ct, Montgomery, TX 77316For SaleMLS ID #75976474, Emily Sanker, Orchard Brokerage. HAR
- $469,5004 bd4 ba2.6k sqft335 Great Hills Dr, Montgomery, TX 77316For SaleMLS ID #98949630, Amy Hersey, Compass RE Texas, LLC - The Woodlands. HAR
- $500,0003 bd3 ba2.6k sqft111 Riverbend Way, Montgomery, TX 77316For SaleMLS ID #79644435, Justin McClung, Keller Williams Realty The Woodlands. HAR
- $430,0003 bd3 ba2.5k sqft114 Kohen Ct, Montgomery, TX 77316For SaleMLS ID #10213353, Chanel Raesis, CB&A, Realtors. HAR
- $499,0004 bd3 ba2.9k sqft149 S Carson Cub Ct, Montgomery, TX 77316For SaleMLS ID #41982263, Calvin Waida, Coldwell Banker Realty - The Woodlands. HAR
- $360,0003 bd2 ba1.6k sqft209 Emory Birch Dr, Montgomery, TX 77316For SaleMLS ID #94741849, Eric Depoy, Compass RE Texas, LLC - The Woodlands. HAR
