Welcome to this spacious, designer home blending luxury and functionality. Featuring 4 bedrooms — or 3 plus a versatile flex room — a dedicated home office, and custom cabinetry throughout, this thoughtfully designed residence makes everyday living elegant and effortless.
With 3.5 beautifully appointed bathrooms, everyone enjoys comfort and privacy. Built by David Weekly Homes in the desirable Kingsley Square community, this upgraded property is just a short walk to parks, restaurants, and shops — offering the perfect balance of comfort and convenience.
For sale
$425,000
222 Thistle Dr, Montgomery, TX 77316
4beds
2,416sqft
:
Get pre-qualified$3,160/mo
Single Family Residence
Built in 2021
5,205 Square Feet Lot
$422,300 Zestimate®
$176/sqft
$137/mo HOA
What's special
Dedicated home officeSpacious designer homeVersatile flex roomCustom cabinetry throughout
- 10 days |
- 308 |
- 17 |
Likely to sell faster than
Zillow last checked:
Listing updated:
Listed by:
Ryan Johnson TREC #0832983 303-888-3694,
Southern Luxury Realty
Source: HAR,MLS#: 58982523
Facts & features
Interior
Bedrooms & bathrooms
- Bedrooms: 4
- Bathrooms: 4
- Full bathrooms: 3
- 1/2 bathrooms: 1
Rooms
- Room types: Family Room
Primary bathroom
- Features: Primary Bath: Double Sinks
Kitchen
- Features: Kitchen Island, Kitchen open to Family Room, Under Cabinet Lighting
Heating
- Electric
Cooling
- Ceiling Fan(s), Electric
Appliances
- Included: Disposal, Dryer, Refrigerator, Washer, Gas Oven, Microwave, Gas Cooktop, Dishwasher
- Laundry: Electric Dryer Hookup, Washer Hookup
Features
- Vaulted Ceiling, Primary Bed - 1st Floor
- Flooring: Carpet, Tile, Wood
- Windows: Window Coverings
- Number of fireplaces: 1
- Fireplace features: Gas, Gas Log
Interior area
- Total structure area: 2,416
- Total interior livable area: 2,416 sqft
Property
Parking
- Total spaces: 2
- Parking features: Attached, Double-Wide Driveway
- Attached garage spaces: 2
Features
- Stories: 2
- Patio & porch: Covered, Patio/Deck
- Exterior features: Sprinkler System
- Fencing: Back Yard,Full
Lot
- Size: 5,205 Square Feet
- Features: Conservation District, Cul-De-Sac, 0 Up To 1/4 Acre
Details
- Parcel number: 513521
Construction
Type & style
- Home type: SingleFamily
- Architectural style: Traditional
- Property subtype: Single Family Residence
Materials
- Cement Siding, Stone, Wood Siding
- Foundation: Slab
- Roof: Composition
Condition
- New construction: No
- Year built: 2021
Details
- Builder name: David Weekly
Utilities & green energy
- Sewer: Public Sewer
- Water: Public
Green energy
- Energy efficient items: HVAC>13 SEER
Community & HOA
Community
- Subdivision: Woodforest
HOA
- Has HOA: Yes
- Amenities included: Basketball Court, Clubhouse, Dog Park, Fitness Center, Jogging Path, Park, Party Room, Picnic Area, Playground, Pond, Pool, Splash Pad, Sport Court, Stocked Pond, Tennis Court(s), Trail(s)
- HOA fee: $1,641 annually
Location
- Region: Montgomery
Financial & listing details
- Price per square foot: $176/sqft
- Tax assessed value: $459,768
- Annual tax amount: $9,956
- Date on market: 7/24/2026
- Listing terms: Cash,Conventional,FHA,VA Loan
- Road surface type: Concrete
Estimated market value
$422,300
$401,000 - $443,000
$2,935/mo
Price history
| Date | Event | Price |
|---|---|---|
| 7/24/2026 | Listed for sale | $425,000-2.3%$176/sqft |
Source:  HAR #58982523 Report a problem HAR #58982523 Report a problem | ||
| 7/22/2026 | Listing removed | $435,000$180/sqft |
Source: HAR #38770173 Report a problem | ||
| 7/22/2026 | Price change | $3,000-7.7%$1/sqft |
Source:  HAR #20866195 Report a problem HAR #20866195 Report a problem | ||
| 7/22/2026 | Price change | $435,000-3.3%$180/sqft |
Source: HAR #38770173 Report a problem | ||
| 6/1/2026 | Price change | $3,250-7.1%$1/sqft |
Source: HAR #20866195 Report a problem | ||
| 5/28/2026 | Listed for rent | $3,500+2.9%$1/sqft |
Source: HAR #20866195 Report a problem | ||
| 5/22/2026 | Price change | $450,000-2.2%$186/sqft |
Source: HAR #38770173 Report a problem | ||
| 4/1/2026 | Price change | $460,000-4.2%$190/sqft |
Source: HAR #38770173 Report a problem | ||
| 3/3/2026 | Listed for sale | $480,000$199/sqft |
Source: HAR #38770173 Report a problem | ||
| 8/2/2023 | Listing removed | -- |
Source: HAR #81208032 Report a problem | ||
| 7/14/2023 | Listed for rent | $3,400$1/sqft |
Source: HAR #81208032 Report a problem | ||
Public tax history
| Year | Property taxes | Tax assessment |
|---|---|---|
| 2025 | $7,428 +12.3% | $459,768 +12.6% |
| 2024 | $6,617 +462.6% | $408,465 +444.6% |
| 2023 | $1,176 | $75,000 |
| 2022 | -- | $75,000 |
Find assessor info on the county website
Monthly payment
Est. payment
Payment breakdown
Explore the cost of this home by adjusting the details. Changes won't be saved.Climate risks
Neighborhood: 77316
Nearby schools
GreatSchools rating
- 8/10Lone Star Elementary SchoolGrades: PK-5Distance: 4.2 mi
- 9/10Oak Hills Junior High SchoolGrades: 6-8Distance: 6.6 mi
- 7/10Lake Creek High SchoolGrades: 9-12Distance: 7.6 mi
Schools provided by the listing agent
- Elementary: Lone Star Elementary School (Montgomery)
- Middle: Oak Hill Junior High School
- High: Lake Creek High School
Source: HAR. This data may not be complete. We recommend contacting the local school district to confirm school assignments for this home.
- $369,000-- bd2 ba1.7k sqft226 Thistle Dr, Montgomery, TX 77316Off Market
- $401,900-- bd2 ba1.9k sqft218 Thistle Dr, Montgomery, TX 77316Off Market
- $450,000-- bd-- ba-- sqft510 Knolly Dr, Montgomery, TX 77316Off Market
- $100-- bd-- ba-- sqft228 Thistle Dr, Montgomery, TX 77316Off Market
- $476,5003 bd3 ba2.4k sqft214 Thistle Dr, Montgomery, TX 77316Off Market
- $420,900-- bd2 ba2.2k sqft210 Thistle Dr, Montgomery, TX 77316Off Market
- $100-- bd-- ba-- sqft232 Thistle Dr, Montgomery, TX 77316Off Market
- $426,200-- bd2 ba2k sqft206 Thistle Dr, Montgomery, TX 77316Off Market
A local agent can set up tours, give advice and negotiate with sellers.
A local lender can help you make sure your offer is ready when you are.
Similar homes
- $454,9004 bd3 ba2.2k sqft515 Cypress Valley Ave, Montgomery, TX 77316For Sale
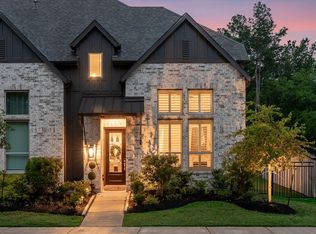 MLS ID #8445843, Jennifer Peters, Better Homes and Gardens Real Estate Gary Greene - Lake Conroe South. HAR
 - $435,0004 bd3 ba2.4k sqft360 Rise Ln, Montgomery, TX 77316For Sale
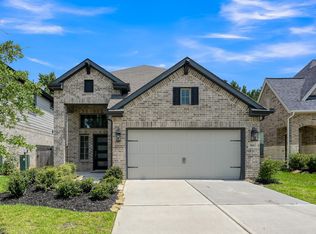 MLS ID #56893130, Stephanie Williams, 1st Brokerage. HAR
 - $485,0004 bd3 ba2.6k sqft228 W Netleaf Ct, Montgomery, TX 77316For Sale
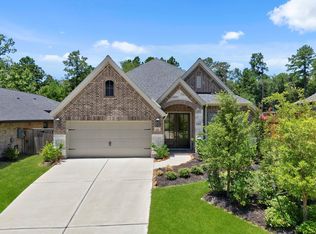 MLS ID #82469617, Diane Kink, Keller Williams Realty The Woodlands. HAR
 - $484,9004 bd4 ba2.7k sqft304 Mullins Ct, Montgomery, TX 77316For Sale
 MLS ID #29621907, Brandi Jackson, Berkshire Hathaway HomeServices Premier Properties. HAR
 - $475,0005 bd3 ba2.6k sqft421 Rise Ln, Montgomery, TX 77316For SaleMLS ID #92589314, Patti Kimmel, Compass RE Texas, LLC - The Woodlands. HAR
- $635,0004 bd4 ba3.2k sqft132 Stephens Ridge Ln, Montgomery, TX 77316For SaleMLS ID #14105628, Caleb Mangum, Turner Mangum,LLC. HAR
- $370,0003 bd3 ba1.7k sqft388 Rise Ln, Montgomery, TX 77316For SaleMLS ID #43196842, Matthew Labita, Compass RE Texas, LLC - Memorial. HAR
- $519,9994 bd3 ba3.2k sqft401 Coppice Creek Ln, Montgomery, TX 77316For SaleMLS ID #40500219, Tanya Martinez, LPT Realty, LLC. HAR
- $399,0004 bd3 ba2.7k sqft5835 Brimstone Hill Ln, Conroe, TX 77304For SaleMLS ID #55522752, Lauren Luneau, Better Homes and Gardens Real Estate Gary Greene - The Woodlands. HAR
- $439,0004 bd3 ba2.2k sqft15220 Tattle Creek Ln, Conroe, TX 77384For SaleMLS ID #90116187, Diane Kink, Keller Williams Realty The Woodlands. HAR
- $470,0005 bd3 ba2.7k sqft14310 Winema View Ln, Conroe, TX 77384For SaleMLS ID #98660963, Norberto Trejo, CB&A, Realtors. HAR
- $429,9004 bd3 ba2.3k sqft631 Sand Branch Dr, Conroe, TX 77304For SaleMLS ID #97652607, Kelsey Casey, Kelsey Casey Properties. HAR
- $399,0004 bd3 ba2.1k sqft444 Texoma Plains Rd, Conroe, TX 77304For SaleMLS ID #27137037, Beatriz Manchado, Compass RE Texas, LLC - The Woodlands. HAR
- $365,0004 bd3 ba2.5k sqft20062 Parkland Gates Dr, Montgomery, TX 77316For SaleMLS ID #83551117, Denise Zepeda, RE/MAX The Woodlands & Spring. HAR
- $399,9004 bd3 ba2.5k sqft326 Westlake Terrace Dr, Conroe, TX 77304For SaleMLS ID #40602516, Anju Sangwan, Keller Williams Realty The Woodlands. HAR
- $565,0005 bd4 ba3.2k sqft215 Nirnroot Ct, Montgomery, TX 77316For SaleMLS ID #76995885, Stephanie Cribbs, Cribbs Real Estate Group LLC. HAR
- $430,0003 bd3 ba2k sqft49 Wyndemere Dr, Montgomery, TX 77356For SaleMLS ID #410044, Tiffany Sommer, Vip Realty. HAR
- $289,9003 bd3 ba1.9k sqft255 S Spotted Fern Dr, Montgomery, TX 77316For SaleMLS ID #74452734, Kristen Moquin, CB&A, Realtors. HAR
- $489,0004 bd3 ba2.4k sqft24511 Songlark Bend Dr, Tomball, TX 77375For SaleMLS ID #47829801, Christian Meacham, Keller Williams Realty The Woodlands. HAR
- $475,0003 bd3 ba2.3k sqft24531 Songlark Bend Dr, Tomball, TX 77375For SaleMLS ID #31090157, Brittni Johnson, HomeSmart. HAR
