WHOLE-HOME GENERATOR, PLANTATION SHUTTERS, ENERGY-EFFICIENT WINDOW TINT & BACKYARD OASIS! This immaculate 2022 Tri Pointe "Verdin" plan in Woodforest’s Stewart Heights offers premium curb appeal with custom concrete landscaping curbing and a rare 2 bedrooms down layout.
Inside, 20ft ceilings frame an open living area loaded with post-builder upgrades: durable tile in downstairs secondary bedrooms, premium laminate upstairs, and upgraded carpet in the stairs/media room. Organization is maxed out with custom cabinetry in the pantry, utility room, and primary closet. A water softener with kitchen R/O is already installed.
The backyard features an extended stamped patio with a custom gas-burning fireplace. Enjoy 16 parks (including nearby Stewart Heights Park), 3 pools, splash pads, 15 miles of trails, and top Conroe ISD schools. Skip the build wait and expenses—this luxury home is fully loaded!
For sale
Price cut: $10K (7/23)
$519,999
401 Coppice Creek Ln, Montgomery, TX 77316
4beds
3,259sqft
:
Get pre-qualified$3,743/mo
Single Family Residence
Built in 2022
6,655 Square Feet Lot
$509,700 Zestimate®
$160/sqft
$116/mo HOA
What's special
Whole-home generatorBackyard oasisExtended stamped patioPremium laminate upstairsEnergy-efficient window tintPremium curb appealPlantation shutters
- 44 days |
- 175 |
- 6 |
Zillow last checked:
Listing updated:
Listed by:
Tanya Martinez TREC #0687545 512-516-9823,
LPT Realty, LLC
Source: HAR,MLS#: 40500219
Facts & features
Interior
Bedrooms & bathrooms
- Bedrooms: 4
- Bathrooms: 3
- Full bathrooms: 3
Rooms
- Room types: Family Room, Media Room, Utility Room
Primary bathroom
- Features: Primary Bath: Double Sinks, Primary Bath: Separate Shower, Primary Bath: Soaking Tub
Kitchen
- Features: Kitchen Island, Kitchen open to Family Room, Pantry, Reverse Osmosis, Under Cabinet Lighting
Heating
- Natural Gas
Cooling
- Electric
Features
- 2 Bedrooms Down
Interior area
- Total structure area: 3,259
- Total interior livable area: 3,259 sqft
Video & virtual tour
Property
Parking
- Total spaces: 2
- Parking features: Attached
- Attached garage spaces: 2
Features
- Stories: 2
Lot
- Size: 6,655 Square Feet
- Features: Subdivided, 0 Up To 1/4 Acre
Details
- Parcel number: 529156
Construction
Type & style
- Home type: SingleFamily
- Architectural style: Contemporary
- Property subtype: Single Family Residence
Materials
- Brick, Stone, Vinyl Siding, Wood Siding
- Foundation: Slab
- Roof: Composition
Condition
- New construction: No
- Year built: 2022
Details
- Builder name: Tri Pointe
Utilities & green energy
- Sewer: Public Sewer
- Water: Water District
Community & HOA
Community
- Subdivision: Stewart Heights At Woodforest
HOA
- Has HOA: Yes
- HOA fee: $1,391 annually
Location
- Region: Montgomery
Financial & listing details
- Price per square foot: $160/sqft
- Tax assessed value: $498,313
- Annual tax amount: $11,685
- Date on market: 6/26/2026
- Listing terms: Cash,Conventional,FHA,VA Loan
- Exclusions: Washer And Dryer
Estimated market value
$509,700
$484,000 - $535,000
$3,765/mo
Price history
| Date | Event | Price |
|---|---|---|
| 7/23/2026 | Price change | $519,999-1.9%$160/sqft |
Source:  HAR #40500219 Report a problem HAR #40500219 Report a problem | ||
| 6/26/2026 | Listed for sale | $529,999+5.8%$163/sqft |
Source: HAR #40500219 Report a problem | ||
| 5/8/2023 | Sold | -- |
Source: Agent Provided Report a problem | ||
| 3/31/2023 | Pending sale | $500,853$154/sqft |
Source: HAR #2340284 Report a problem | ||
| 3/29/2023 | Price change | $500,853+0%$154/sqft |
Source: HAR #2340284 Report a problem | ||
| 3/11/2023 | Price change | $500,852-7.4%$154/sqft |
Source:  TRI Pointe Homes Report a problem TRI Pointe Homes Report a problem | ||
| 12/15/2022 | Price change | $540,8520%$166/sqft |
Source: TRI Pointe Homes Report a problem | ||
| 12/1/2022 | Price change | $540,853-4.2%$166/sqft |
Source: HAR #44990771 Report a problem | ||
| 11/11/2022 | Price change | $564,8520%$173/sqft |
Source: TRI Pointe Homes Report a problem | ||
| 10/3/2022 | Price change | $564,853-3.4%$173/sqft |
Source: HAR #44990771 Report a problem | ||
| 9/6/2022 | Listed for sale | $584,853$179/sqft |
Source: HAR #44990771 Report a problem | ||
Public tax history
| Year | Property taxes | Tax assessment |
|---|---|---|
| 2025 | -- | $498,313 +2.7% |
| 2024 | -- | $485,418 +26% |
| 2023 | $2,146 | $385,120 |
Find assessor info on the county website
Monthly payment
Est. payment
Payment breakdown
Explore the cost of this home by adjusting the details. Changes won't be saved.Climate risks
Neighborhood: 77316
Nearby schools
GreatSchools rating
- 10/10Conroe Bond Elementary SchoolGrades: PK-6Distance: 0.3 mi
- 6/10Peet Junior High SchoolGrades: 7-8Distance: 6.3 mi
- 5/10Conroe High SchoolGrades: 9-12Distance: 6.2 mi
Schools provided by the listing agent
- Elementary: Stewart Elementary School (Conroe)
- Middle: Peet Junior High School
- High: Conroe High School
Source: HAR. This data may not be complete. We recommend contacting the local school district to confirm school assignments for this home.
- $463,300-- bd2 ba2.8k sqft405 Coppice Creek Ln, Montgomery, TX 77316Off Market
- $389,0003 bd2 ba1.8k sqft409 Coppice Creek Ln, Montgomery, TX 77316Off Market

- $256,000-- bd-- ba1.3k sqft619 Silver Pear Ct, Montgomery, TX 77316Off Market
- $522,3004 bd3 ba2.4k sqft510 Oakview Bend Dr, Montgomery, TX 77316Off Market
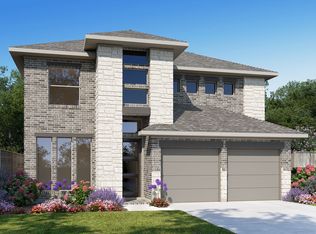
- $486,3004 bd3 ba3.5k sqft207 Ninroot Ct, Montgomery, TX 77316Off Market
- $420,0003 bd2 ba2.2k sqft404 Coppice Creek Ln, Montgomery, TX 77316Off Market
- $454,6004 bd3 ba2.5k sqft503 Oakview Bend Dr, Montgomery, TX 77316Off Market
- $467,1004 bd3 ba2.5k sqft300 Water Tupelo Dr, Montgomery, TX 77316Off Market
A local agent can set up tours, give advice and negotiate with sellers.
A local lender can help you make sure your offer is ready when you are.
Similar homes
- $485,0004 bd3 ba2.6k sqft228 W Netleaf Ct, Montgomery, TX 77316For Sale
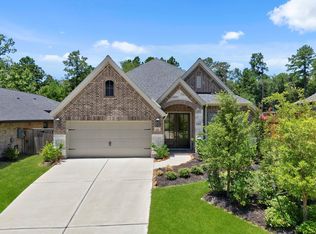 MLS ID #82469617, Diane Kink, Keller Williams Realty The Woodlands. HAR
 - $598,7504 bd4 ba2.5k sqft112 Morning Nook Ct, Montgomery, TX 77316For Sale
 MLS ID #16005265, Beatriz Manchado, Compass RE Texas, LLC - The Woodlands. HAR
 - $535,0005 bd4 ba3.2k sqft205 Coppery Ct, Montgomery, TX 77316For Sale
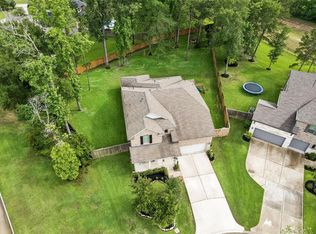 MLS ID #44596295, Amy Hersey, Compass RE Texas, LLC - The Woodlands. HAR
 - $531,8344 bd3 ba2.9k sqft7066 N Lake Clopton Dr, Montgomery, TX 77316New Construction
 HAR
HAR - $454,9004 bd3 ba2.2k sqft515 Cypress Valley Ave, Montgomery, TX 77316For SaleMLS ID #8445843, Jennifer Peters, Better Homes and Gardens Real Estate Gary Greene - Lake Conroe South. HAR
- $770,0005 bd5 ba3.7k sqft431 Patina Dr, Montgomery, TX 77316For SaleMLS ID #59470560, Alejandra De La Campa, Keller Williams Realty The Woodlands. HAR
- $775,0005 bd5 ba4k sqft442 Patina Dr, Montgomery, TX 77316For SaleMLS ID #14793359, Emily Wilcox, Better Homes and Gardens Real Estate Gary Greene - Lake Conroe South. HAR
- $579,0004 bd3 ba2.6k sqft40864 Wesson Ln, Magnolia, TX 77354For SaleMLS ID #94537592, Mary Taormina, Redfin Corporation. HAR
- $480,0005 bd3 ba2.4k sqft247 Scarlet Maple Way, Willis, TX 77318For SaleMLS ID #68000079, Candis Hidalgo, Real Broker, LLC. HAR
- $499,9004 bd2 ba2.2k sqft2500 Hagerman Ct, Conroe, TX 77384For SaleMLS ID #92592972, Pamela Franks, Compass RE Texas, LLC - The Woodlands. HAR
- $490,0004 bd3 ba2.4k sqft203 Hampton Glen Rd, Montgomery, TX 77356For SaleMLS ID #75303987, Charlotte Blocker, Martha Turner Sotheby's International Realty - The Woodlands. HAR
- $489,0004 bd3 ba2.4k sqft24511 Songlark Bend Dr, Tomball, TX 77375For SaleMLS ID #47829801, Christian Meacham, Keller Williams Realty The Woodlands. HAR
- $599,0004 bd4 ba3.1k sqft334 Torrey Bloom Loop, Conroe, TX 77304For SaleMLS ID #27537293, Kelsey Casey, Kelsey Casey Properties. HAR
- $537,0004 bd3 ba2.5k sqft7361 Grandview Meadow Dr, Magnolia, TX 77354For SaleMLS ID #34180488, Tabata Cooke, Executive Texas Realty. HAR
- $365,0004 bd3 ba2.5k sqft20062 Parkland Gates Dr, Montgomery, TX 77316For SaleMLS ID #83551117, Denise Zepeda, RE/MAX The Woodlands & Spring. HAR
- $519,0004 bd4 ba2.7k sqft7256 Stillmeadow Grove Dr, Magnolia, TX 77354For SaleMLS ID #64136016, Rianne Sanchez, Woodsedge Properties. HAR
- $475,0004 bd3 ba2.2k sqft731 Fall Rock Branch Dr, Conroe, TX 77304For SaleMLS ID #38325335, Patricia Ziglar-Long, All City Real Estate. HAR
- $529,9003 bd3 ba2.2k sqft7130 Carriage Light Dr, Magnolia, TX 77354For SaleMLS ID #33252536, Cynthia Gueta, CB&A, Realtors. HAR
- $495,0004 bd4 ba2.9k sqft1365 Knollbridge Point Ln, Pinehurst, TX 77362For SaleMLS ID #30878525, Russell Knapp, RE/MAX Integrity. HAR
- $435,0004 bd3 ba2.4k sqft27208 Dripping Ledge Ct, Magnolia, TX 77354For SaleMLS ID #74800231, Brandi Adam, eXp Realty LLC. HAR
