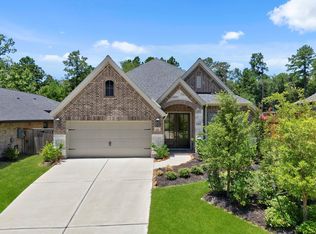
MOVE IN READY! The Goldeneye – a Fantastic, two-story plan with 4 bedrooms, 3 baths, and 2 car garage. This home features 8-foot exterior, 2-story ceilings at foyer and family room, starting with a grand entry boasting a curved staircase! It also features an open-concept layout with an upstairs game room overlooking the great room, a large central island, and cozy up in evenings in the family room with the ambiance of the glowing fireplace. Outside you’ll have a covered patio, a large backyard and the privacy you want with no back neighbors. A thoughtful design: two bedrooms with two full bathrooms downstairs, two bedrooms upstairs with a shared bath featuring double sinks. Located just 1.5 miles from Lake Conroe in the top-rated Montgomery Independent School District, this community has completed amenities that include a recreation center, pool, park, and fitness facility.
New construction
Price cut: $50K (8/26)
$477,624
7066 N Lake Clopton Dr, Montgomery, TX 77316
4beds
2,975sqft
Single Family Residence
Built in 2025
8,999 Square Feet Lot
$469,000 Zestimate®
$161/sqft
$96/mo HOA
What's special
Large backyardTwo-story planCovered patioLarge central islandOpen-concept layout
- 3 days
- 55
- 6
Zillow last checked:
Listing updated:
Listed by:
Jared Turner 346-266-0958,
Tri Pointe Homes
Source: HAR,MLS#: 92113963
Facts & features
Interior
Bedrooms & bathrooms
- Bedrooms: 4
- Bathrooms: 3
- Full bathrooms: 3
Rooms
- Room types: Family Room, Utility Room
Primary bedroom
- Level: First
- Area: 211.25
- Dimensions: 14'1" x 15'
Bedroom
- Level: Second
- Area: 121.92
- Dimensions: 11'1" x 11'
Bedroom
- Level: Second
- Area: 133
- Dimensions: 11'1" x 12'
Bedroom
- Level: First
- Area: 115
- Dimensions: 11'6" x 10'
Family room
- Level: First
- Area: 300.19
- Dimensions: 17'10" x 16'10"
Game room
- Level: Second
- Area: 205.08
- Dimensions: 11'6" x 17'10"
Heating
- Natural Gas
Cooling
- Electric
Appliances
- Included: Disposal, Microwave, Gas Cooktop, Dishwasher
- Laundry: Electric Dryer Hookup, Gas Dryer Hookup, Washer Hookup
Features
- High Ceilings, 1 Bedroom Down - Not Primary BR, Primary Bed - 1st Floor, Walk-In Closet(s)
- Flooring: Carpet, Tile
- Windows: Insulated/Low-E windows
- Number of fireplaces: 1
- Fireplace features: Electric
Interior area
- Total structure area: 2,975
- Total interior livable area: 2,975 sqft
Video & virtual tour
Property
Parking
- Total spaces: 2
- Parking features: Attached
- Attached garage spaces: 2
Features
- Stories: 2
- Patio & porch: Covered
- Fencing: Back Yard
Lot
- Size: 8,999 Square Feet
- Features: Back Yard, Subdivided, 0 Up To 1/4 Acre
Details
- Parcel number: 34820002000
Construction
Type & style
- Home type: SingleFamily
- Architectural style: Traditional
- Property subtype: Single Family Residence
Materials
- Brick, Other
- Foundation: Slab
- Roof: Composition,Energy Star/Reflective Roof
Condition
- New construction: Yes
- Year built: 2025
Details
- Builder name: Tri Pointe Homes
Utilities & green energy
- Water: Water District
Green energy
- Energy efficient items: HVAC, HVAC>13 SEER, Other Energy Features
Community & HOA
Community
- Subdivision: Clopton Farms
HOA
- Has HOA: Yes
- HOA fee: $1,155 annually
Location
- Region: Montgomery
Financial & listing details
- Price per square foot: $161/sqft
- Tax assessed value: $56,000
- Annual tax amount: $1,144
- Date on market: 8/25/2026
- Listing terms: Cash,Conventional,FHA,VA Loan
- Road surface type: Concrete, Curbs
Estimated market value
$469,000
$446,000 - $492,000
$3,808/mo
Price history
| Date | Event | Price |
|---|---|---|
| 8/26/2026 | Price change | $477,624-9.5%$161/sqft |
Source:  HAR #92113963 Report a problem HAR #92113963 Report a problem | ||
| 8/17/2026 | Price change | $527,624+0.1%$177/sqft |
Source:  TRI Pointe Homes Report a problem TRI Pointe Homes Report a problem | ||
| 8/11/2026 | Price change | $526,834-0.9%$177/sqft |
Source: HAR #55613037 Report a problem | ||
| 7/15/2026 | Price change | $531,834-0.6%$179/sqft |
Source: HAR #55613037 Report a problem | ||
| 6/2/2026 | Price change | $534,834-1.8%$180/sqft |
Source: HAR #55613037 Report a problem | ||
| 5/6/2026 | Price change | $544,834-3.9%$183/sqft |
Source: HAR #41968079 Report a problem | ||
| 5/2/2026 | Price change | $566,834+0.4%$191/sqft |
Source: TRI Pointe Homes Report a problem | ||
| 3/26/2026 | Price change | $564,834+9.7%$190/sqft |
Source: HAR #65036090 Report a problem | ||
| 3/5/2026 | Price change | $514,834+5.1%$173/sqft |
Source: HAR #55839486 Report a problem | ||
| 2/25/2026 | Price change | $489,834-1%$165/sqft |
Source: HAR #55839486 Report a problem | ||
| 2/9/2026 | Price change | $494,834-2%$166/sqft |
Source: HAR #55839486 Report a problem | ||
| 1/29/2026 | Price change | $504,834-1.4%$170/sqft |
Source: TRI Pointe Homes Report a problem | ||
| 1/28/2026 | Price change | $511,834+1.4%$172/sqft |
Source: TRI Pointe Homes Report a problem | ||
| 1/28/2026 | Price change | $504,834-1%$170/sqft |
Source: HAR #64367996 Report a problem | ||
| 12/16/2025 | Price change | $509,834-1.9%$171/sqft |
Source: HAR #64367996 Report a problem | ||
| 11/25/2025 | Price change | $519,834-2.8%$175/sqft |
Source: HAR #64367996 Report a problem | ||
| 11/20/2025 | Price change | $534,834-0.9%$180/sqft |
Source: HAR #64367996 Report a problem | ||
| 11/4/2025 | Price change | $539,834+5.9%$181/sqft |
Source: HAR #64367996 Report a problem | ||
| 10/22/2025 | Price change | $509,834-1.9%$171/sqft |
Source: HAR #76663392 Report a problem | ||
| 10/14/2025 | Price change | $519,834-0.3%$175/sqft |
Source: TRI Pointe Homes Report a problem | ||
| 9/17/2025 | Price change | $521,639-2.8%$175/sqft |
Source: HAR #76663392 Report a problem | ||
| 8/28/2025 | Price change | $536,639+0.2%$180/sqft |
Source: TRI Pointe Homes Report a problem | ||
| 8/13/2025 | Price change | $535,529-3.6%$180/sqft |
Source: HAR #76663392 Report a problem | ||
| 7/18/2025 | Price change | $555,5290%$187/sqft |
Source: TRI Pointe Homes Report a problem | ||
| 7/16/2025 | Listed for sale | $555,764$187/sqft |
Source: HAR #76663392 Report a problem | ||
Public tax history
| Year | Property taxes | Tax assessment |
|---|---|---|
| 2025 | $1,144 -30.2% | $56,000 -30% |
| 2024 | $1,638 | $80,000 |
Find assessor info on the county website
Monthly payment
Est. payment
Payment breakdown
Explore the cost of this home by adjusting the details. Changes won't be saved.Climate risks
Neighborhood: 77316
Nearby schools
Schools provided by the listing agent
- Elementary: Keenan Elementary School
- Middle: Oak Hill Junior High School
- High: Lake Creek High School
Source: HAR. This data may not be complete. We recommend contacting the local school district to confirm school assignments for this home.
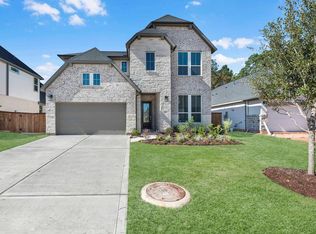
- $473,2005 bd4 ba3k sqft7062 N Lake Clopton Dr, Montgomery, TX 77316Off Market
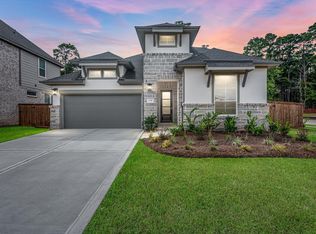
- $424,7724 bd3 ba2.5k sqft7058 N Lake Clopton Dr, Montgomery, TX 77316New Construction
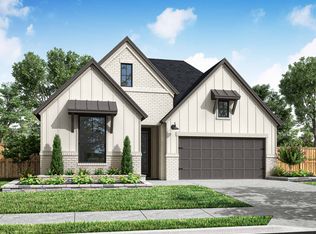
- $456,9004 bd3 ba2.5k sqft7117 Simmental Ct, Montgomery, TX 77316Off Market
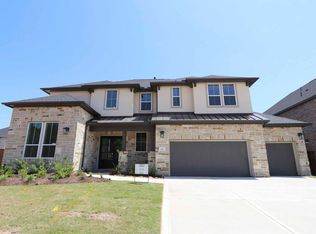
- $578,1005 bd4 ba4.3k sqft7067 N Lake Clopton Dr, Montgomery, TX 77316Off Market
Similar homes
- $424,7724 bd3 ba2.5k sqft7058 N Lake Clopton Dr, Montgomery, TX 77316New ConstructionHAR
- $485,0004 bd3 ba2.6k sqft228 W Netleaf Ct, Montgomery, TX 77316For Sale
 MLS ID #82469617, Diane Kink, Keller Williams Realty The Woodlands. HAR
 - $489,9994 bd3 ba2.4k sqft112 Pineview Cove Ct, Montgomery, TX 77316For Sale
 MLS ID #45545485, Melissa Perez-Mueller, Keller Williams Realty The Woodlands. HAR
 - $464,9904 bd3 ba2.5k sqft9154 Grand Jubilee Dr, Montgomery, TX 77316New Construction
 HAR
HAR
