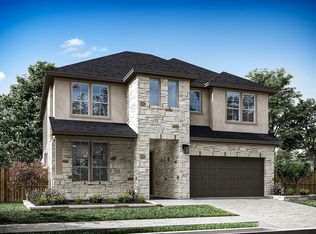
The Falcon floorplan - Charming, one-story plan with 4 bedrooms, 3 baths, and 2.5 car garage. This open layout plan includes a gorgeous 8-foot door, a roomy foyer, an office with French doors, airy kitchen with open casual dining, and a spacious great room with a vaulted ceiling. Also enjoy a beautiful electric fireplace in the family room that looks out over the covered patio, you’ll enjoy the view – no neighbors behind you, just the privacy and greenery. The primary suite features double sinks, a soaking tub, and a large walk-in shower. Located just 1.5 miles from Lake Conroe in the top-rated Montgomery Independent School District, this community has completed amenities that include a recreation center, pool, park, and fitness facility.
Pending
$502,587
14508 Grazing Knoll Ln, Montgomery, TX 77316
4beds
2,558sqft
:
Get pre-qualified$3,736/mo
Single Family Residence
Built in 2026
-- sqft lot
$493,100 Zestimate®
$196/sqft
$96/mo HOA
What's special
Roomy foyerOffice with french doorsCovered patio
- 12 days |
- 40 |
- 4 |
Likely to sell faster than
Zillow last checked:
Listing updated:
Listed by:
Jared Turner 346-266-0958,
Tri Pointe Homes
Source: HAR,MLS#: 8219526
Facts & features
Interior
Bedrooms & bathrooms
- Bedrooms: 4
- Bathrooms: 3
- Full bathrooms: 3
Rooms
- Room types: Family Room, Utility Room
Primary bedroom
- Level: First
- Area: 236.11
- Dimensions: 16'8"x14'2"
Bedroom
- Level: First
- Area: 140
- Dimensions: 13'4"x10'6"
Bedroom
- Level: First
- Area: 139.33
- Dimensions: 12'8"x11'
Bedroom
- Level: First
- Area: 136
- Dimensions: 12'x11'4"
Other
- Level: First
- Area: 108
- Dimensions: 12'-6" x 9'-0"
Breakfast
- Level: First
- Area: 176
- Dimensions: 16'-0" x 11'-5"
Family room
- Level: First
- Area: 320.67
- Dimensions: 18'6"x17'4"
Heating
- Natural Gas
Cooling
- Electric
Appliances
- Included: Disposal, Microwave, Gas Cooktop, Dishwasher
- Laundry: Electric Dryer Hookup, Gas Dryer Hookup, Washer Hookup
Features
- High Ceilings, En-Suite Bath, Primary Bed - 1st Floor, Walk-In Closet(s)
- Flooring: Carpet, Tile
- Windows: Insulated/Low-E windows
- Number of fireplaces: 1
- Fireplace features: Electric
Interior area
- Total structure area: 2,558
- Total interior livable area: 2,558 sqft
Property
Parking
- Total spaces: 2
- Parking features: Garage, Oversized
- Attached garage spaces: 2
Features
- Stories: 1
- Patio & porch: Covered, Porch
Lot
- Features: Back Yard, Subdivided, 0 Up To 1/4 Acre
Details
- Parcel number: 800117
Construction
Type & style
- Home type: SingleFamily
- Architectural style: Traditional
- Property subtype: Single Family Residence
Materials
- Brick, Other
- Foundation: Slab
- Roof: Composition,Energy Star/Reflective Roof
Condition
- New construction: Yes
- Year built: 2026
Details
- Builder name: Tri Pointe Homes
Utilities & green energy
- Water: Water District
Green energy
- Energy efficient items: HVAC, HVAC>13 SEER, Other Energy Features
Community & HOA
Community
- Subdivision: Clopton Farms
HOA
- Has HOA: Yes
- HOA fee: $1,155 annually
Location
- Region: Montgomery
Financial & listing details
- Price per square foot: $196/sqft
- Tax assessed value: $56,000
- Annual tax amount: $1,144
- Date on market: 7/28/2026
- Listing terms: Cash,Conventional,FHA,VA Loan
- Road surface type: Concrete, Curbs
Estimated market value
$493,100
$468,000 - $518,000
$3,276/mo
Price history
| Date | Event | Price |
|---|---|---|
| 8/3/2026 | Pending sale | $502,587$196/sqft |
Source:  HAR #8219526 Report a problem HAR #8219526 Report a problem | ||
| 7/28/2026 | Price change | $502,5870%$196/sqft |
Source: HAR #8219526 Report a problem | ||
| 7/15/2026 | Price change | $502,588+0%$196/sqft |
Source:  TRI Pointe Homes Report a problem TRI Pointe Homes Report a problem | ||
| 7/15/2026 | Price change | $502,587-0.6%$196/sqft |
Source: HAR #65124895 Report a problem | ||
| 6/3/2026 | Price change | $505,588+0%$198/sqft |
Source: TRI Pointe Homes Report a problem | ||
| 6/2/2026 | Price change | $505,587-3.8%$198/sqft |
Source: HAR #65124895 Report a problem | ||
| 5/7/2026 | Price change | $525,588+0%$205/sqft |
Source: TRI Pointe Homes Report a problem | ||
| 5/6/2026 | Price change | $525,587-4%$205/sqft |
Source: HAR #65124895 Report a problem | ||
| 5/2/2026 | Price change | $547,588+0.4%$214/sqft |
Source: TRI Pointe Homes Report a problem | ||
| 4/29/2026 | Price change | $545,588+0%$213/sqft |
Source: TRI Pointe Homes Report a problem | ||
| 4/14/2026 | Price change | $545,5870%$213/sqft |
Source: HAR #65124895 Report a problem | ||
| 2/17/2026 | Listed for sale | $545,588$213/sqft |
Source: TRI Pointe Homes Report a problem | ||
Public tax history
| Year | Property taxes | Tax assessment |
|---|---|---|
| 2025 | $1,144 -30.2% | $56,000 -30% |
| 2024 | $1,638 | $80,000 |
Find assessor info on the county website
Monthly payment
Est. payment
Payment breakdown
Explore the cost of this home by adjusting the details. Changes won't be saved.Climate risks
Neighborhood: 77316
Nearby schools
GreatSchools rating
- 9/10Keenan Elementary SchoolGrades: PK-5Distance: 3.8 mi
- 9/10Oak Hills Junior High SchoolGrades: 6-8Distance: 3.9 mi
- 7/10Lake Creek High SchoolGrades: 9-12Distance: 4.1 mi
Schools provided by the listing agent
- Elementary: Keenan Elementary School
- Middle: Oak Hill Junior High School
- High: Lake Creek High School
Source: HAR. This data may not be complete. We recommend contacting the local school district to confirm school assignments for this home.
- $56,000-- sqft14512 Grazing Knoll Ln, Montgomery, TX 77316Off Market
- $547,9254 bd3 ba2.9k sqft14504 Grazing Knoll Ln, Montgomery, TX 77316New Construction

- $585,2684 bd3 ba2.9k sqft14516 Grazing Knoll Ln, Montgomery, TX 77316New Construction
- $531,8344 bd3 ba2.9k sqft7066 N Lake Clopton Dr, Montgomery, TX 77316New Construction

- $514,7314 bd4 ba2.9k sqft14520 Grazing Knoll Ln, Montgomery, TX 77316Pending
- $506,5374 bd4 ba2.7k sqft7082 N Lake Clopton Dr, Montgomery, TX 77316Pending
- $582,2005 bd5 ba3.8k sqft7071 N Lake Clopton Dr, Montgomery, TX 77316Off Market
- $468,3005 bd4 ba3k sqft7062 N Lake Clopton Dr, Montgomery, TX 77316Off Market
A local agent can set up tours, give advice and negotiate with sellers.
A local lender can help you make sure your offer is ready when you are.
Similar homes
- $474,0114 bd3 ba2.7k sqft6921 Nubuck Dr, Montgomery, TX 77316New Construction
 HAR
HAR - $547,9254 bd3 ba2.9k sqft14504 Grazing Knoll Ln, Montgomery, TX 77316New ConstructionHAR
- $459,6574 bd3 ba2.5k sqft6909 Nubuck Dr, Montgomery, TX 77316New Construction
 HAR
HAR - $483,7584 bd3 ba2.5k sqft14904 Clover Meadow Ln, Montgomery, TX 77316New Construction
 HAR
HAR - $646,7634 bd4 ba3.3k sqft14323 Moonlit Creek Ct, Montgomery, TX 77316New ConstructionHAR
- $425,0004 bd2 ba2k sqft1186 Oak Ln, Montgomery, TX 77316For SaleMLS ID #95480912, Marla McNeilly, Texas Legacy Properties. HAR
- $656,5314 bd4 ba3.5k sqft14327 Moonlit Creek Ct, Montgomery, TX 77316New ConstructionHAR
- from $537,9904 bd4 ba2.8k sqftHighlander X Plan, Lone Star Landing, Montgomery, TX 77316New ConstructionM/I Homes
- $405,1423 bd2 ba2.2k sqft14908 Clover Meadow Ln, Montgomery, TX 77316New ConstructionHAR
- $534,9004 bd3 ba2.7k sqft609 Gunner Dr, Montgomery, TX 77316New ConstructionHAR
- $609,9904 bd4 ba2.8k sqft168 Pomelo Dr, Montgomery, TX 77316New ConstructionHAR
- $363,9904 bd3 ba2.3k sqft16815 Zavala Way, Montgomery, TX 77316New ConstructionHAR
- $366,9904 bd3 ba2.4k sqft10607 Annex Ave, Montgomery, TX 77316New ConstructionHAR
- $544,9904 bd3 ba2.8k sqft149 Peninsula Point Dr, Montgomery, TX 77356New ConstructionMLS ID #8198732, Charlie Kriegel, Winhill Advisors - Kirby. HAR
- $310,9904 bd3 ba2.1k sqft10321 Navarro Path, Montgomery, TX 77316New ConstructionHAR
- $694,9905 bd5 ba3.7k sqft16624 Gaines Glen Ln, Montgomery, TX 77316New ConstructionHAR
- $474,9004 bd3 ba2.7k sqft41462 Threadgill Way, Todd Mission, TX 77316New ConstructionHAR
- $333,9904 bd3 ba2k sqft16811 Zavala Way, Montgomery, TX 77316New ConstructionHAR
- $479,9903 bd2 ba2k sqft161 Peninsula Point Dr, Montgomery, TX 77356New ConstructionMLS ID #26222861, Charlie Kriegel, Winhill Advisors - Kirby. HAR
- $668,9905 bd5 ba3.6k sqft174 Pomelo Dr, Montgomery, TX 77316New ConstructionHAR
