Two Story STUNNER set on a premier greenbelt home-site with NO REAR neighbors. Lightly lived-in and extensively IMPROVED inside and out. Entirely refreshed & repainted exterior & epoxy floor in garage. Over 3,300sqft w/ 4BR/3.5BA/Office/Game room/Media. A grand rotunda entry welcomes you into soaring ceilings and an open living space where the island kitchen flows seamlessly into the family and dining areas—perfect for gathering and entertaining. The spacious primary suite features spa-inspired finishes and dual walk-in closets with direct access to the utility room. A secondary bedroom w/ private bath downstairs offers a functional luxury. Upstairs, enjoy a large game room and media room designed for relaxation. The home’s standout feature is the expansive extended covered patio, creating a true outdoor living retreat overlooking the peaceful greenbelt. LOVE life in the VIBRANT Woodforest, enjoy resort-style amenities, trails, golf, dining, and shopping just a golf cart ride away.
For sale
$635,000
132 Stephens Ridge Ln, Montgomery, TX 77316
4beds
3,296sqft
Single Family Residence
Built in 2023
7,954 Square Feet Lot
$620,600 Zestimate®
$193/sqft
$116/mo HOA
What's special
- 55 days
- 123
- 9
Zillow last checked:
Listing updated:
Listed by:
Caleb Mangum TREC #0639995 832-247-8586,
Turner Mangum,LLC
Source: HAR,MLS#: 14105628
Facts & features
Interior
Bedrooms & bathrooms
- Bedrooms: 4
- Bathrooms: 4
- Full bathrooms: 3
- 1/2 bathrooms: 1
Rooms
- Room types: Media Room, Utility Room
Primary bedroom
- Level: First
- Area: 240
- Dimensions: 15x16
Bedroom
- Level: Second
- Area: 132
- Dimensions: 12x11
Bedroom
- Level: First
- Area: 110
- Dimensions: 11x10
Bedroom
- Level: Second
- Area: 132
- Dimensions: 11x12
Other
- Level: First
- Area: 140
- Dimensions: 14x10
Dining room
- Level: First
- Area: 140
- Dimensions: 10x14
Game room
- Level: Second
- Area: 204
- Dimensions: 17x12
Kitchen
- Level: First
Media room
- Level: Second
- Area: 144
- Dimensions: 12x12
Heating
- Natural Gas
Cooling
- Ceiling Fan(s), Electric
Appliances
- Included: Disposal, Gas Oven, Microwave, Gas Cooktop, Dishwasher
- Laundry: Electric Dryer Hookup, Gas Dryer Hookup, Washer Hookup
Features
- 2 Bedrooms Down, En-Suite Bath, Primary Bed - 1st Floor, Walk-In Closet(s)
- Windows: Insulated/Low-E windows
- Number of fireplaces: 1
- Fireplace features: Electric
Interior area
- Total structure area: 3,296
- Total interior livable area: 3,296 sqft
Property
Parking
- Total spaces: 2
- Parking features: Attached
- Attached garage spaces: 2
Features
- Stories: 2
- Patio & porch: Covered
- Fencing: Back Yard
Lot
- Size: 7,954 Square Feet
- Features: Back Yard, Greenbelt, Near Golf Course, 0 Up To 1/4 Acre
Details
- Parcel number: 542096
Construction
Type & style
- Home type: SingleFamily
- Architectural style: Traditional
- Property subtype: Single Family Residence
Materials
- Batts Insulation, Blown-In Insulation, Brick, Cement Siding
- Foundation: Slab
- Roof: Composition
Condition
- New construction: No
- Year built: 2023
Details
- Builder name: Westin
Utilities & green energy
- Sewer: Public Sewer
- Water: Public
Green energy
- Energy efficient items: Attic Vents, Thermostat, Lighting
Community & HOA
Community
- Subdivision: Woodforest
HOA
- Has HOA: Yes
- HOA fee: $1,392 annually
Location
- Region: Montgomery
Financial & listing details
- Price per square foot: $193/sqft
- Tax assessed value: $571,556
- Annual tax amount: $13,402
- Date on market: 7/28/2026
- Listing terms: Cash,Conventional,VA Loan
Estimated market value
$620,600
$590,000 - $652,000
$3,337/mo
Price history
| Date | Event | Price |
|---|---|---|
| 7/28/2026 | Listed for sale | $635,000-2.3%$193/sqft |
Source:  HAR #14105628 Report a problem HAR #14105628 Report a problem | ||
| 7/28/2026 | Listing removed | $649,900$197/sqft |
Source: HAR #14210399 Report a problem | ||
| 6/10/2026 | Price change | $649,900-0.8%$197/sqft |
Source: HAR #14210399 Report a problem | ||
| 4/15/2026 | Price change | $655,000-1.5%$199/sqft |
Source: HAR #14210399 Report a problem | ||
| 3/6/2026 | Listed for sale | $664,990+6.5%$202/sqft |
Source: HAR #14210399 Report a problem | ||
| 3/13/2024 | Listing removed | -- |
Source: HAR #89789887 Report a problem | ||
| 1/30/2024 | Pending sale | $624,620$190/sqft |
Source: HAR #89789887 Report a problem | ||
| 10/22/2023 | Price change | $624,620-5.7%$190/sqft |
Source: HAR #89789887 Report a problem | ||
| 10/19/2023 | Listed for sale | $662,427$201/sqft |
Source: HAR #89789887 Report a problem | ||
Public tax history
| Year | Property taxes | Tax assessment |
|---|---|---|
| 2025 | $7,167 -20.3% | $571,556 +0.8% |
| 2024 | $8,989 +875.2% | $566,780 +877.2% |
| 2023 | $922 | $58,000 |
Find assessor info on the county website
Monthly payment
Est. payment
Payment breakdown
Explore the cost of this home by adjusting the details. Changes won't be saved.Climate risks
Neighborhood: 77316
Nearby schools
Schools provided by the listing agent
- Elementary: Stewart Elementary School (Conroe)
- Middle: Peet Junior High School
- High: Conroe High School
Source: HAR. This data may not be complete. We recommend contacting the local school district to confirm school assignments for this home.
- $722,200-- bd4 ba3.7k sqft128 Stephens Ridge Ln, Montgomery, TX 77316Off Market
- $614,000-- bd3 ba2.7k sqft136 Stephens Ridge Ln, Montgomery, TX 77316Off Market
- $599,100-- bd3 ba3.4k sqft152 Stephens Ridge Ln, Montgomery, TX 77316Off Market
- $527,7004 bd2 ba2.6k sqft124 Stephens Rdg, Montgomery, TX 77316Off Market
Similar homes
- $609,0005 bd5 ba3.6k sqft116 Stephens Ridge Ln, Montgomery, TX 77316For Sale
 MLS ID #49855399, Kelly Perkins, Compass RE Texas, LLC - Lake Conroe. HAR
 - $598,7504 bd4 ba2.5k sqft112 Morning Nook Ct, Montgomery, TX 77316For Sale
 MLS ID #16005265, Beatriz Manchado, Compass RE Texas, LLC - The Woodlands. HAR
 - $699,0004 bd4 ba2.9k sqft413 Brackendale Ct, Montgomery, TX 77316For Sale
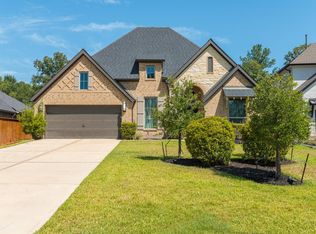 MLS ID #72823243, Jesus Diaz, Houston Homes Legacy Group LLC. HAR
 - $649,9004 bd4 ba3.2k sqft524 Stella Beth Way, Montgomery, TX 77316For Sale
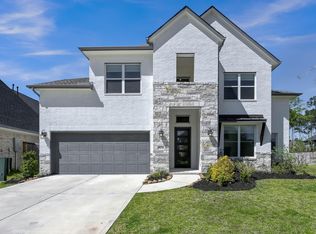 MLS ID #70594862, Ashlee Johnston, All City Real Estate. HAR
