Like-new 1-story Gracepoint home on acreage in the highly sought-after Ridgelake Shores community! Offering over 3,300 SF, this popular split floor plan blends luxury, functionality, and easy one-level living. The expansive kitchen is truly the heart of the home with oversized island seating, abundant cabinetry, and open-concept living spaces designed for entertaining. Flexible bonus room can serve as a game room, media room, playroom, or lounge. Spacious primary suite features a freestanding soaking tub, oversized walk-in shower, dual vanities, and TWO walk-in closets, including direct access to the utility room. Private guest suite with attached bath plus generously sized secondary bedrooms. 3-car garage. Situated in an acreage community near Lake Conroe with resort-style amenities including 2 private lakes for boating, fishing & water sports, beach area, sports courts, pavilion, boat launch & trailer parking. Convenient access to Montgomery, Conroe & The Woodlands. Welcome Home!
For sale
Price cut: $5K (9/14)
$775,000
8927 Catamaran Way, Montgomery, TX 77316
4beds
3,404sqft
Single Family Residence
Built in 2024
1.03 Acres Lot
$753,100 Zestimate®
$228/sqft
$29/mo HOA
What's special
- 51 days
- 130
- 10
Zillow last checked:
Listing updated:
Listed by:
Lyndsie Gourley TREC #0733067 936-537-0997,
RE/MAX Integrity
Source: HAR,MLS#: 4697073
Facts & features
Interior
Bedrooms & bathrooms
- Bedrooms: 4
- Bathrooms: 4
- Full bathrooms: 3
- 1/2 bathrooms: 1
Rooms
- Room types: Family Room, Game Room, Guest Suite, Media Room, Utility Room
Primary bedroom
- Level: First
- Area: 304
- Dimensions: 19x16
Bedroom
- Level: First
- Area: 168
- Dimensions: 14x12
Bedroom
- Level: First
- Area: 168
- Dimensions: 14x12
Bedroom
- Level: First
- Area: 168
- Dimensions: 14x12
Dining room
- Level: First
- Area: 285
- Dimensions: 19x15
Family room
- Level: First
- Area: 304
- Dimensions: 19x16
Kitchen
- Level: First
- Area: 135
- Dimensions: 15x9
Media room
- Level: First
- Area: 252
- Dimensions: 18x14
Heating
- Natural Gas
Cooling
- Ceiling Fan(s), Electric
Appliances
- Included: Water Heater, Disposal, Electric Oven, Microwave, Gas Range, Dishwasher
- Laundry: Electric Dryer Hookup, Gas Dryer Hookup, Washer Hookup
Features
- High Ceilings, 1 Bedroom Down - Not Primary BR, 2 Bedrooms Down, 2 Primary Bedrooms, All Bedrooms Down, En-Suite Bath, Primary Bed - 1st Floor, Split Plan, Walk-In Closet(s)
- Flooring: Tile, Vinyl
- Windows: Window Coverings
- Number of fireplaces: 1
- Fireplace features: Gas, Gas Log
Interior area
- Total structure area: 3,404
- Total interior livable area: 3,404 sqft
Property
Parking
- Total spaces: 3
- Parking features: Attached, Double-Wide Driveway
- Attached garage spaces: 3
Features
- Levels: Split Level
- Stories: 1
- Patio & porch: Covered, Patio/Deck, Porch
- Exterior features: Back Green Space, Sprinkler System
- Fencing: Back Yard,Full
Lot
- Size: 1.03 Acres
- Dimensions: 129 x 349
- Features: Back Yard, Subdivided, Wooded, 1 Up to 2 Acres
Details
- Parcel number: 310837
Construction
Type & style
- Home type: SingleFamily
- Architectural style: Traditional
- Property subtype: Single Family Residence
Materials
- Brick, Cement Siding
- Foundation: Slab
- Roof: Composition
Condition
- New construction: No
- Year built: 2024
Details
- Builder name: Gracepoint Homes
Utilities & green energy
- Sewer: Aerobic Septic, Septic Tank
- Water: Public
Green energy
- Energy efficient items: Thermostat
Community & HOA
Community
- Subdivision: Ridgelake Shores
HOA
- Has HOA: Yes
- Amenities included: Beach Access, Boat Ramp, Picnic Area, Playground, Pond, Sport Court
- HOA fee: $350 annually
Location
- Region: Montgomery
Financial & listing details
- Price per square foot: $228/sqft
- Tax assessed value: $681,851
- Annual tax amount: $10,773
- Date on market: 8/21/2026
- Listing terms: Cash,Conventional,FHA,Investor,VA Loan
Estimated market value
$753,100
$715,000 - $791,000
$4,369/mo
Price history
| Date | Event | Price |
|---|---|---|
| 9/14/2026 | Price change | $775,000-0.6%$228/sqft |
Source:  HAR #4697073 Report a problem HAR #4697073 Report a problem | ||
| 8/21/2026 | Price change | $780,000-2.1%$229/sqft |
Source: HAR #4697073 Report a problem | ||
| 7/26/2026 | Price change | $796,500-0.1%$234/sqft |
Source: HAR #75191492 Report a problem | ||
| 7/24/2026 | Price change | $797,000-0.1%$234/sqft |
Source: HAR #75191492 Report a problem | ||
| 7/22/2026 | Price change | $797,500-0.1%$234/sqft |
Source: HAR #75191492 Report a problem | ||
| 7/20/2026 | Price change | $798,000-0.1%$234/sqft |
Source: HAR #75191492 Report a problem | ||
| 7/18/2026 | Price change | $798,5000%$235/sqft |
Source: HAR #75191492 Report a problem | ||
| 7/17/2026 | Price change | $798,750-0.1%$235/sqft |
Source: HAR #75191492 Report a problem | ||
| 7/15/2026 | Price change | $799,250-0.1%$235/sqft |
Source: HAR #75191492 Report a problem | ||
| 7/13/2026 | Price change | $799,7500%$235/sqft |
Source: HAR #75191492 Report a problem | ||
| 6/17/2026 | Price change | $800,000-3%$235/sqft |
Source: HAR #75191492 Report a problem | ||
| 5/21/2026 | Listed for sale | $825,000+10.1%$242/sqft |
Source: HAR #75191492 Report a problem | ||
| 9/24/2024 | Sold | -- |
Source: Agent Provided Report a problem | ||
| 9/7/2024 | Pending sale | $749,000$220/sqft |
Source: HAR #47347076 Report a problem | ||
| 6/25/2024 | Price change | $749,000-2.6%$220/sqft |
Source: HAR #47347076 Report a problem | ||
| 6/10/2024 | Price change | $769,000-1%$226/sqft |
Source: HAR #47347076 Report a problem | ||
| 5/14/2024 | Price change | $776,435-1.3%$228/sqft |
Source: HAR #47347076 Report a problem | ||
| 4/1/2024 | Listed for sale | $786,435+424.3%$231/sqft |
Source: HAR #47347076 Report a problem | ||
| 11/30/2022 | Listing removed | -- |
Source: HAR #33220305 Report a problem | ||
| 11/20/2022 | Pending sale | $150,000$44/sqft |
Source: HAR #33220305 Report a problem | ||
| 11/18/2022 | Listed for sale | $150,000$44/sqft |
Source: HAR #33220305 Report a problem | ||
Public tax history
| Year | Property taxes | Tax assessment |
|---|---|---|
| 2025 | -- | $681,851 +475.6% |
| 2024 | $1,879 -9.3% | $118,450 -9.1% |
| 2023 | $2,071 | $130,300 |
| 2022 | -- | $130,300 +153% |
| 2021 | $952 -3.2% | $51,500 |
| 2020 | $984 -1.7% | $51,500 |
| 2019 | $1,001 -3.5% | $51,500 |
| 2018 | $1,037 -0.3% | $51,500 |
| 2017 | $1,041 +0.1% | $51,500 |
| 2016 | $1,040 +106.9% | $51,500 |
| 2015 | $503 | $51,500 +108.3% |
| 2014 | $503 | $24,720 |
| 2013 | -- | $24,720 |
| 2012 | -- | $24,720 |
| 2011 | -- | $24,720 |
| 2010 | -- | $24,720 |
| 2009 | -- | $24,720 |
| 2008 | -- | $24,720 |
| 2007 | -- | $24,720 |
| 2006 | -- | $24,720 |
| 2005 | -- | $24,720 |
| 2004 | -- | $24,720 +100% |
| 2003 | -- | $12,360 |
Find assessor info on the county website
Monthly payment
Est. payment
Payment breakdown
Explore the cost of this home by adjusting the details. Changes won't be saved.Climate risks
Neighborhood: Ridgelake Shores
Nearby schools
Schools provided by the listing agent
- Elementary: Stewart Elementary School (Conroe)
- Middle: Peet Junior High School
- High: Conroe High School
Source: HAR. This data may not be complete. We recommend contacting the local school district to confirm school assignments for this home.
- $856,700-- bd3 ba3.6k sqft8931 Catamaran Way, Montgomery, TX 77316Off Market
- $484,700-- bd2 ba2.2k sqft8923 Catamaran Way, Montgomery, TX 77316Off Market
- $700,3004 bd2 ba3.2k sqft8935 Catamaran Way, Montgomery, TX 77316Off Market
- $612,5003 bd3 ba2.6k sqft8926 Catamaran Way, Montgomery, TX 77316Off Market
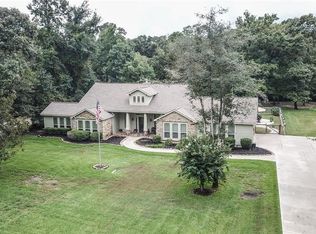
Similar homes
- $738,0004 bd5 ba4.3k sqft368 Ridgelake Scenic Dr, Montgomery, TX 77316For Sale
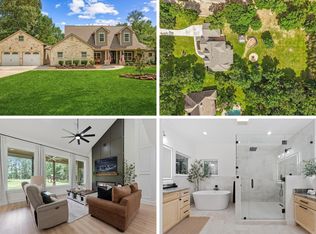 MLS ID #61443052, Lauren Edwards, JLA Realty. HAR
 - $770,0004 bd5 ba3.1k sqft298 Sky Top Dr, Montgomery, TX 77316For Sale
 MLS ID #15852405, Kathy Villalon, Keller Williams Realty Metropolitan. HAR
 - $719,0004 bd4 ba3k sqft313 Lane Landing Pl, Montgomery, TX 77316For Sale
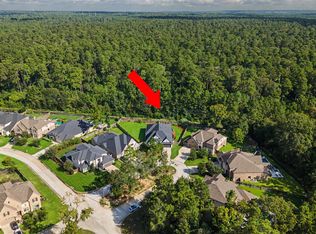 MLS ID #71519482, Jake Moore, The Jake Moore Group. HAR
 - $950,0004 bd4 ba3.1k sqft345 Ridgelake Scenic Dr, Montgomery, TX 77316For Sale
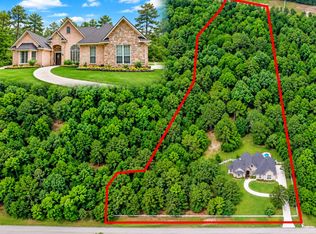 MLS ID #12829171, David Hageman, Century 21 Realty Partners. HAR
