Welcome to modern living in Magnolia! Built in 2020, this beautifully appointed 4-bedroom, 3-bath home sits on just under half an acre and offers stylish finishes, spacious living areas, and an impressive outdoor retreat. High ceilings and an open-concept layout create a bright, inviting atmosphere, complemented by a dedicated home office. The generously sized primary suite features a relaxing sitting area and a luxurious ensuite with a soaking tub, separate shower, double vanity, and huge walk-in closet. Large secondary bedrooms provide plenty of room for family and guests. Step outside to an expansive fenced backyard designed for entertaining, complete with a pool, hot tub, outdoor kitchen area, outdoor fireplace, trampoline, baseball cage, and playground. TVs are also included with the home. With abundant indoor and outdoor space, this Magnolia home offers a wonderful setting for everyday living and memorable gatherings. Schedule your private showing today!
For sale
$650,000
21258 Hidden Bend Loop, Magnolia, TX 77354
4beds
3,120sqft
Single Family Residence
Built in 2020
0.48 Acres Lot
$635,100 Zestimate®
$208/sqft
$58/mo HOA
What's special
Stylish finishesHot tubOutdoor kitchen areaDedicated home officeHigh ceilingsBaseball cageImpressive outdoor retreat
- 1 day
- 108
- 11
Likely to sell faster than
Zillow last checked:
Listing updated:
Listed by:
Adam Olsen TREC #0642075 936-689-9123,
eXp Realty, LLC
Source: HAR,MLS#: 35103076
Facts & features
Interior
Bedrooms & bathrooms
- Bedrooms: 4
- Bathrooms: 3
- Full bathrooms: 3
Primary bedroom
- Level: First
- Area: 168
- Dimensions: 12x14
Bedroom
- Level: First
- Area: 120
- Dimensions: 12x10
Bedroom
- Level: First
- Area: 120
- Dimensions: 12x10
Bedroom
- Level: First
- Area: 120
- Dimensions: 10x12
Heating
- Electric
Cooling
- Ceiling Fan(s), Electric
Appliances
- Included: Disposal, Electric Oven, Microwave, Gas Cooktop, Dishwasher
- Laundry: Washer Hookup
Features
- High Ceilings, All Bedrooms Down, En-Suite Bath, Primary Bed - 1st Floor, Walk-In Closet(s)
- Flooring: Carpet, Tile
- Number of fireplaces: 1
- Fireplace features: Outside, Gas Log
Interior area
- Total structure area: 3,120
- Total interior livable area: 3,120 sqft
Video & virtual tour
Property
Parking
- Total spaces: 3
- Parking features: Attached
- Attached garage spaces: 3
Features
- Stories: 1
- Patio & porch: Covered, Porch
- Exterior features: Outdoor Kitchen, Side Yard, Sprinkler System
- Has private pool: Yes
- Pool features: In Ground, Pool/Spa Combo
- Has spa: Yes
- Spa features: Spa/Hot Tub
- Fencing: Back Yard
Lot
- Size: 0.48 Acres
- Features: Cleared, Subdivided, 1/4 Up to 1/2 Acre
Details
- Parcel number: 493765
Construction
Type & style
- Home type: SingleFamily
- Architectural style: Traditional
- Property subtype: Single Family Residence
Materials
- Brick
- Foundation: Slab
- Roof: Composition
Condition
- New construction: No
- Year built: 2020
Utilities & green energy
- Sewer: Public Sewer
- Water: Public
Green energy
- Energy efficient items: Attic Vents, Thermostat, HVAC>13 SEER
Community & HOA
Community
- Subdivision: Magnolia Reserve 02
HOA
- Has HOA: Yes
- HOA fee: $700 annually
Location
- Region: Magnolia
Financial & listing details
- Price per square foot: $208/sqft
- Tax assessed value: $300,320
- Annual tax amount: $9,326
- Date on market: 10/21/2026
- Listing terms: Cash,Conventional,FHA,VA Loan
- Road surface type: Asphalt
Estimated market value
$635,100
$603,000 - $667,000
$3,360/mo
Price history
| Date | Event | Price |
|---|---|---|
| 10/21/2026 | Listed for sale | $650,000-5.1%$208/sqft |
Source:  HAR #35103076 Report a problem HAR #35103076 Report a problem | ||
| 10/19/2026 | Listing removed | $685,000$220/sqft |
Source: HAR #59643049 Report a problem | ||
| 10/13/2026 | Price change | $685,000-1.7%$220/sqft |
Source: HAR #59643049 Report a problem | ||
| 10/12/2026 | Price change | $697,000-3.1%$223/sqft |
Source: HAR #59643049 Report a problem | ||
| 9/25/2026 | Price change | $719,000-0.8%$230/sqft |
Source: HAR #59643049 Report a problem | ||
| 9/2/2026 | Listed for sale | $725,000$232/sqft |
Source: HAR #59643049 Report a problem | ||
Public tax history
| Year | Property taxes | Tax assessment |
|---|---|---|
| 2025 | $4,747 | $300,320 |
Find assessor info on the county website
Monthly payment
Est. payment
Payment breakdown
Explore the cost of this home by adjusting the details. Changes won't be saved.Climate risks
Neighborhood: 77354
Nearby schools
Schools provided by the listing agent
- Elementary: Magnolia Parkway Elementary School
- Middle: Magnolia Parkway Junior High
- High: Magnolia High School
Source: HAR. This data may not be complete. We recommend contacting the local school district to confirm school assignments for this home.
- $601,9004 bd4 ba3.3k sqft21254 Hidden Bend Loop, Magnolia, TX 77354Off Market
- $500,300-- bd2 ba2.6k sqft21250 Hidden Bend Loop, Magnolia, TX 77354Off Market
- $534,600-- bd3 ba3k sqft21244 Hidden Bend Loop, Magnolia, TX 77354Off Market
- $608,400-- bd3 ba3k sqft327 Hidden Bend Ct, Magnolia, TX 77354Off Market
Similar homes
- $649,9004 bd4 ba3.6k sqft734 Satterwhite Farms Ln, Magnolia, TX 77354For Sale
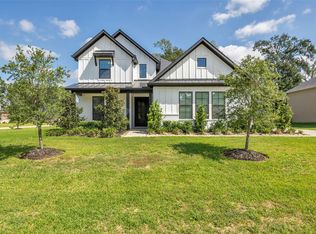 MLS ID #24088091, Karen Pichotta, Coldwell Banker Realty - Lake Conroe/Willis. HAR
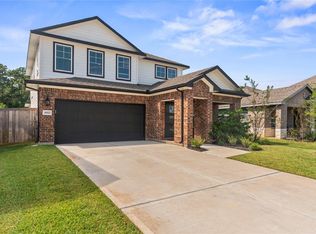
 - $655,9004 bd4 ba3k sqft613 Blue Mockingbird Ct, Magnolia, TX 77354For Sale
 MLS ID #70312703, Marlene Quintanilla, Rick Lamar Real Estate, LLC. HAR
 - $569,0004 bd3 ba2.6k sqft40934 Westley Ln, Magnolia, TX 77354For Sale
 MLS ID #48142362, Melissa Perez-Mueller, Keller Williams Realty The Woodlands. HAR
 - $385,0005 bd4 ba2.7k sqft38527 Winding Meadows Dr, Magnolia, TX 77354For Sale
 MLS ID #17404540, Abigail Williams, CB&A, Realtors. HAR
