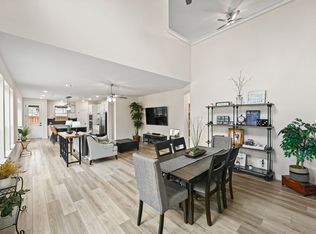
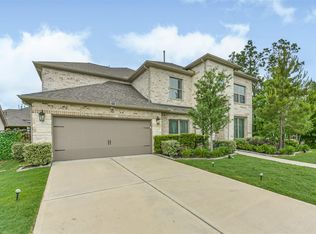
Experience luxury living in this beautifully appointed home featuring an incredible resort-style backyard designed for year-round enjoyment. Upon entry into the impressive two-story entry is an elegant crystal chandelier and study with French doors, beyond which you'll find an open-concept floor plan with spacious living areas, high ceilings, abundant natural light, and designer finishes throughout. The gourmet kitchen flows seamlessly into the living and dining spaces, making entertaining effortless. Step outside to your private oasis complete with a custom pool and spa, rock waterfall, tanning ledge, expansive travertine patio, fire pit, and a fully equipped outdoor kitchen with built-in grill, beverage refrigerator, bar seating, TV, and covered patio. The fully fenced backyard offers the perfect blend of relaxation and entertainment, creating a true staycation experience. This exceptional home combines comfort, style, and resort-inspired outdoor living in one stunning package.
For sale
$669,000
7239 Stillmeadow Grove Dr, Magnolia, TX 77354
4beds
3,067sqft
:
Get pre-qualified$4,835/mo
Single Family Residence
Built in 2023
6,730 Square Feet Lot
$650,800 Zestimate®
$218/sqft
$119/mo HOA
What's special
- 1 day |
- 57 |
- 5 |
Likely to sell faster than
Zillow last checked:
Listing updated:
Listed by:
Steven Johns TREC #0280114 832-541-5923,
The Woodlands Realty
Source: HAR,MLS#: 73042248
Facts & features
Interior
Bedrooms & bathrooms
- Bedrooms: 4
- Bathrooms: 4
- Full bathrooms: 3
- 1/2 bathrooms: 1
Rooms
- Room types: Family Room
Primary bedroom
- Level: First
- Area: 224
- Dimensions: 16x14
Bedroom
- Level: Second
- Area: 144
- Dimensions: 12x12
Bedroom
- Level: First
- Area: 132
- Dimensions: 12x11
Bedroom
- Level: Second
- Area: 144
- Dimensions: 12x12
Other
- Level: First
- Area: 132
- Dimensions: 12x11
Breakfast
- Level: First
- Area: 132
- Dimensions: 12x11
Dining room
- Level: First
- Area: 143
- Dimensions: 11x13
Family room
- Level: First
- Area: 368
- Dimensions: 16x23
Game room
- Level: Second
- Area: 315
- Dimensions: 21x15
Heating
- Natural Gas, Zoned
Cooling
- Ceiling Fan(s), Electric, Zoned
Appliances
- Included: Disposal, Electric Oven, Microwave, Gas Cooktop, Dishwasher
Features
- High Ceilings, 2 Bedrooms Down, Primary Bed - 1st Floor
- Flooring: Carpet, Tile
- Windows: Insulated/Low-E windows, Window Coverings
Interior area
- Total structure area: 3,067
- Total interior livable area: 3,067 sqft
Property
Parking
- Total spaces: 2
- Parking features: Attached
- Attached garage spaces: 2
Features
- Stories: 2
- Patio & porch: Covered
- Exterior features: Outdoor Kitchen, Sprinkler System
- Has private pool: Yes
- Pool features: Gunite, Heated, Pool/Spa Combo
- Has spa: Yes
- Spa features: Spa/Hot Tub
- Fencing: Back Yard
Lot
- Size: 6,730 Square Feet
- Features: Subdivided, 0 Up To 1/4 Acre
Details
- Parcel number: 540821
Construction
Type & style
- Home type: SingleFamily
- Architectural style: Traditional
- Property subtype: Single Family Residence
Materials
- Brick, Cement Siding, Stone, Wood Siding
- Foundation: Slab
- Roof: Composition
Condition
- New construction: No
- Year built: 2023
Details
- Builder name: Perry Homes
Utilities & green energy
- Sewer: Public Sewer
- Water: Water District
Green energy
- Energy efficient items: Attic Vents, Thermostat, Lighting, HVAC
Community & HOA
Community
- Features: Subdivision Tennis Court
- Subdivision: Northgrove
HOA
- Has HOA: Yes
- HOA fee: $1,425 annually
Location
- Region: Magnolia
Financial & listing details
- Price per square foot: $218/sqft
- Tax assessed value: $545,122
- Annual tax amount: $14,723
- Date on market: 7/31/2026
- Listing terms: Cash,Conventional,FHA,VA Loan
Estimated market value
$650,800
$618,000 - $683,000
$4,116/mo
Price history
| Date | Event | Price |
|---|---|---|
| 7/31/2026 | Listed for sale | $669,000-0.9%$218/sqft |
Source:  HAR #73042248 Report a problem HAR #73042248 Report a problem | ||
| 7/31/2026 | Listing removed | $675,000$220/sqft |
Source: HAR #44534390 Report a problem | ||
| 7/24/2026 | Price change | $675,000-3.3%$220/sqft |
Source: HAR #44534390 Report a problem | ||
| 6/29/2026 | Listed for sale | $697,750+42.4%$228/sqft |
Source: HAR #44534390 Report a problem | ||
| 10/31/2023 | Listing removed | -- |
Source: HAR #46967269 Report a problem | ||
| 10/2/2023 | Pending sale | $489,900$160/sqft |
Source: HAR #46967269 Report a problem | ||
| 9/26/2023 | Price change | $489,900-1%$160/sqft |
Source: HAR #46967269 Report a problem | ||
| 9/15/2023 | Price change | $494,900-1%$161/sqft |
Source: HAR #46967269 Report a problem | ||
| 8/8/2023 | Price change | $499,900-2.9%$163/sqft |
Source: HAR #46967269 Report a problem | ||
| 7/12/2023 | Price change | $514,900+1%$168/sqft |
Source: HAR #46967269 Report a problem | ||
| 6/13/2023 | Price change | $509,900-1.9%$166/sqft |
Source: HAR #46967269 Report a problem | ||
| 5/9/2023 | Price change | $519,900-2.8%$170/sqft |
Source: HAR #46967269 Report a problem | ||
| 3/13/2023 | Price change | $534,900+0.9%$174/sqft |
Source: HAR #46967269 Report a problem | ||
| 3/3/2023 | Price change | $529,900+1%$173/sqft |
Source: HAR #46967269 Report a problem | ||
| 2/9/2023 | Price change | $524,900+1%$171/sqft |
Source: HAR #46967269 Report a problem | ||
| 1/20/2023 | Listed for sale | $519,900$170/sqft |
Source: HAR #46967269 Report a problem | ||
Public tax history
| Year | Property taxes | Tax assessment |
|---|---|---|
| 2025 | $5,866 -14% | $545,122 +0.5% |
| 2024 | $6,820 +362% | $542,216 +479.9% |
| 2023 | $1,476 | $93,500 |
Find assessor info on the county website
Monthly payment
Est. payment
Payment breakdown
Explore the cost of this home by adjusting the details. Changes won't be saved.Climate risks
Neighborhood: 77354
Nearby schools
GreatSchools rating
- 9/10Cedric C Smith Elementary SchoolGrades: PK-4Distance: 2 mi
- 7/10Bear Branch Junior High SchoolGrades: 7-8Distance: 3.1 mi
- 7/10Magnolia High SchoolGrades: 9-12Distance: 8 mi
Schools provided by the listing agent
- Elementary: Cedric C. Smith Elementary School
- Middle: Bear Branch Junior High School
- High: Magnolia High School
Source: HAR. This data may not be complete. We recommend contacting the local school district to confirm school assignments for this home.
- $454,700-- bd2 ba2.2k sqft7235 Stillmeadow Grove Dr, Magnolia, TX 77354Off Market
- $460,500-- bd3 ba2.5k sqft7247 Stillmeadow Grove Dr, Magnolia, TX 77354Off Market
- $502,700-- bd3 ba2.5k sqft7146 Carriage Light Dr, Magnolia, TX 77354Off Market
- $518,700-- bd3 ba2.4k sqft7227 Stillmeadow Grove Dr, Magnolia, TX 77354Off Market
- $477,0004 bd4 ba2.7k sqft7253 Stillmeadow Grove Dr, Magnolia, TX 77354Off Market
- $65,4504 bd3 ba2.7k sqft7154 Carriage Light Dr, Magnolia, TX 77354Off Market
- $65,450-- sqft7259 Stillmeadow Grove Dr, Magnolia, TX 77354Off Market
- $506,0004 bd4 ba2.4k sqft7138 Carriage Light Dr, Magnolia, TX 77354Off Market
A local agent can set up tours, give advice and negotiate with sellers.
Similar homes
- $660,0005 bd5 ba3.9k sqft8674 Burdekin Rd, Magnolia, TX 77354For Sale
 MLS ID #14393067, Lynnea Beale, NextHome Realty Center. HAR
 - $435,0004 bd3 ba2.4k sqft27208 Dripping Ledge Ct, Magnolia, TX 77354For Sale
 MLS ID #74800231, Brandi Adam, eXp Realty LLC. HAR
 - $665,0005 bd5 ba3.6k sqft27208 Starry Oaks Dr, Magnolia, TX 77354For Sale
 MLS ID #71983508, Maria Borbolla, Woodsedge Properties. HAR
 - $750,0004 bd4 ba3.6k sqft51 Springtime Creek Dr, Magnolia, TX 77354For Sale
 MLS ID #5604285, Diane Kink, Keller Williams Realty The Woodlands. HAR
 - $415,0004 bd3 ba2.4k sqft7933 Spring Run Dr, Magnolia, TX 77354For SaleMLS ID #94707902, Stephanie Ebarra, eXp Realty LLC. HAR
- $675,0004 bd4 ba3k sqft50 Wyatt Oaks Dr, Tomball, TX 77375For SaleMLS ID #77343441, Kimberly Soderberg, Better Homes and Gardens Real Estate Gary Greene - The Woodlands. HAR
- $400,0004 bd3 ba2.1k sqft8156 Rosemary Sage Dr, Magnolia, TX 77354For SaleMLS ID #27783455, Juan Devis, eXp Realty LLC. HAR
- $460,0005 bd4 ba2.9k sqft7844 Axis Ridge Dr, Magnolia, TX 77354For SaleMLS ID #36090119, Victoria Tyler, Better Homes and Gardens Real Estate Gary Greene - The Woodlands. HAR
- $817,0005 bd4 ba3.7k sqft24934 Gingerbush Ln, Tomball, TX 77375For SaleMLS ID #58018951, Cheri Young, Compass RE Texas, LLC - The Woodlands. HAR
- $437,0004 bd4 ba2.7k sqft8149 Overland Grv, Magnolia, TX 77354For SaleMLS ID #74727428, Megan Baker, CB&A, Realtors. HAR
- $540,0004 bd4 ba2.9k sqft11011 Cunningham Fir Trl, Tomball, TX 77375For SaleMLS ID #40802567, Julie Shalloup, CB&A, Realtors. HAR
- $785,0003 bd4 ba3.3k sqft82 N Braided Branch Dr, Tomball, TX 77375For SaleMLS ID #95589152, Melissa Hart, Coldwell Banker Realty - The Woodlands. HAR
- $645,0004 bd5 ba3.6k sqft622 Platinum Stone Ln, Pinehurst, TX 77362For SaleMLS ID #48594473, Kevin Johnson, Factor 8 Realty. HAR
- $899,9984 bd4 ba3.4k sqft58 Botanical Vista Dr, Tomball, TX 77375For SaleMLS ID #92973044, Cierra Buchwald, CB&A, Realtors. HAR
- $695,0004 bd4 ba3.4k sqft20338 Sienna Bluff Dr, Cypress, TX 77433For SaleMLS ID #9248832, Terri Lyons, Lyons Key Realty. HAR
- $619,0004 bd5 ba3.3k sqft13411 Alpine Mountain Ln, Tomball, TX 77377For SaleMLS ID #33882398, Missy Plaxco, CB&A, Realtors. HAR
- $600,0005 bd4 ba3k sqft24522 Keswick Valley Way, Tomball, TX 77375For SaleMLS ID #69292543, Brittni Johnson, HomeSmart. HAR
- $583,9904 bd4 ba3.1k sqft13806 Llano Basin Ct, Cypress, TX 77429For SaleMLS ID #57987086, Aida Villalobos, Keller Williams Realty Metropolitan. HAR
- $835,0004 bd5 ba3.8k sqft15470 Ringbill Way, Magnolia, TX 77354For SaleMLS ID #27603570, Chernele Lloyd, Collective Realty Co.. HAR
- $459,0004 bd4 ba3k sqft17681 Rosette Grass Dr, Conroe, TX 77385For SaleMLS ID #61890844, Amanda Parks, Styled Real Estate. HAR
