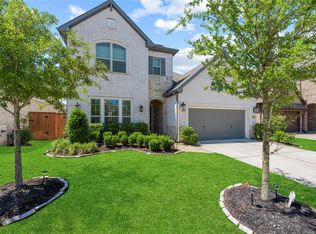
This well-maintained home in Cypress features a functional layout with bright and open living spaces. The home offers a spacious living area, a well-appointed kitchen with ample cabinetry and counter space, and comfortable bedrooms throughout. The primary suite includes a private bath and good closet space. The backyard provides plenty of room for outdoor activities or entertaining. Conveniently located near major roadways, shopping, and dining.
For sale
$583,990
13806 Llano Basin Ct, Cypress, TX 77429
4beds
3,110sqft
:
Get pre-qualified$4,794/mo
Single Family Residence
Built in 2022
8,585 Square Feet Lot
$571,400 Zestimate®
$188/sqft
$100/mo HOA
What's special
Comfortable bedroomsGood closet spaceFunctional layoutWell-appointed kitchen
- 4 days |
- 97 |
- 6 |
Likely to sell faster than
Zillow last checked:
Listing updated:
Listed by:
Aida Villalobos TREC #0721527 832-902-9645,
Keller Williams Realty Metropolitan
Source: HAR,MLS#: 57987086
Facts & features
Interior
Bedrooms & bathrooms
- Bedrooms: 4
- Bathrooms: 4
- Full bathrooms: 3
- 1/2 bathrooms: 1
Rooms
- Room types: Utility Room
Primary bedroom
- Level: First
- Area: 221
- Dimensions: 13 x 17
Bedroom
- Level: Second
- Area: 144
- Dimensions: 12 x 12
Bedroom
- Level: Second
- Area: 136.5
- Dimensions: 13 x 10.5
Bedroom
- Level: First
- Area: 138
- Dimensions: 11.5 x 12
Breakfast
- Level: First
- Area: 117
- Dimensions: 13 x 9
Dining room
- Level: First
- Area: 121.5
- Dimensions: 9 x 13.5
Game room
- Level: Second
- Area: 243
- Dimensions: 18 x 13.5
Kitchen
- Level: First
- Area: 120
- Dimensions: 10 x 12
Living room
- Level: First
- Area: 246.5
- Dimensions: 17 x 14.5
Media room
- Level: Second
- Area: 208
- Dimensions: 16 x 13
Heating
- Natural Gas
Cooling
- Ceiling Fan(s), Electric
Appliances
- Included: Water Heater, Disposal, Dryer, Refrigerator, Washer, Water Softener, Electric Oven, Oven, Microwave, Gas Cooktop, Dishwasher
- Laundry: Electric Dryer Hookup, Washer Hookup
Features
- Formal Entry/Foyer, High Ceilings, 2 Bedrooms Down, Primary Bed - 1st Floor, Walk-In Closet(s)
- Flooring: Carpet, Engineered Hardwood, Tile
- Number of fireplaces: 1
- Fireplace features: Gas
Interior area
- Total structure area: 3,110
- Total interior livable area: 3,110 sqft
Property
Parking
- Total spaces: 3
- Parking features: Attached, Tandem
- Attached garage spaces: 3
Features
- Stories: 2
- Patio & porch: Patio/Deck
- Exterior features: Sprinkler System
- Fencing: Back Yard
Lot
- Size: 8,585 Square Feet
- Features: Cul-De-Sac, Subdivided, 0 Up To 1/4 Acre
Details
- Parcel number: 1417070010016
Construction
Type & style
- Home type: SingleFamily
- Architectural style: Traditional
- Property subtype: Single Family Residence
Materials
- Brick, Stucco
- Foundation: Slab
- Roof: Composition
Condition
- New construction: No
- Year built: 2022
Utilities & green energy
- Water: Water District
Community & HOA
Community
- Subdivision: Copper Rdg/Indian Trls Sec 3
HOA
- Has HOA: Yes
- Amenities included: Clubhouse, Dog Park, Park, Playground, Pond, Pool, Trail(s)
- HOA fee: $1,200 annually
Location
- Region: Cypress
Financial & listing details
- Price per square foot: $188/sqft
- Tax assessed value: $565,932
- Annual tax amount: $7,718
- Date on market: 7/27/2026
Estimated market value
$571,400
$543,000 - $600,000
$3,884/mo
Price history
| Date | Event | Price |
|---|---|---|
| 7/27/2026 | Listed for rent | $4,399-2.2%$1/sqft |
Source:  HAR #56504860 Report a problem HAR #56504860 Report a problem | ||
| 7/4/2026 | Listing removed | $4,500$1/sqft |
Source: HAR #94408825 Report a problem | ||
| 6/3/2026 | Listed for rent | $4,500$1/sqft |
Source: HAR #94408825 Report a problem | ||
Public tax history
| Year | Property taxes | Tax assessment |
|---|---|---|
| 2025 | $7,718 +2.3% | $565,932 +1.2% |
| 2024 | $7,542 +4.8% | $559,000 |
| 2023 | $7,199 +573.1% | $559,000 +647.3% |
| 2022 | $1,069 | $74,802 +27.4% |
| 2021 | -- | $58,701 |
Find assessor info on the county website
Monthly payment
Est. payment
Payment breakdown
Explore the cost of this home by adjusting the details. Changes won't be saved.Climate risks
Neighborhood: Indian Trails
Nearby schools
GreatSchools rating
- 10/10Wildwood Elementary SchoolGrades: PK-4Distance: 1.6 mi
- 9/10Grand Lakes Junior High SchoolGrades: 7-8Distance: 5.5 mi
- 9/10Tomball Memorial High SchoolGrades: 9-12Distance: 2 mi
Schools provided by the listing agent
- Elementary: Wildwood Elementary School
- Middle: Grand Lakes Junior High School
- High: Tomball West High School
Source: HAR. This data may not be complete. We recommend contacting the local school district to confirm school assignments for this home.
- $531,9004 bd3 ba3.1k sqft13810 Llano Basin Ct, Cypress, TX 77429Off Market
- $487,4009 bd3 ba2.4k sqft13802 Llano Basin Ct, Cypress, TX 77429Off Market
- $474,1004 bd3 ba2.5k sqft13814 Llano Basin Ct, Cypress, TX 77429Off Market
- $496,2004 bd3 ba2.3k sqft13803 Llano Basin Ct, Cypress, TX 77429Off Market
- $481,8004 bd2 ba2.7k sqft13807 Llano Basin Ct, Cypress, TX 77429Off Market
- $631,2005 bd4 ba3.5k sqft13803 Gold Peak Dr, Cypress, TX 77429Off Market
- $473,9004 bd3 ba2.7k sqft13807 Gold Peak Dr, Cypress, TX 77429Off Market
- $490,0004 bd3 ba2.7k sqft13818 Llano Basin Ct, Cypress, TX 77429Off Market
A local agent can set up tours, give advice and negotiate with sellers.
A local lender can help you make sure your offer is ready when you are.
Similar homes
- $575,0004 bd4 ba3k sqft10923 Sunnydale Ridge Ln, Cypress, TX 77433For Sale
 MLS ID #25854255, David Flory, RE/MAX Universal. HAR
 - $439,9004 bd4 ba2.3k sqft18603 Magpie Ct, Cypress, TX 77429For Sale
 MLS ID #20179911, Monty Singh, RE/MAX Universal. HAR
 - $570,0004 bd3 ba2.7k sqft18639 Rock Quarry Trl, Cypress, TX 77433For Sale
 MLS ID #98036738, Celci Logue, Jane Byrd Properties International LLC. HAR
 - $589,0004 bd5 ba3.1k sqft18315 Pedernales Springs Dr, Cypress, TX 77433For Sale
 MLS ID #86692463, Erica Brown, Texas Local Realty, LLC. HAR
 - $590,0004 bd4 ba3.3k sqft19210 Derby Run Ln, Tomball, TX 77377For SaleMLS ID #41093304, Lance Loken, Keller Williams Platinum. HAR
- $575,0004 bd3 ba2.7k sqft12518 Blossom Dr, Tomball, TX 77375For SaleMLS ID #46008592, Cindy Boutwell, Boutwell Properties LLC. HAR
- $550,0004 bd4 ba3k sqft20427 Grazing Foal Ln, Tomball, TX 77377For SaleMLS ID #55082891, Juliann Dalton, RE/MAX Universal. HAR
- $425,0003 bd3 ba2.6k sqft11711 Petal Falls Ln, Tomball, TX 77377For SaleMLS ID #97808775, Nancy Ferguson, CB&A, Realtors. HAR
- $540,0004 bd4 ba2.9k sqft11011 Cunningham Fir Trl, Tomball, TX 77375For SaleMLS ID #40802567, Julie Shalloup, CB&A, Realtors. HAR
- $699,9004 bd3 ba3.2k sqft16506 Mount Hope Dr, Cypress, TX 77433For SaleMLS ID #94003543, Kyle Jefferson, Realty Of America, LLC. HAR
- $549,9003 bd4 ba3.1k sqft11218 Spoke Hollow Creek Ln, Cypress, TX 77433For SaleMLS ID #73654171, Lance Loken, Keller Williams Platinum. HAR
- $610,0004 bd4 ba3.2k sqft21007 Preakness Stakes Trl, Tomball, TX 77377For SaleMLS ID #95342356, Jimmy Franklin, eXp Realty LLC. HAR
- $650,0004 bd4 ba3.4k sqft20602 Grazing Foal Ln, Tomball, TX 77377For SaleMLS ID #53987030, Juliann Dalton, RE/MAX Universal. HAR
- $669,0004 bd4 ba3k sqft7239 Stillmeadow Grove Dr, Magnolia, TX 77354For SaleMLS ID #73042248, Steven Johns, The Woodlands Realty. HAR
- $522,9004 bd4 ba2.8k sqft29622 Conifer St, Tomball, TX 77375For SaleMLS ID #41194632, Asma Tyebally, Keller Williams Preferred. HAR
- $541,0005 bd3 ba3.1k sqft20607 Morgan Pasture Ln, Tomball, TX 77377For SaleMLS ID #87059466, Juliann Dalton, RE/MAX Universal. HAR
- $549,0005 bd4 ba3.4k sqft22103 Oceania Shores Dr, Hockley, TX 77447For SaleMLS ID #40072879, Sanford Matindu, The Nguyens & Associates. HAR
- $585,0005 bd5 ba3.3k sqft8958 Turtle Grass Dr, Cypress, TX 77433For SaleMLS ID #76969617, Norberto Lopez, Keller Williams Signature. HAR
- $639,9005 bd5 ba3.5k sqft21102 Chelton Beach Dr, Cypress, TX 77433For SaleMLS ID #95708561, Kathy Torres, Coldwell Banker Realty - Greater Northwest. HAR
- $445,0004 bd3 ba2.4k sqft20014 Wild Horse Hollow Ln, Tomball, TX 77377For SaleMLS ID #16788865, Carolina Perez, HomeSmart. HAR
