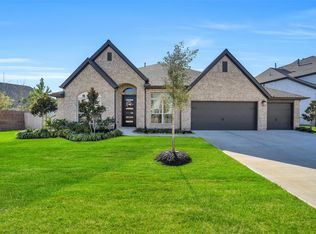
Welcome to your Stunning Barely 2 years old 5 Bedroom,4 full Bath, Offering a blend of comfort and Stylish living. The gourmet kitchen is a modern style Quartz countertop, Modern Cabinetry, Open Floor Design perfect for guest entertainment. The High ceiling opens up formal living light and Beauty. Recess lights and 2 Chandelier may be a bonus if needed. The Primary ensuite Downstairs is complimented by another guest Ensuite, Making it Perfect for modern family. Additional 3 Bedrooms on second floor, game room and Luxury spacious media center is served by an additional 2 Bathrooms which blends well in a modern resort-like living.
This home is an incredible opportunity for a new owner!
For sale
$549,000
22103 Oceania Shores Dr, Hockley, TX 77447
5beds
3,449sqft
Single Family Residence
Built in 2024
7,971 Square Feet Lot
$527,200 Zestimate®
$159/sqft
$83/mo HOA
What's special
Modern style quartz countertopPrimary ensuite downstairsLuxury spacious media centerGuest ensuiteGame roomGourmet kitchenModern cabinetry
- 31 days |
- 98 |
- 6 |
Zillow last checked:
Listing updated:
Listed by:
Sanford Matindu TREC #0834316 832-813-2069,
The Nguyens & Associates
Source: HAR,MLS#: 40072879
Facts & features
Interior
Bedrooms & bathrooms
- Bedrooms: 5
- Bathrooms: 4
- Full bathrooms: 4
Rooms
- Room types: Basement
Primary bathroom
- Features: Full Secondary Bathroom Down, Primary Bath: Jetted Tub
Kitchen
- Features: Island w/ Cooktop, Kitchen open to Family Room
Heating
- Natural Gas
Cooling
- Attic Fan, Ceiling Fan(s), Electric
Appliances
- Included: ENERGY STAR Qualified Appliances, Ice Maker, Refrigerator, Double Oven, Trash Compactor, Microwave, Gas Cooktop, Dishwasher, Instant Hot Water
- Laundry: Electric Dryer Hookup, Gas Dryer Hookup, Washer Hookup
Features
- 2 Bedrooms Down, 3 Bedrooms Up, Primary Bed - 1st Floor
- Flooring: Carpet, Concrete, Wood
- Has basement: Yes
- Number of fireplaces: 1
Interior area
- Total structure area: 3,449
- Total interior livable area: 3,449 sqft
Property
Parking
- Total spaces: 2
- Parking features: Garage
- Attached garage spaces: 2
Features
- Stories: 2
- Patio & porch: Covered
- Exterior features: Sprinkler System
- Has spa: Yes
- Fencing: Back Yard
Lot
- Size: 7,971 Square Feet
- Features: Back Yard, Corner Lot, 0 Up To 1/4 Acre
Details
- Parcel number: 1458800020039
Construction
Type & style
- Home type: SingleFamily
- Architectural style: Contemporary,Traditional
- Property subtype: Single Family Residence
Materials
- Brick
- Foundation: Slab
- Roof: Composition
Condition
- New construction: No
- Year built: 2024
Utilities & green energy
- Water: Water District
Green energy
- Energy efficient items: HVAC, HVAC>13 SEER, Insulation
Community & HOA
Community
- Subdivision: Cypress Green Sec 4
HOA
- Has HOA: Yes
- Amenities included: Basketball Court, Clubhouse, Dog Park, Fitness Center, Playground, Pool, Sport Court
- HOA fee: $1,000 annually
Location
- Region: Hockley
Financial & listing details
- Price per square foot: $159/sqft
- Tax assessed value: $452,903
- Annual tax amount: $15,360
- Date on market: 7/24/2026
- Listing terms: Cash,Conventional,FHA
- Road surface type: Concrete
Estimated market value
$527,200
$501,000 - $554,000
$3,247/mo
Price history
| Date | Event | Price |
|---|---|---|
| 7/24/2026 | Listed for sale | $549,000+36%$159/sqft |
Source:  HAR #40072879 Report a problem HAR #40072879 Report a problem | ||
| 8/28/2024 | Listing removed | -- |
Source: HAR #58075075 Report a problem | ||
| 5/3/2024 | Pending sale | $403,795$117/sqft |
Source: HAR #58075075 Report a problem | ||
| 4/30/2024 | Listed for sale | $403,795$117/sqft |
Source: HAR #58075075 Report a problem | ||
Public tax history
| Year | Property taxes | Tax assessment |
|---|---|---|
| 2025 | $3,185 +968.3% | $452,903 +1128.6% |
| 2024 | $298 -26.4% | $36,863 -33.2% |
| 2023 | $405 | $55,155 |
Find assessor info on the county website
Monthly payment
Est. payment
Payment breakdown
Explore the cost of this home by adjusting the details. Changes won't be saved.Climate risks
Neighborhood: 77447
Nearby schools
GreatSchools rating
- 5/10Roberts Road Elementary SchoolGrades: PK-5Distance: 4.1 mi
- 5/10Schultz Junior High SchoolGrades: 6-8Distance: 9.2 mi
- 4/10Waller High SchoolGrades: 9-12Distance: 8.8 mi
Schools provided by the listing agent
- Elementary: Bryan Lowe Elementary
- Middle: Schultz Junior High School
- High: Waller High School
Source: HAR. This data may not be complete. We recommend contacting the local school district to confirm school assignments for this home.
- $396,1004 bd3 ba2.6k sqft22107 Oceania Shores Dr, Hockley, TX 77447Off Market
- $459,9004 bd3 ba3.5k sqft19727 Casa Brook Ln, Hockley, TX 77447Off Market
- $453,3005 bd4 ba3.3k sqft19722 Florence Glen Ln, Hockley, TX 77447Off Market
- $379,2004 bd3 ba2.4k sqft22111 Oceania Shores Dr, Hockley, TX 77447Off Market
- $408,6004 bd3 ba3k sqft19723 Casa Brook Ln, Hockley, TX 77447Off Market
- $323,9004 bd3 ba1.9k sqft22027 Villa Terrace Dr, Hockley, TX 77447Off Market
- $486,1005 bd4 ba3.3k sqft22115 Oceania Shores Dr, Hockley, TX 77447Off Market
- $473,3005 bd4 ba3.8k sqft19719 Casa Brook Ln, Hockley, TX 77447Off Market
A local agent can set up tours, give advice and negotiate with sellers.
Similar homes
- $519,9005 bd4 ba4.1k sqft16315 Denise Terrace Dr, Hockley, TX 77447For Sale
 MLS ID #57727735, Jennifer Chatham, Keller Williams Realty Professionals. HAR
 - $595,0004 bd4 ba3.2k sqft21007 Preakness Stakes Trl, Tomball, TX 77377For Sale
 MLS ID #85912915, Jimmy Franklin, eXp Realty LLC. HAR
 - $569,9005 bd4 ba3.6k sqft22503 Grassnook Dr, Tomball, TX 77375For Sale
 MLS ID #31069288, Saher Said, Compass RE Texas, LLC - West Houston. HAR
 - $550,0004 bd3 ba2.8k sqft18211 Sunset Elm Dr, Cypress, TX 77433For Sale
 MLS ID #49498636, Rashad Garrett, Brooks & Davis Real Estate. HAR
 - $625,0004 bd4 ba3.7k sqft20207 Appaloosa Hill Dr, Tomball, TX 77377For SaleMLS ID #14836160, Amy Hersey, Compass RE Texas, LLC - The Woodlands. HAR
- $570,0004 bd4 ba3k sqft18226 Wren Song Dr, Cypress, TX 77429For SaleMLS ID #85632769, Jill Smith, eXp Realty LLC. HAR
- $660,0004 bd4 ba3.5k sqft20614 Grazing Foal Ln, Tomball, TX 77377For SaleMLS ID #44373980, Jessica Lowe, Premier Haus Realty, LLC. HAR
- $275,0004 bd3 ba2.4k sqft20823 Bastion Settle Dr, Hockley, TX 77447For SaleMLS ID #87140035, Jimmy Franklin, eXp Realty LLC. HAR
- $540,0004 bd4 ba2.9k sqft11011 Cunningham Fir Trl, Tomball, TX 77375For SaleMLS ID #40802567, Julie Shalloup, CB&A, Realtors. HAR
- $399,0005 bd4 ba3.5k sqft31306 Kailua Dr, Hockley, TX 77447For SaleMLS ID #72759234, Angel Armadillo-Macias, Orchard Brokerage. HAR
- $445,0004 bd3 ba2.4k sqft20014 Wild Horse Hollow Ln, Tomball, TX 77377For SaleMLS ID #16788865, Carolina Perez, HomeSmart. HAR
- $549,9904 bd3 ba2.6k sqft24543 Keswick Valley Way, Tomball, TX 77375For SaleMLS ID #98939030, Simon Shafik, Texas United Realty. HAR
- $599,0004 bd5 ba3.1k sqft18403 Summerland Lake Way, Cypress, TX 77433For SaleMLS ID #65692872, Catherina Christiansen, Texas Local Realty, LLC. HAR
- $498,0004 bd4 ba3k sqft18419 Panton Terrace Ln, Cypress, TX 77429For SaleMLS ID #8852483, Dena Hobbs-Lix, JLA Realty. HAR
- $499,9904 bd4 ba3.6k sqft9503 Chaddington Ct, Tomball, TX 77375For SaleMLS ID #83187527, Scott Laird, Keller Williams Realty The Woodlands. HAR
- $390,0004 bd3 ba2.4k sqft19210 Palfrey Prairie Trl, Tomball, TX 77377For SaleMLS ID #84553980, THANH LE, B & W Realty Group LLC. HAR
- $370,0004 bd4 ba2.8k sqft22606 Rosehill Meadow Dr, Tomball, TX 77377For SaleMLS ID #3025268, Kristi Sipe, CB&A, Realtors. HAR
- $549,0003 bd4 ba2.7k sqft7603 Aster Hollow Ct, Katy, TX 77493For SaleMLS ID #43394158, Chanel Chapman, JLA Realty. HAR
- $569,9996 bd5 ba3.2k sqft7606 Cottonwood Falls Dr, Spring, TX 77379For SaleMLS ID #41572494, Rachelle Rodriguez, RE/MAX American Dream. HAR
- $619,9994 bd3 ba2.8k sqft9123 Ray Descent Ln, Tomball, TX 77375For SaleMLS ID #95917282, Susan Revelo, Revelo Real Estate. HAR
