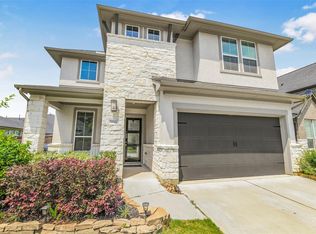
It’s tough to find a home with six bedrooms that still feels cozy, but this one really works. The layout is great for keeping a family connected while giving everyone their own space. A huge plus is the true in-law suite on the first floor—it’s perfect for guests or parents who want to skip the stairs.
The heart of the home is the open living area, which stays bright thanks to all the natural light. The kitchen has a massive island that’s perfect for quick breakfasts or just hanging out while you cook. Outside, the fenced backyard and covered patio are ready for kids, pets, and summer BBQs. It’s a solid, beautiful home in a quiet spot, and it’s ready for the next family to make it their own.
For sale
Price cut: $5K (6/19)
$569,999
7606 Cottonwood Falls Dr, Spring, TX 77379
6beds
3,271sqft
:
Get pre-qualified$4,157/mo
Single Family Residence
Built in 2020
7,422 Square Feet Lot
$557,000 Zestimate®
$174/sqft
$83/mo HOA
What's special
Six bedroomsCovered patioFenced backyard
- 117 days |
- 168 |
- 9 |
Zillow last checked:
Listing updated:
Listed by:
Rachelle Rodriguez TREC #0752239 832-769-1138,
RE/MAX American Dream
Source: HAR,MLS#: 41572494
Facts & features
Interior
Bedrooms & bathrooms
- Bedrooms: 6
- Bathrooms: 5
- Full bathrooms: 4
- 1/2 bathrooms: 1
Rooms
- Room types: Utility Room
Primary bathroom
- Features: Full Secondary Bathroom Down, Half Bath, Primary Bath: Double Sinks, Primary Bath: Separate Shower, Primary Bath: Soaking Tub, Secondary Bath(s): Shower Only, Secondary Bath(s): Tub/Shower Combo, Two Primary Baths
Kitchen
- Features: Breakfast Bar, Kitchen Island, Kitchen open to Family Room, Soft Closing Cabinets, Soft Closing Drawers
Heating
- Natural Gas
Cooling
- Ceiling Fan(s), Electric
Appliances
- Included: Disposal, Freestanding Oven, Gas Oven, Microwave, Free-Standing Range, Gas Cooktop, Dishwasher
- Laundry: Electric Dryer Hookup, Washer Hookup
Features
- Formal Entry/Foyer, High Ceilings, 2 Bedrooms Down, 2 Primary Bedrooms, En-Suite Bath, Primary Bed - 1st Floor, Walk-In Closet(s)
- Flooring: Carpet, Tile, Wood
Interior area
- Total structure area: 3,271
- Total interior livable area: 3,271 sqft
Property
Parking
- Total spaces: 2
- Parking features: Attached, Garage Door Opener, Double-Wide Driveway
- Attached garage spaces: 2
Features
- Stories: 2
Lot
- Size: 7,422 Square Feet
- Features: Subdivided, 0 Up To 1/4 Acre
Details
- Parcel number: 1407070010006
Construction
Type & style
- Home type: SingleFamily
- Architectural style: Traditional
- Property subtype: Single Family Residence
Materials
- Brick, Cement Siding
- Foundation: Slab
- Roof: Composition
Condition
- New construction: No
- Year built: 2020
Utilities & green energy
- Sewer: Public Sewer
- Water: Public
Green energy
- Energy efficient items: Thermostat, HVAC
Community & HOA
Community
- Subdivision: Laurel Park North Sec 4
HOA
- Has HOA: Yes
- Amenities included: Clubhouse, Jogging Path, Playground, Pond, Pool, Splash Pad, Trail(s)
- HOA fee: $990 annually
Location
- Region: Spring
Financial & listing details
- Price per square foot: $174/sqft
- Tax assessed value: $523,007
- Annual tax amount: $15,350
- Date on market: 4/1/2026
- Listing terms: Cash,Conventional,FHA,Investor,VA Loan
- Ownership: Full Ownership
- Road surface type: Concrete, Curbs
Estimated market value
$557,000
$529,000 - $585,000
$3,684/mo
Price history
| Date | Event | Price |
|---|---|---|
| 7/11/2026 | Listed for rent | $6,500+66.7%$2/sqft |
Source: Zillow Rentals Report a problem | ||
| 6/19/2026 | Price change | $569,999-0.9%$174/sqft |
Source:  HAR #41572494 Report a problem HAR #41572494 Report a problem | ||
| 5/11/2026 | Price change | $574,999-0.9%$176/sqft |
Source: HAR #41572494 Report a problem | ||
| 4/1/2026 | Listed for sale | $579,999+10.5%$177/sqft |
Source: HAR #41572494 Report a problem | ||
| 12/1/2025 | Listing removed | $3,900$1/sqft |
Source: Zillow Rentals Report a problem | ||
| 11/13/2025 | Price change | $3,900-1.3%$1/sqft |
Source: Zillow Rentals Report a problem | ||
| 10/13/2025 | Price change | $3,950-1.3%$1/sqft |
Source: Zillow Rentals Report a problem | ||
| 10/9/2025 | Listed for rent | $4,000-38.5%$1/sqft |
Source: Zillow Rentals Report a problem | ||
| 10/8/2025 | Listing removed | $6,500$2/sqft |
Source: Zillow Rentals Report a problem | ||
| 11/10/2024 | Listed for rent | $6,500+9.2%$2/sqft |
Source: Zillow Rentals Report a problem | ||
| 10/1/2024 | Listing removed | $5,950$2/sqft |
Source: Zillow Rentals Report a problem | ||
| 6/4/2024 | Listed for rent | $5,950$2/sqft |
Source: Zillow Rentals Report a problem | ||
| 11/17/2023 | Listing removed | -- |
Source: Zillow Rentals Report a problem | ||
| 11/3/2023 | Price change | $5,950-10.9%$2/sqft |
Source: Zillow Rentals Report a problem | ||
| 10/20/2023 | Price change | $6,680-1.8%$2/sqft |
Source: Zillow Rentals Report a problem | ||
| 10/18/2023 | Listed for rent | $6,800$2/sqft |
Source: Zillow Rentals Report a problem | ||
| 9/3/2022 | Listing removed | -- |
Source:  RE/MAX International Report a problem RE/MAX International Report a problem | ||
| 7/31/2022 | Price change | $525,000-4.5%$161/sqft |
Source: HAR #62824474 Report a problem | ||
| 7/8/2022 | Listed for sale | $550,000$168/sqft |
Source: HAR #62824474 Report a problem | ||
Public tax history
| Year | Property taxes | Tax assessment |
|---|---|---|
| 2025 | $9,597 +7.8% | $523,007 +6.7% |
| 2024 | $8,900 -2.8% | $490,000 -6.4% |
| 2023 | $9,155 +33.5% | $523,253 +19.5% |
| 2022 | $6,855 | $437,976 +20.4% |
| 2021 | -- | $363,679 +618.8% |
| 2020 | $1,079 | $50,593 |
Find assessor info on the county website
Monthly payment
Est. payment
Payment breakdown
Explore the cost of this home by adjusting the details. Changes won't be saved.Climate risks
Neighborhood: 77379
Nearby schools
GreatSchools rating
- 9/10Benignus Elementary SchoolGrades: PK-5Distance: 0.6 mi
- 7/10Krimmel IntermedGrades: 6-8Distance: 1 mi
- 7/10Klein Cain High SchoolGrades: 9-12Distance: 4 mi
Schools provided by the listing agent
- Elementary: Benignus Elementary School
- Middle: Krimmel Intermediate School
- High: Klein Cain High School
Source: HAR. This data may not be complete. We recommend contacting the local school district to confirm school assignments for this home.
- $446,7004 bd3 ba2.3k sqft7610 Cottonwood Falls Dr, Spring, TX 77379Off Market
- $578,3004 bd4 ba3.2k sqft7602 Cottonwood Falls Dr, Spring, TX 77379Off Market
- $594,3004 bd3 ba3k sqft7614 Cottonwood Falls Dr, Spring, TX 77379Off Market
- $392,0004 bd3 ba2.1k sqft20838 Shawbrook Dr, Spring, TX 77379Off Market
- $391,1004 bd3 ba2.2k sqft20835 Shawbrook Dr, Spring, TX 77379Off Market
- $373,4004 bd3 ba2k sqft20834 Shawbrook Dr, Spring, TX 77379Off Market
- $409,6004 bd4 ba2.4k sqft20831 Shawbrook Dr, Spring, TX 77379Off Market
- $393,6004 bd3 ba2.5k sqft20830 Shawbrook Dr, Spring, TX 77379Off Market
A local agent can set up tours, give advice and negotiate with sellers.
Similar homes
- $584,9005 bd4 ba3.6k sqft22503 Grassnook Dr, Tomball, TX 77375For Sale
 MLS ID #10238442, Saher Said, MODUS Real Estate. HAR
 - $599,0004 bd3 ba3k sqft9219 Trimble Landing Dr, Tomball, TX 77375For Sale
 MLS ID #80172701, Oksana Bogott, Coldwell Banker Realty - Memorial Office. HAR
 - $475,0003 bd3 ba2.7k sqft17834 Maple Ash Dr, Spring, TX 77379For Sale
 MLS ID #70722836, Donna Moak, RE/MAX Integrity. HAR
 - $549,9954 bd3 ba2.6k sqft24543 Keswick Valley Way, Tomball, TX 77375For Sale
 MLS ID #68488987, Simon Shafik, Texas United Realty. HAR
 - $515,0004 bd4 ba2.9k sqft12423 Washington Way, Tomball, TX 77375For SaleMLS ID #98288359, Mark Dimas, Realty Of America, LLC. HAR
- $349,9003 bd2 ba2.1k sqft9739 Birdsnest Ct, Spring, TX 77379For SaleMLS ID #87608303, Kadie Rose, RE/MAX The Woodlands & Spring. HAR
- $445,0004 bd3 ba3k sqft21403 Hartwig Ct, Tomball, TX 77375For SaleMLS ID #81778375, Kay Mitchell, Real Estate by Design. HAR
- $540,0004 bd4 ba3.8k sqft20251 Herrin Landing Ln, Cypress, TX 77433For SaleMLS ID #46082361, Michelle N. Briggs, Strada. HAR
- $610,0004 bd4 ba3.2k sqft21007 Preakness Stakes Trl, Tomball, TX 77377For SaleMLS ID #95342356, Jimmy Franklin, eXp Realty LLC. HAR
- $525,0004 bd4 ba3.2k sqft10309 Horseshoe Lake Trl, Conroe, TX 77384For SaleMLS ID #68015018, Lacy DeSouza, Coldwell Banker Realty - Heights. HAR
- $520,0006 bd5 ba3.2k sqft20022 New Sunrise Trl, Cypress, TX 77433For SaleMLS ID #35710580, Joe Hart, Keller Williams Realty The Woodlands. HAR
- $635,0004 bd4 ba3.7k sqft20207 Appaloosa Hill Dr, Tomball, TX 77377For SaleMLS ID #14836160, Amy Hersey, Compass RE Texas, LLC - The Woodlands. HAR
- $589,0004 bd5 ba3.1k sqft18315 Pedernales Springs Dr, Cypress, TX 77433For SaleMLS ID #86692463, Erica Brown, Texas Local Realty, LLC. HAR
- $400,0004 bd3 ba2.9k sqft9702 Migrant Hawker Ct, Conroe, TX 77385For SaleMLS ID #35408187, David Thelen, Keller Williams Premier Realty. HAR
- $440,0003 bd2 ba2k sqft24415 Morningside Terrace Ct, Tomball, TX 77375For SaleMLS ID #82237387, Honor Hilton, GregTXRealty - The Woodlands. HAR
- $530,0004 bd4 ba3.2k sqft32063 Autumn Orchard Ln, Conroe, TX 77385For SaleMLS ID #98703548, Jimmy Franklin, eXp Realty LLC. HAR
- $539,0004 bd4 ba3k sqft10819 Crestwood Point Cir, Cypress, TX 77433For SaleMLS ID #89530569, Kristin Kubala, Texas Local Realty, LLC. HAR
- $385,0003 bd3 ba2.7k sqft22018 Big Sky Dr, Tomball, TX 77375For SaleMLS ID #67327035, Hillary Krebs, Mavenly Homes. HAR
- $319,0003 bd3 ba2.3k sqft17210 Rock Willow Ln, Tomball, TX 77377For SaleMLS ID #52903475, Nguyen Le, Walzel Properties - Corporate Office. HAR
- $540,0004 bd4 ba3k sqft16923 Apple River Dr, Cypress, TX 77433For SaleMLS ID #15961647, Michelle N. Briggs, Strada. HAR
