Exceptional opportunity to own one of Marvida’s most sought-after floorplans without the wait or evolving pricing of new construction. This lightly lived-in 5-bedrm 4.5 bath home w/ 3-car tandem garage offers nearly 3,400 sq ft on an oversized cul-de-sac lot w/ no rear neighbors in a premier Perry Homes community featuring lazy river, resort pool, fitness center, sports courts, fishing & dog park. Dramatic 2-story family room & dining area create an impressive open-concept design complemented by glass-door office, media room, gameroom & flexible living spaces thru-out. Island kitchen w/ built-in seating, subway tile backsplash & 6-burner gas cooktop opens to spacious living w/ brick fireplace. Private first-floor primary suite features spa bath & oversized walk-in closet, while secondary downstairs bedroom w/ nearby full bath offers ideal guest or multigenerational flexibility.Extended covered patio overlooks lush backyard w/ exceptional privacy. Smart home technology already included.
For sale
$585,000
8958 Turtle Grass Dr, Cypress, TX 77433
5beds
3,397sqft
Single Family Residence
Built in 2024
7,984 Square Feet Lot
$567,100 Zestimate®
$172/sqft
$129/mo HOA
What's special
Extended covered patioFlexible living spaces thru-outGlass-door officeSubway tile backsplashSpa bathOversized cul-de-sac lotMedia room
- 112 days
- 124
- 8
Zillow last checked:
Listing updated:
Listed by:
Norberto Lopez TREC #0410012 281-804-9906,
Keller Williams Signature
Source: HAR,MLS#: 76969617
Facts & features
Interior
Bedrooms & bathrooms
- Bedrooms: 5
- Bathrooms: 5
- Full bathrooms: 4
- 1/2 bathrooms: 1
Rooms
- Room types: Family Room, Utility Room
Primary bathroom
- Features: Full Secondary Bathroom Down, Half Bath, Primary Bath: Double Sinks, Primary Bath: Separate Shower, Primary Bath: Soaking Tub, Secondary Bath(s): Double Sinks, Secondary Bath(s): Tub/Shower Combo, Vanity Area
Kitchen
- Features: Breakfast Bar, Kitchen Island, Kitchen open to Family Room, Pantry, Pots/Pans Drawers
Heating
- Natural Gas
Cooling
- Ceiling Fan(s), Electric
Appliances
- Included: ENERGY STAR Qualified Appliances, Disposal, Gas Oven, Oven, Microwave, Gas Cooktop, Dishwasher
- Laundry: Electric Dryer Hookup, Gas Dryer Hookup, Washer Hookup
Features
- Formal Entry/Foyer, High Ceilings, Prewired for Alarm System, Vaulted Ceiling, Wired for Sound, 1 Bedroom Down - Not Primary BR, 3 Bedrooms Up, En-Suite Bath, Primary Bed - 1st Floor, Sitting Area, Split Plan, Walk-In Closet(s)
- Flooring: Carpet, Tile, Vinyl
- Doors: Insulated Doors
- Windows: Insulated/Low-E windows
- Number of fireplaces: 1
- Fireplace features: Gas Log
Interior area
- Total structure area: 3,397
- Total interior livable area: 3,397 sqft
Video & virtual tour
Property
Parking
- Total spaces: 3
- Parking features: Attached, Oversized, Tandem, Additional Parking, Garage Door Opener, Double-Wide Driveway
- Attached garage spaces: 3
Accessibility
- Accessibility features: Master Bath Disabled Access
Features
- Stories: 2
- Patio & porch: Covered, Porch
- Exterior features: Side Yard, Sprinkler System
- Fencing: Back Yard
Lot
- Size: 7,984 Square Feet
- Dimensions: 152 x 55
- Features: Build Line Restricted, Cul-De-Sac, Subdivided, 0 Up To 1/4 Acre
Details
- Parcel number: 1472040020023
Construction
Type & style
- Home type: SingleFamily
- Architectural style: Traditional
- Property subtype: Single Family Residence
Materials
- Batts Insulation, Spray Foam Insulation, Brick
- Foundation: Slab
- Roof: Composition,Energy Star/Reflective Roof
Condition
- New construction: No
- Year built: 2024
Details
- Builder name: Perry Homes
Utilities & green energy
- Sewer: Public Sewer
- Water: Water District
Green energy
- Green verification: ENERGY STAR Certified Homes, Environments for Living, Green Built Gulf Coast, HERS Index Score
- Energy efficient items: Attic Vents, Thermostat, Lighting, HVAC, HVAC>15 SEER, Insulation, Exposure/Shade, Other Energy Features
Community & HOA
Community
- Features: Subdivision Tennis Court
- Security: Prewired for Alarm System
- Subdivision: Marvida
HOA
- Has HOA: Yes
- Amenities included: Clubhouse, Controlled Access, Dog Park, Fitness Center, Jogging Path, Park, Party Room, Picnic Area, Playground, Pool, Splash Pad, Sport Court, Stocked Pond, Tennis Court(s), Trail(s)
- HOA fee: $1,550 annually
Location
- Region: Cypress
Financial & listing details
- Price per square foot: $172/sqft
- Tax assessed value: $608,533
- Annual tax amount: $19,247
- Date on market: 5/18/2026
- Listing terms: Cash,Conventional,FHA,VA Loan
- Ownership: Full Ownership
- Road surface type: Concrete, Curbs, Gutters
Estimated market value
$567,100
$539,000 - $595,000
$4,157/mo
Price history
| Date | Event | Price |
|---|---|---|
| 5/18/2026 | Price change | $585,000+0%$172/sqft |
Source:  HAR #76969617 Report a problem HAR #76969617 Report a problem | ||
| 3/12/2026 | Price change | $584,999-1.7%$172/sqft |
Source: HAR #83896405 Report a problem | ||
| 2/10/2026 | Price change | $594,999-3.3%$175/sqft |
Source: HAR #83896405 Report a problem | ||
| 1/1/2026 | Price change | $615,000-1.6%$181/sqft |
Source: HAR #35973329 Report a problem | ||
| 12/5/2025 | Price change | $625,000+4.2%$184/sqft |
Source: HAR #35973329 Report a problem | ||
| 12/30/2024 | Pending sale | $599,900$177/sqft |
Source: HAR #57925432 Report a problem | ||
| 11/20/2024 | Price change | $599,900-1.6%$177/sqft |
Source:  Perry Homes Report a problem Perry Homes Report a problem | ||
| 10/25/2024 | Price change | $609,900-0.8%$180/sqft |
Source: Perry Homes Report a problem | ||
| 10/16/2024 | Price change | $614,900-0.8%$181/sqft |
Source: HAR #57925432 Report a problem | ||
| 10/8/2024 | Price change | $619,900-0.8%$182/sqft |
Source: HAR #57925432 Report a problem | ||
| 9/5/2024 | Price change | $624,900-0.2%$184/sqft |
Source: Perry Homes Report a problem | ||
| 8/28/2024 | Price change | $625,900+0.2%$184/sqft |
Source: Perry Homes Report a problem | ||
| 8/21/2024 | Price change | $624,900-2.3%$184/sqft |
Source: Perry Homes Report a problem | ||
| 8/16/2024 | Price change | $639,900-1.8%$188/sqft |
Source: Perry Homes Report a problem | ||
| 7/30/2024 | Price change | $651,900+0.5%$192/sqft |
Source: Perry Homes Report a problem | ||
| 5/30/2024 | Listed for sale | $648,900$191/sqft |
Source: Perry Homes Report a problem | ||
Public tax history
| Year | Property taxes | Tax assessment |
|---|---|---|
| 2025 | $4,595 +820.6% | $608,533 +822% |
| 2024 | $499 | $66,000 |
Find assessor info on the county website
Monthly payment
Est. payment
Payment breakdown
Explore the cost of this home by adjusting the details. Changes won't be saved.Climate risks
Neighborhood: 77433
Nearby schools
Schools provided by the listing agent
- Elementary: Andre Elementary School
- Middle: Rowe Middle School
- High: Cypress Park High School
Source: HAR. This data may not be complete. We recommend contacting the local school district to confirm school assignments for this home.
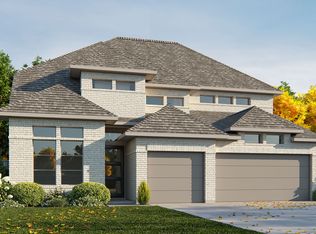
Similar homes
- $579,5005 bd3 ba2.8k sqft18631 Fairy Tower Ln, Cypress, TX 77433For Sale
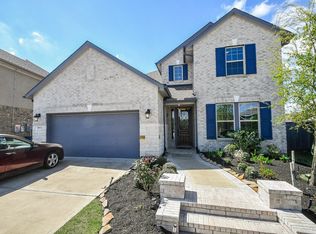 MLS ID #49636537, Chandrakasan Vythilingam, Om Realty Group. HAR
 - $574,9005 bd5 ba3.4k sqft9522 Rialto Creek Dr, Cypress, TX 77433For Sale
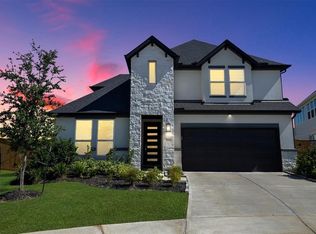 MLS ID #40469436, Lance Loken, Keller Williams Platinum. HAR
 - $399,9004 bd3 ba1.9k sqft8711 Harbor Pines Dr, Cypress, TX 77433For Sale
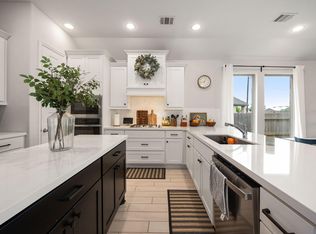 MLS ID #68633653, May Pham, eXp Realty LLC. HAR
 - $679,9004 bd4 ba3.4k sqft20338 Sienna Bluff Dr, Cypress, TX 77433For Sale
 MLS ID #23430868, Terri Lyons, Lyons Key Realty. HAR
