Welcome home to a place where every detail tells a story. Nestled in the award-winning community of Bridgeland, this DELIGHTFUL 4-bedroom, 2-bath Craftsman beauty blends timeless charm with modern sophistication. From the tranquil front porch—perfect for morning coffee and evening conversations—to the expansive patio designed for effortless entertaining, every space invites you to slow down and savor the moment. Inside, soaring 12-foot ceilings create an airy, light-filled living area, while thoughtful upgrades and designer touches await around every corner, adding warmth, style, and character throughout. Whether you're gathering with family or hosting friends, this home offers the perfect backdrop for life's everyday moments and special celebrations alike. Beyond your front door, Bridgeland isn't just a neighborhood—it's a lifestyle. Enjoy miles of scenic trails, sparkling lakes, parks, pools, playgrounds, fitness amenities, year-round community events, and nature at every turn. CFISD
For sale
Price cut: $15K (10/7)
$440,000
21022 Sunny Ravine Dr, Cypress, TX 77433
4beds
2,220sqft
Single Family Residence
Built in 2022
7,840 Square Feet Lot
$431,900 Zestimate®
$198/sqft
$117/mo HOA
What's special
- 54 days
- 178
- 25
Zillow last checked:
Listing updated:
Listed by:
Christopher Newton TREC #0642770 281-770-7932,
O'Hara & Company Real Estate
Source: HAR,MLS#: 13104808
Facts & features
Interior
Bedrooms & bathrooms
- Bedrooms: 4
- Bathrooms: 2
- Full bathrooms: 2
Primary bedroom
- Level: First
- Area: 199.66
- Dimensions: 13.4 X 14.9
Bedroom
- Level: First
- Area: 106
- Dimensions: 10.6 X 10
Bedroom
- Level: First
- Area: 120.84
- Dimensions: 10.6 X 11.4
Bedroom
- Level: First
- Area: 122.1
- Dimensions: 11 X 11.10
Dining room
- Level: First
- Area: 198
- Dimensions: 11 X 18
Family room
- Level: First
- Area: 319.2
- Dimensions: 14 X 22.8
Kitchen
- Level: First
- Area: 208.8
- Dimensions: 11.6 X 18
Primary bath
- Level: First
- Area: 111.3
- Dimensions: 10.6 X 10.5
Utility room
- Level: First
Heating
- Natural Gas
Cooling
- Ceiling Fan(s), Electric
Appliances
- Included: ENERGY STAR Qualified Appliances, Water Heater, Disposal, Water Softener, Convection Oven, Double Oven, Gas Oven, Microwave, Gas Cooktop, Dishwasher, Instant Hot Water
- Laundry: Electric Dryer Hookup, Washer Hookup
Features
- Formal Entry/Foyer, High Ceilings, Prewired for Alarm System, Split Plan, Walk-In Closet(s)
- Flooring: Tile
- Windows: Insulated/Low-E windows, Window Coverings
- Number of fireplaces: 1
- Fireplace features: Gas Log
Interior area
- Total structure area: 2,220
- Total interior livable area: 2,220 sqft
Video & virtual tour
Property
Parking
- Total spaces: 2
- Parking features: Attached, Garage Door Opener
- Attached garage spaces: 2
Features
- Stories: 1
- Patio & porch: Covered, Patio/Deck, Porch
- Exterior features: Sprinkler System
- Fencing: Back Yard
Lot
- Size: 7,840 Square Feet
- Features: Back Yard, Subdivided, 0 Up To 1/4 Acre
Details
- Parcel number: 1442380020001
Construction
Type & style
- Home type: SingleFamily
- Architectural style: Traditional
- Property subtype: Single Family Residence
Materials
- Spray Foam Insulation, Brick, Cement Siding, Stone
- Foundation: Slab
- Roof: Composition
Condition
- New construction: No
- Year built: 2022
Utilities & green energy
- Sewer: Public Sewer
- Water: Public, Water District
Green energy
- Green verification: HERS Index Score
- Energy efficient items: Thermostat, Lighting, HVAC, Exposure/Shade
Community & HOA
Community
- Features: Subdivision Tennis Court
- Security: Prewired for Alarm System
- Subdivision: Bridgeland
HOA
- Has HOA: Yes
- Amenities included: Basketball Court, Clubhouse, Dog Park, Fitness Center, Jogging Path, Park, Party Room, Picnic Area, Pond, Pool, Splash Pad, Sport Court, Stocked Pond, Tennis Court(s), Trail(s)
- HOA fee: $1,405 annually
Location
- Region: Cypress
Financial & listing details
- Price per square foot: $198/sqft
- Tax assessed value: $445,521
- Annual tax amount: $14,883
- Date on market: 8/20/2026
- Listing terms: Cash,Conventional,FHA,VA Loan
- Exclusions: French Chandeliers In Foyer (2)
- Road surface type: Concrete
Estimated market value
$431,900
$410,000 - $453,000
$2,769/mo
Price history
| Date | Event | Price |
|---|---|---|
| 10/7/2026 | Price change | $440,000-3.3%$198/sqft |
Source:  HAR #13104808 Report a problem HAR #13104808 Report a problem | ||
| 9/17/2026 | Price change | $455,000-2.2%$205/sqft |
Source: HAR #13104808 Report a problem | ||
| 9/3/2026 | Price change | $465,000-2.1%$209/sqft |
Source: HAR #13104808 Report a problem | ||
| 8/20/2026 | Listed for sale | $475,000$214/sqft |
Source: HAR #13104808 Report a problem | ||
Public tax history
| Year | Property taxes | Tax assessment |
|---|---|---|
| 2025 | $2,832 +12.3% | $445,521 +9.9% |
| 2024 | $2,521 -10.9% | $405,381 -18.4% |
| 2023 | $2,829 +141.3% | $496,990 +169.9% |
| 2022 | $1,172 | $184,164 |
Find assessor info on the county website
Monthly payment
Est. payment
Payment breakdown
Explore the cost of this home by adjusting the details. Changes won't be saved.Climate risks
Neighborhood: Bridgeland
Nearby schools
Schools provided by the listing agent
- Elementary: Wells Elementary School (Cypress-Fairbanks)
- Middle: Sprague Middle School
- High: Bridgeland High School
Source: HAR. This data may not be complete. We recommend contacting the local school district to confirm school assignments for this home.
- $492,9004 bd3 ba3k sqft21026 Sunny Ravine Dr, Cypress, TX 77433Off Market
- $425,0004 bd2 ba2.2k sqft21030 Sunny Ravine Dr, Cypress, TX 77433Off Market

- $560,8003 bd3 ba3.3k sqft10702 Port Harrison Rd, Cypress, TX 77433Off Market
- $548,4005 bd3 ba3.4k sqft10706 Port Harrison Rd, Cypress, TX 77433Off Market
Similar homes
- from $463,9904 bd3 ba2.4k sqftDayton Plan, Bridgeland 45's, Cypress, TX 77433New Construction
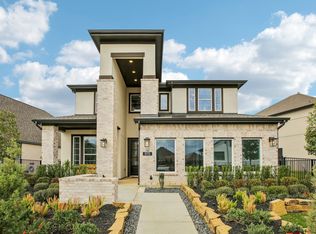 Chesmar Homes
 - $399,9004 bd3 ba1.9k sqft8711 Harbor Pines Dr, Cypress, TX 77433For Sale
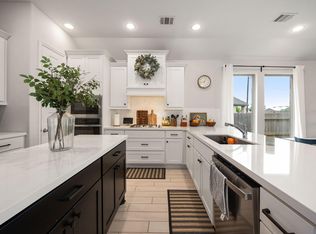 MLS ID #17492289, May Pham, eXp Realty LLC. HAR
 - $459,0004 bd3 ba2.3k sqft11127 Plateau Oak Dr, Cypress, TX 77433For Sale
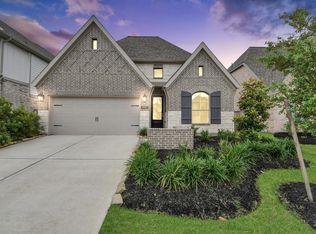 MLS ID #12256016, Mustafa Alsaqi, Walzel Properties - Corporate Office. HAR
 - $499,0004 bd2 ba2.3k sqft21002 Winfrey Point Ln, Cypress, TX 77433For Sale
 MLS ID #64252673, Mustafa Alsaqi, Walzel Properties - Corporate Office. HAR
