Recent Bridgeland one story with a three car garage. David Weekley Homes is known for quality and a long legacy in the Houston area. This home features a classic modern elevation that includes carriage lights, covered front porch, brick accent, gutters and a sprinkler system. Recently added whole home Generac generator for your convenience and comfort. Extensive Luxury Vinyl Plank flooring throughout the high traffic areas. Island kitchen in quartz with under cabinet lighting, stainless Frigidaire appliances, gas cooktop and fridge included! There are a total of 3 full baths all with quartz counters plus a mud room and laundry room that includes the washer and dryer. Primary suite is oversized with dual sink quartz vanity and an enormous shower. Expansive back patio was an upgrade and includes a stub for gas for your grill. Back fence is brick and there's plenty of yard for pets or play! See all Bridgeland community has to offer in popular Cy-Fair ISD.
For sale
$520,000
16118 Dedication Dr, Cypress, TX 77433
4beds
2,540sqft
Single Family Residence
Built in 2020
7,501 Square Feet Lot
$507,500 Zestimate®
$205/sqft
$127/mo HOA
What's special
Classic modern elevationBrick accentExpansive back patioCarriage lightsThree car garageFridge includedIsland kitchen in quartz
- 47 days
- 288
- 28
Zillow last checked:
Listing updated:
Listed by:
David Patton TREC #0490362 713-854-8881,
Better Homes and Gardens Real Estate Gary Greene - Cypress
Source: HAR,MLS#: 74583214
Facts & features
Interior
Bedrooms & bathrooms
- Bedrooms: 4
- Bathrooms: 3
- Full bathrooms: 3
Primary bedroom
- Level: First
- Area: 272
- Dimensions: 17x16
Bedroom
- Level: First
- Area: 121
- Dimensions: 11x11
Bedroom
- Level: First
- Area: 120
- Dimensions: 12x10
Bedroom
- Level: First
- Area: 121
- Dimensions: 11x11
Breakfast
- Level: First
- Area: 210
- Dimensions: 15x14
Den
- Level: First
- Area: 225
- Dimensions: 15x15
Dining room
- Level: First
- Area: 143
- Dimensions: 13x11
Kitchen
- Level: First
- Area: 192
- Dimensions: 16x12
Heating
- Natural Gas, Zoned
Cooling
- Ceiling Fan(s), Electric, Zoned
Appliances
- Included: ENERGY STAR Qualified Appliances, Disposal, Dryer, Refrigerator, Washer, Convection Oven, Microwave, Gas Range, Dishwasher
- Laundry: Electric Dryer Hookup, Gas Dryer Hookup, Washer Hookup
Features
- High Ceilings, Prewired for Alarm System, All Bedrooms Down, Primary Bed - 1st Floor, Walk-In Closet(s)
- Flooring: Carpet, Tile, Vinyl
- Windows: Insulated/Low-E windows
Interior area
- Total structure area: 2,540
- Total interior livable area: 2,540 sqft
Video & virtual tour
Property
Parking
- Total spaces: 3
- Parking features: Attached
- Attached garage spaces: 3
Features
- Stories: 1
- Patio & porch: Covered, Porch
- Exterior features: Sprinkler System
- Fencing: Back Yard
Lot
- Size: 7,501 Square Feet
- Features: Subdivided, 0 Up To 1/4 Acre
Details
- Parcel number: 1406750090024
Construction
Type & style
- Home type: SingleFamily
- Architectural style: Traditional
- Property subtype: Single Family Residence
Materials
- Batts Insulation, Blown-In Insulation, Brick, Cement Siding
- Foundation: Slab
- Roof: Composition
Condition
- New construction: No
- Year built: 2020
Utilities & green energy
- Water: Water District
Green energy
- Green verification: ENERGY STAR Certified Homes, Environments for Living, HERS Index Score
- Energy efficient items: Attic Vents, Thermostat, Lighting, HVAC, HVAC>13 SEER
Community & HOA
Community
- Security: Prewired for Alarm System
- Subdivision: Bridgeland Parkland Village
HOA
- Has HOA: Yes
- HOA fee: $1,520 annually
Location
- Region: Cypress
Financial & listing details
- Price per square foot: $205/sqft
- Tax assessed value: $531,017
- Annual tax amount: $16,810
- Date on market: 9/2/2026
- Listing terms: Cash,Conventional,FHA,VA Loan
- Ownership: Full Ownership
- Road surface type: Concrete, Curbs, Gutters
Estimated market value
$507,500
$482,000 - $533,000
$3,030/mo
Price history
| Date | Event | Price |
|---|---|---|
| 9/2/2026 | Listed for sale | $520,000+7.7%$205/sqft |
Source:  HAR #74583214 Report a problem HAR #74583214 Report a problem | ||
| 4/29/2021 | Listing removed | -- |
Source: HAR #57260814 Report a problem | ||
| 3/25/2021 | Pending sale | $482,652$190/sqft |
Source: HAR #57260814 Report a problem | ||
| 3/18/2021 | Listed for sale | $482,652$190/sqft |
Source: HAR #57260814 Report a problem | ||
| 3/18/2021 | Listing removed | -- |
Source: HAR #62626755 Report a problem | ||
| 3/5/2021 | Listed for sale | $482,652$190/sqft |
Source: HAR #62626755 Report a problem | ||
| 3/2/2021 | Pending sale | $482,652$190/sqft |
Source: HAR #62626755 Report a problem | ||
| 2/5/2021 | Price change | $482,652+0.8%$190/sqft |
Source: HAR #62626755 Report a problem | ||
| 1/20/2021 | Price change | $478,652+0.6%$188/sqft |
Source: HAR #62626755 Report a problem | ||
| 1/13/2021 | Price change | $475,652+1.6%$187/sqft |
Source: HAR #62626755 Report a problem | ||
| 1/11/2021 | Listed for sale | $468,000$184/sqft |
Source: HAR #62626755 Report a problem | ||
Public tax history
| Year | Property taxes | Tax assessment |
|---|---|---|
| 2025 | $3,375 +2% | $531,017 -0.2% |
| 2024 | $3,310 +4.5% | $532,185 -9.8% |
| 2023 | $3,168 +7.5% | $589,852 +16.6% |
| 2022 | $2,948 | $505,937 +108.5% |
| 2021 | -- | $242,616 |
| 2020 | -- | -- |
Find assessor info on the county website
Monthly payment
Est. payment
Payment breakdown
Explore the cost of this home by adjusting the details. Changes won't be saved.Climate risks
Neighborhood: Bridgeland
Nearby schools
Schools provided by the listing agent
- Elementary: Mcgown Elementary
- Middle: Sprague Middle School
- High: Bridgeland High School
Source: HAR. This data may not be complete. We recommend contacting the local school district to confirm school assignments for this home.
Similar homes
- $540,0003 bd3 ba2.6k sqft15822 Pilot Knob Dr, Cypress, TX 77433For Sale
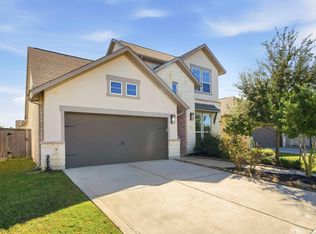 MLS ID #20416670, Marita Reyes, The Sears Group. HAR
 - $551,0004 bd4 ba3k sqft18307 Pedernales Springs Dr, Cypress, TX 77433For Sale
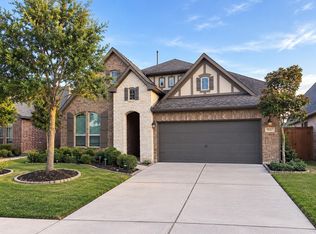 MLS ID #26240872, Erica Brown, Texas Local Realty, LLC. HAR
 - $524,0004 bd5 ba2.7k sqft21114 Regal Terrace Dr, Cypress, TX 77433For Sale
 MLS ID #12396480, Logan Poorman, The Sears Group. HAR
 - $500,0003 bd2 ba1.9k sqft11115 Pale Tipped Way, Cypress, TX 77433For Sale
 MLS ID #10025955, David Flory, RE/MAX Universal. HAR
