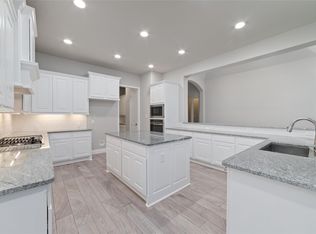
TESLA SOLAR-POWERED HOME in a premier Master-Planned community. This stunning 1.5-story modern home features 3 bd and 3 full ba, backup battery storage, and Tesla home charging wall connector. The primary suite boasts a luxurious bath with a large walk-in shower, stand-alone soaking tub, double vanity, and HUGE room size closet. You’ll find another bdrm down with its own bath and another bdrm up with its own ensuite bath. The gourmet kitchen has built-in stainless steel appliances, quartz countertops, and a huge island that flows seamlessly into the dining and living areas with large windows and a cozy fireplace. With its open floorplan, light-filled and convenient layout-this home is perfect for everyday living and entertaining. This energy efficient home includes spray-in insulation, tankless water heater, water softener, water sprinkler, and a walk-in attic space for more storage. A few steps away from the lake/park/Gym/Pool. Highly rated Cy-Fair schools inside Bridgeland.
For sale
Price cut: $10K (7/10)
$570,000
15822 Pilot Knob Dr, Cypress, TX 77433
3beds
2,625sqft
:
Get pre-qualified$4,694/mo
Single Family Residence
Built in 2021
6,634 Square Feet Lot
$555,800 Zestimate®
$217/sqft
$113/mo HOA
What's special
- 51 days |
- 180 |
- 5 |
Zillow last checked:
Listing updated:
Listed by:
Marita Reyes TREC #0672624 310-890-6069,
The Sears Group
Source: HAR,MLS#: 20416670
Facts & features
Interior
Bedrooms & bathrooms
- Bedrooms: 3
- Bathrooms: 3
- Full bathrooms: 3
Rooms
- Room types: Den, Family Room, Utility Room
Primary bathroom
- Features: Bidet, Full Secondary Bathroom Down, Primary Bath: Double Sinks, Primary Bath: Separate Shower, Primary Bath: Soaking Tub, Secondary Bath(s): Tub/Shower Combo
Kitchen
- Features: Kitchen open to Family Room, Pantry, Pots/Pans Drawers, Reverse Osmosis, Under Cabinet Lighting, Walk-in Pantry
Heating
- Natural Gas
Cooling
- Electric
Appliances
- Included: Dryer, Washer, Water Softener, Convection Oven, Gas Oven, Microwave, Gas Cooktop, Dishwasher
- Laundry: Gas Dryer Hookup
Features
- 2 Bedrooms Down, 1 Bedroom Up, En-Suite Bath, Primary Bed - 1st Floor, Walk-In Closet(s)
- Flooring: Carpet, Tile, Vinyl
- Number of fireplaces: 1
Interior area
- Total structure area: 2,625
- Total interior livable area: 2,625 sqft
Property
Parking
- Total spaces: 2
- Parking features: Attached
- Attached garage spaces: 2
Features
- Stories: 1
Lot
- Size: 6,634 Square Feet
- Features: Subdivided, 0 Up To 1/4 Acre
Details
- Parcel number: 1394630010030
Construction
Type & style
- Home type: SingleFamily
- Architectural style: Traditional
- Property subtype: Single Family Residence
Materials
- Brick, Stone
- Foundation: Slab
- Roof: Composition
Condition
- New construction: No
- Year built: 2021
Utilities & green energy
- Water: Water District
Green energy
- Green verification: ENERGY STAR Certified Homes
Community & HOA
Community
- Subdivision: Bridgeland Parkland Village
HOA
- Has HOA: Yes
- Amenities included: Basketball Court, Clubhouse, Controlled Access, Fitness Center, Jogging Path, Park, Picnic Area, Playground, Pool, Security, Splash Pad, Tennis Court(s), Trail(s)
- HOA fee: $1,360 annually
Location
- Region: Cypress
Financial & listing details
- Price per square foot: $217/sqft
- Tax assessed value: $543,596
- Annual tax amount: $17,168
- Date on market: 6/5/2026
- Listing terms: Cash,Conventional,FHA,VA Loan
- Road surface type: Concrete
Estimated market value
$555,800
$528,000 - $584,000
$3,048/mo
Price history
| Date | Event | Price |
|---|---|---|
| 7/10/2026 | Price change | $570,000-1.7%$217/sqft |
Source:  HAR #20416670 Report a problem HAR #20416670 Report a problem | ||
| 6/5/2026 | Price change | $580,000-3.3%$221/sqft |
Source: HAR #20416670 Report a problem | ||
| 3/28/2026 | Listing removed | $3,400$1/sqft |
Source:  HAR #78877942 Report a problem HAR #78877942 Report a problem | ||
| 2/26/2026 | Price change | $599,900-0.8%$229/sqft |
Source: HAR #52209878 Report a problem | ||
| 1/10/2026 | Price change | $605,000-1.6%$230/sqft |
Source: HAR #52209878 Report a problem | ||
| 10/28/2025 | Price change | $615,000-3.9%$234/sqft |
Source: HAR #52209878 Report a problem | ||
| 10/2/2025 | Price change | $3,400-5.6%$1/sqft |
Source: HAR #78877942 Report a problem | ||
| 10/2/2025 | Listed for sale | $640,000-1.5%$244/sqft |
Source: HAR #52209878 Report a problem | ||
| 10/1/2025 | Listing removed | $650,000$248/sqft |
Source: HAR #13229509 Report a problem | ||
| 8/4/2025 | Listed for rent | $3,600$1/sqft |
Source: HAR #78877942 Report a problem | ||
Public tax history
| Year | Property taxes | Tax assessment |
|---|---|---|
| 2025 | $2,351 +1.6% | $543,596 -0.2% |
| 2024 | $2,314 -51.3% | $544,731 -25.7% |
| 2023 | $4,749 +9.1% | $732,705 +16.7% |
| 2022 | $4,354 | $628,026 +731.2% |
| 2021 | -- | $75,555 +20.2% |
| 2020 | $361 -5.8% | $62,854 +28.7% |
| 2019 | $383 | $48,851 |
Find assessor info on the county website
Monthly payment
Est. payment
Payment breakdown
Explore the cost of this home by adjusting the details. Changes won't be saved.Climate risks
Neighborhood: Bridgeland
Nearby schools
GreatSchools rating
- 10/10McGown ElementaryGrades: PK-5Distance: 0.5 mi
- 10/10Sprague Middle SchoolGrades: 6-8Distance: 1.6 mi
- 9/10Bridgeland High SchoolGrades: 9-12Distance: 1.5 mi
Schools provided by the listing agent
- Elementary: Mcgown Elementary
- Middle: Sprague Middle School
- High: Bridgeland High School
Source: HAR. This data may not be complete. We recommend contacting the local school district to confirm school assignments for this home.
- $476,7003 bd2 ba2.2k sqft15818 Pilot Knob Dr, Cypress, TX 77433Off Market
- $569,0004 bd3 ba2.9k sqft15826 Pilot Knob Dr, Cypress, TX 77433Off Market
- $544,5004 bd3 ba2.6k sqft15830 Pilot Knob Dr, Cypress, TX 77433Off Market
- $478,3003 bd3 ba2.5k sqft15807 Lloyd Park Dr, Cypress, TX 77433Off Market
- $515,1003 bd3 ba2.8k sqft15803 Lloyd Park Dr, Cypress, TX 77433Off Market
- $496,4003 bd3 ba2.5k sqft15811 Lloyd Park Dr, Cypress, TX 77433Off Market
- $623,8004 bd3 ba3.1k sqft15802 Talala Trl, Cypress, TX 77433Off Market
- $--10,802 Square Feet15802 Talala Trl, Cypress, TX 77433Off Market
A local agent can set up tours, give advice and negotiate with sellers.
A local lender can help you make sure your offer is ready when you are.
Similar homes
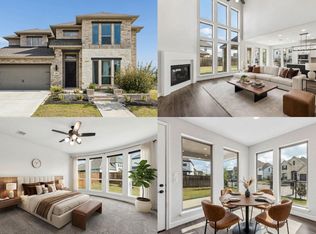
- $699,9004 bd3 ba3.2k sqft16506 Mount Hope Dr, Cypress, TX 77433For Sale
 MLS ID #94003543, Kyle Jefferson, Realty Of America, LLC. HAR
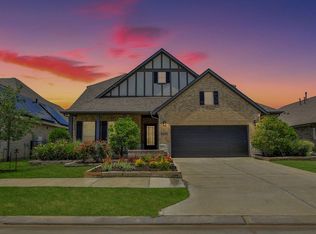
 - $650,0004 bd4 ba3.2k sqft18702 Denio Site Dr, Cypress, TX 77433For Sale
 MLS ID #32533951, Marta Peralta, Keller Williams Realty Metropolitan. HAR
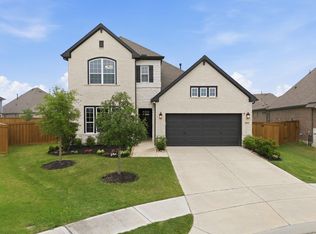
 - $599,0004 bd4 ba2.7k sqft21218 Flower Nectar Ct, Cypress, TX 77433For Sale
 MLS ID #14021538, Renee Brickey, Southern Realty Group. HAR
 - $620,0004 bd5 ba2.9k sqft13803 Cerezo Creek Pointe Dr, Cypress, TX 77433For Sale
 MLS ID #52754547, Tammy Lenaburg, Luxe Real Estate. HAR
 - $475,0004 bd3 ba2.5k sqft21867 Fitzroy Manor Ln, Cypress, TX 77433For SaleMLS ID #25089723, Nicole Freer, Corcoran Genesis. HAR
- $735,9004 bd4 ba3.4k sqft19110 Goodnight Peak Trl, Cypress, TX 77433For SaleMLS ID #39963620, Leyanis Hernandez, Compass RE Texas, LLC - Houston. HAR
- $570,4064 bd5 ba3.1k sqft21119 Flowerhorn Dr, Cypress, TX 77433New ConstructionMLS ID #73427690, Ben Caballero, HomesUSA.com. HAR
- $350,0003 bd2 ba1.8k sqft15119 Colorado Bend Park Dr, Cypress, TX 77433For SaleMLS ID #77729550, Gayla Gayden, Realm Real Estate Professionals - Katy. HAR
- $530,7903 bd3 ba2.4k sqft11139 Swamp Edge Ln, Cypress, TX 77433New ConstructionMLS ID #53077725, Angeline Clark, Monarch Real Estate & Ranch. HAR
- $524,3454 bd3 ba2.2k sqft11415 Rocky Desert Hillsln, Cypress, TX 77433New ConstructionMLS ID #72551930, Jimmy Franklin, Newmark Homes. HAR
- $470,0004 bd4 ba3.1k sqft8531 Oceanmist Cove Dr, Cypress, TX 77433For SaleMLS ID #23019517, Mona Moreland, MWM Properties. HAR
- $529,9904 bd3 ba2.6k sqft10714 Yellow Wild Indigo Ln, Cypress, TX 77433New ConstructionHAR
- $699,9904 bd4 ba3.7k sqft20731 Via Santa Caterina Dr, Cypress, TX 77433For SaleMLS ID #17754671, Banupriya Baskaran, Excel Realty CO. HAR
- $499,5284 bd3 ba2.4k sqft8610 Blue Coral Dr, Cypress, TX 77433New ConstructionMLS ID #72506050, Ben Caballero, HomesUSA.com. HAR
- $349,9904 bd3 ba2.3k sqft21619 Coral Mist Dr, Cypress, TX 77433For SaleMLS ID #5622365, Hai Huynh, Keller Williams Signature. HAR
- $365,0004 bd3 ba1.8k sqft21326 Tropisea Dr, Cypress, TX 77433For SaleMLS ID #38793772, Arthur Confait, eXp Realty LLC. HAR
- $495,0004 bd3 ba2.5k sqft6907 Brazos Trail Ct, Katy, TX 77493For SaleMLS ID #18432215, Marlene Cordova Valderrama, eXp Realty LLC. HAR
- $559,9904 bd3 ba3.1k sqft2714 Coastal Trl, Katy, TX 77493For SaleMLS ID #10909080, Natalie Tye, Natalie Tye, Broker. HAR
- $485,0004 bd4 ba3.1k sqft6406 Kingston Valley Trl, Katy, TX 77493For SaleMLS ID #78084165, Brandi Adam, eXp Realty LLC. HAR
- $599,0004 bd5 ba3.4k sqft5503 Allemande Ave, Katy, TX 77493For SaleMLS ID #18726129, Brittney Coyle, Real Broker, LLC. HAR
