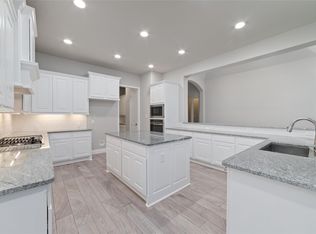
Welcome to this sun-filled corner lot home in Bridgeland, a master-planned community in Cypress. Soaring ceilings and abundant windows create a bright, airy feel throughout. The living area, complete with a fireplace, flows seamlessly into the dining area and kitchen, supporting both everyday living and entertaining. The primary suite offers a private retreat with an ensuite bath and windows that bring in natural light. Secondary bedrooms, the game room, and the home office also enjoy abundant sunlight, creating inviting and functional spaces. Step outside to a covered patio and spacious backyard, ideal for relaxing or gathering outdoors. Conveniently located near Grand Parkway and U.S. 290, with shopping, dining, and attractions nearby. Residents enjoy access to parks, trails, lakes, pools, spraygrounds, activity centers, and community events. Schedule your showing or contact us for more information.
Pending
Price cut: $25K (7/9)
$650,000
18702 Denio Site Dr, Cypress, TX 77433
4beds
3,299sqft
:
Get pre-qualified$5,338/mo
Single Family Residence
Built in 2023
8,437 Square Feet Lot
$640,100 Zestimate®
$197/sqft
$113/mo HOA
What's special
- 28 days |
- 391 |
- 12 |
Zillow last checked:
Listing updated:
Listed by:
Marta Peralta TREC #0762008 713-881-9654,
Keller Williams Realty Metropolitan,
Connery Cole TREC #0754215 561-313-6208,
Keller Williams Realty Metropolitan
Source: HAR,MLS#: 32533951
Facts & features
Interior
Bedrooms & bathrooms
- Bedrooms: 4
- Bathrooms: 4
- Full bathrooms: 3
- 1/2 bathrooms: 1
Rooms
- Room types: Family Room, Utility Room
Primary bedroom
- Level: First
- Area: 238
- Dimensions: 14 x 17
Bedroom
- Level: First
- Area: 132
- Dimensions: 11 x 12
Bedroom
- Level: Second
- Area: 208
- Dimensions: 13 x 16
Bedroom
- Level: First
- Area: 120
- Dimensions: 12 x 10
Other
- Level: Second
- Area: 132
- Dimensions: 12 x 11
Dining room
- Level: First
- Area: 165
- Dimensions: 15 x 11
Kitchen
- Level: First
- Area: 630
- Dimensions: 30 x 21
Heating
- Natural Gas
Cooling
- Ceiling Fan(s), Electric
Appliances
- Included: Disposal, Electric Oven, Microwave, Gas Cooktop, Dishwasher
- Laundry: Electric Dryer Hookup, Washer Hookup
Features
- Formal Entry/Foyer, High Ceilings, Prewired for Alarm System, Primary Bed - 1st Floor, Walk-In Closet(s)
- Flooring: Carpet, Tile
- Windows: Insulated/Low-E windows, Window Coverings
- Number of fireplaces: 1
- Fireplace features: Gas Log
Interior area
- Total structure area: 3,299
- Total interior livable area: 3,299 sqft
Property
Parking
- Total spaces: 2
- Parking features: Attached, Double-Wide Driveway
- Attached garage spaces: 2
Features
- Stories: 2
- Patio & porch: Covered, Patio/Deck
- Fencing: Back Yard
Lot
- Size: 8,437 Square Feet
- Dimensions: 50 x 165
- Features: Back Yard, Corner Lot, Subdivided, 0 Up To 1/4 Acre
Details
- Parcel number: 1458640020012
- Special conditions: Short Sale
Construction
Type & style
- Home type: SingleFamily
- Architectural style: Traditional
- Property subtype: Single Family Residence
Materials
- Batts Insulation, Brick, Stone
- Foundation: Slab
- Roof: Composition
Condition
- New construction: No
- Year built: 2023
Details
- Builder name: Perry Homes
Utilities & green energy
- Sewer: Public Sewer
- Water: Public, Water District
Green energy
- Energy efficient items: Thermostat, HVAC>13 SEER
Community & HOA
Community
- Security: Prewired for Alarm System
- Subdivision: Bridgeland Parkland Village
HOA
- Has HOA: Yes
- Amenities included: Basketball Court, Clubhouse, Dog Park, Fitness Center, Jogging Path, Party Room, Picnic Area, Playground, Pond, Pool, Splash Pad, Sport Court, Tennis Court(s), Trail(s)
- HOA fee: $113 monthly
Location
- Region: Cypress
Financial & listing details
- Price per square foot: $197/sqft
- Tax assessed value: $699,211
- Annual tax amount: $22,135
- Date on market: 7/9/2026
- Listing terms: Cash,Conventional,FHA,VA Loan
- Road surface type: Asphalt
Estimated market value
$640,100
$608,000 - $672,000
$3,765/mo
Price history
| Date | Event | Price |
|---|---|---|
| 7/30/2026 | Pending sale | $650,000$197/sqft |
Source:  HAR #32533951 Report a problem HAR #32533951 Report a problem | ||
| 7/9/2026 | Price change | $650,000-3.7%$197/sqft |
Source: HAR #32533951 Report a problem | ||
| 6/11/2026 | Price change | $675,000-3.6%$205/sqft |
Source: HAR #52434477 Report a problem | ||
| 4/1/2026 | Price change | $700,000-4.1%$212/sqft |
Source: HAR #11803653 Report a problem | ||
| 8/15/2025 | Price change | $730,000+1.8%$221/sqft |
Source: HAR #3845050 Report a problem | ||
| 8/12/2025 | Price change | $716,999-1.8%$217/sqft |
Source: HAR #3845050 Report a problem | ||
| 5/13/2025 | Price change | $730,000+2.1%$221/sqft |
Source: HAR #25761365 Report a problem | ||
| 5/11/2025 | Price change | $715,000-2.1%$217/sqft |
Source: HAR #25761365 Report a problem | ||
| 2/21/2025 | Price change | $729,999-2.7%$221/sqft |
Source: HAR #25761365 Report a problem | ||
| 1/15/2025 | Listed for sale | $749,999+12.5%$227/sqft |
Source: HAR #25761365 Report a problem | ||
| 11/14/2023 | Listing removed | -- |
Source: HAR #25613899 Report a problem | ||
| 10/10/2023 | Pending sale | $666,900$202/sqft |
Source: HAR #25613899 Report a problem | ||
| 10/10/2023 | Listed for sale | $666,900$202/sqft |
Source: HAR #25613899 Report a problem | ||
Public tax history
| Year | Property taxes | Tax assessment |
|---|---|---|
| 2025 | -- | $699,211 +3.5% |
| 2024 | -- | $675,612 +765.6% |
| 2023 | $536 | $78,048 |
Find assessor info on the county website
Monthly payment
Est. payment
Payment breakdown
Explore the cost of this home by adjusting the details. Changes won't be saved.Climate risks
Neighborhood: Bridgeland
Nearby schools
GreatSchools rating
- 10/10McGown ElementaryGrades: PK-5Distance: 0.4 mi
- 10/10Sprague Middle SchoolGrades: 6-8Distance: 1.5 mi
- 9/10Bridgeland High SchoolGrades: 9-12Distance: 1.5 mi
Schools provided by the listing agent
- Elementary: Mcgown Elementary
- Middle: Sprague Middle School
- High: Bridgeland High School
Source: HAR. This data may not be complete. We recommend contacting the local school district to confirm school assignments for this home.
- $658,1004 bd3 ba3k sqft18710 Denio Site Dr, Cypress, TX 77433Off Market
- $774,3005 bd3 ba3.8k sqft18703 Wildcat Hollow Ct, Cypress, TX 77433Off Market
- $712,1004 bd3 ba3.4k sqft14802 Dinosaur Tracks Dr, Cypress, TX 77433Off Market
- $677,2004 bd3 ba3.3k sqft14715 Dinosaur Tracks Dr, Cypress, TX 77433Off Market
- $672,9004 bd3 ba3.5k sqft14806 Dinosaur Tracks Dr, Cypress, TX 77433Off Market
- $716,2004 bd3 ba3.4k sqft18714 Denio Site Dr, Cypress, TX 77433Off Market
- $709,9004 bd4 ba3.4k sqft14810 Dinosaur Tracks Dr, Cypress, TX 77433For Sale
- $932,2005 bd4 ba4.2k sqft18711 Wildcat Hollow Ct, Cypress, TX 77433Off Market
A local agent can set up tours, give advice and negotiate with sellers.
A local lender can help you make sure your offer is ready when you are.
Similar homes
- $735,0004 bd3 ba3.1k sqft15007 Roadway Rock Ct, Cypress, TX 77433For Sale
 MLS ID #71182236, Bryce Florence, Texas Ranch Investments. HAR
 - $639,9004 bd4 ba3.2k sqft11030 Sarah Bluff Ln, Cypress, TX 77433For Sale
 MLS ID #27534922, Heather Chavana, eXp Realty LLC. HAR
 - $709,9004 bd4 ba3.4k sqft14810 Dinosaur Tracks Dr, Cypress, TX 77433For Sale
 MLS ID #80166855, Laura Sabine, Orchard Brokerage. HAR
 - $699,9004 bd3 ba3.2k sqft16506 Mount Hope Dr, Cypress, TX 77433For Sale
 MLS ID #94003543, Kyle Jefferson, Realty Of America, LLC. HAR
 - $699,9904 bd4 ba3.7k sqft20731 Via Santa Caterina Dr, Cypress, TX 77433For SaleMLS ID #72906463, Banupriya Baskaran, Excel Realty CO. HAR
- $620,0004 bd5 ba2.9k sqft13803 Cerezo Creek Pointe Dr, Cypress, TX 77433For SaleMLS ID #52754547, Tammy Lenaburg, Luxe Real Estate. HAR
- $570,0003 bd3 ba2.6k sqft15822 Pilot Knob Dr, Cypress, TX 77433For SaleMLS ID #20416670, Marita Reyes, The Sears Group. HAR
- $710,0005 bd5 ba4k sqft14314 Indian Laurel Way, Cypress, TX 77433For SaleMLS ID #92553230, Folorunso Akindoju, MODR Brokerage, LLC. HAR
- $725,0004 bd4 ba3.4k sqft11806 Creekside Shore Cir, Cypress, TX 77433For SaleMLS ID #34033231, Melanie Miller, Redfin Corporation. HAR
- $574,9004 bd3 ba3k sqft21506 Snake Herb Ln, Cypress, TX 77433For SaleMLS ID #25407475, Jon Caballero, Happen Houston. HAR
- $600,0004 bd5 ba3.1k sqft18403 Summerland Lake Way, Cypress, TX 77433For SaleMLS ID #46494965, Catherina Christiansen, Texas Local Realty, LLC. HAR
- $599,9004 bd4 ba3.5k sqft6539 Woodleaf Lake Loop, Katy, TX 77493For SaleMLS ID #64572350, Aurelio Diaz, Nan & Company Properties - Corporate Office (Heights). HAR
- $475,0004 bd3 ba2.5k sqft21867 Fitzroy Manor Ln, Cypress, TX 77433For SaleMLS ID #25089723, Nicole Freer, Corcoran Genesis. HAR
- $448,0004 bd3 ba2.4k sqft21810 Fitzroy Manor Ln, Cypress, TX 77433For SaleMLS ID #71185615, Stacy Johnson, Epique Realty LLC. HAR
- $660,0004 bd4 ba3.5k sqft20614 Grazing Foal Ln, Tomball, TX 77377For SaleMLS ID #44373980, Jessica Lowe, Premier Haus Realty, LLC. HAR
- $625,0004 bd4 ba3.3k sqft23614 Greenwood Springs Pl, Katy, TX 77493For SaleMLS ID #5475991, Brandi Adam, eXp Realty LLC. HAR
- $365,0004 bd2 ba2k sqft8419 Jetty Glen Dr, Cypress, TX 77433For SaleMLS ID #92972601, Kristina Newcomb, eXp Realty LLC. HAR
- $650,0005 bd4 ba3.8k sqft3000 Cirrus Heights Ct, Katy, TX 77493For SaleMLS ID #52243735, Kimberly Rensimer, Martha Turner Sotheby's International Realty. HAR
- $365,0004 bd3 ba1.8k sqft21326 Tropisea Dr, Cypress, TX 77433For SaleMLS ID #38793772, Arthur Confait, eXp Realty LLC. HAR
- $524,9904 bd3 ba2.6k sqft10714 Yellow Wild Indigo Ln, Cypress, TX 77433New ConstructionHAR
