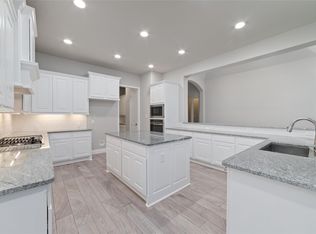
Nestled in a serene cul-de-sac, this family home boasts multiple flex rooms, a dedicated office, and a spacious backyard with access to a scenic walking trail. With a garage accommodating 3 vehicles, this property offers high ceilings, a peaceful lake view, a large primary bedroom, a theater room, and more. Located in the heart of Cypress, TX, this dream home in one of Bridgeland's newest sections provides easy Grand Parkway access. Enjoy resort-style amenities such as pools, parks, and miles of trails, making it a perfect retreat for any family. Zoned for esteemed Cypress-Fairbanks ISD.
For sale
Price cut: $10K (8/4)
$735,000
15007 Roadway Rock Ct, Cypress, TX 77433
4beds
3,159sqft
:
Get pre-qualified$5,967/mo
Single Family Residence
Built in 2022
10,306 Square Feet Lot
$716,200 Zestimate®
$233/sqft
$113/mo HOA
What's special
- 16 days |
- 330 |
- 15 |
Likely to sell faster than
Zillow last checked:
Listing updated:
Listed by:
Bryce Florence TREC #0802840 979-255-7290,
Texas Ranch Investments
Source: HAR,MLS#: 71182236
Facts & features
Interior
Bedrooms & bathrooms
- Bedrooms: 4
- Bathrooms: 3
- Full bathrooms: 3
Rooms
- Room types: Media Room
Primary bedroom
- Level: First
- Area: 255
- Dimensions: 17x15
Bedroom
- Level: First
- Area: 180
- Dimensions: 12x15
Bedroom
- Level: Second
- Area: 156
- Dimensions: 12x13
Bedroom
- Level: Second
- Area: 182
- Dimensions: 13x14
Other
- Level: First
Dining room
- Level: First
- Area: 110
- Dimensions: 10x11
Game room
- Level: Second
- Area: 288
- Dimensions: 16x18
Living room
- Level: First
- Area: 240
- Dimensions: 15x16
Media room
- Level: Second
- Area: 425
- Dimensions: 25x17
Heating
- Electric
Cooling
- Attic Fan, Ceiling Fan(s), Gas
Appliances
- Included: Disposal, Water Softener, Microwave, Gas Cooktop, Gas Range, Dishwasher
- Laundry: Gas Dryer Hookup, Washer Hookup
Features
- High Ceilings, Prewired for Alarm System, 2 Bedrooms Down, 2 Bedrooms Up, Primary Bed - 1st Floor, Walk-In Closet(s)
- Flooring: Carpet, Tile
- Windows: Insulated/Low-E windows, Window Coverings
- Number of fireplaces: 2
- Fireplace features: Outside, Gas
Interior area
- Total structure area: 3,159
- Total interior livable area: 3,159 sqft
Property
Parking
- Total spaces: 3
- Parking features: Attached, Additional Parking, Garage Door Opener, Golf Cart Garage
- Attached garage spaces: 3
Features
- Stories: 2
- Patio & porch: Patio/Deck, Porch
- Exterior features: Back Green Space, Side Yard, Sprinkler System
- Fencing: Back Yard,Full
- Has view: Yes
- View description: Water
- Has water view: Yes
- Water view: Water
- Waterfront features: Pond
Lot
- Size: 10,306 Square Feet
- Features: Back Yard, Cul-De-Sac, 0 Up To 1/4 Acre
Details
- Parcel number: 1450420010013
Construction
Type & style
- Home type: SingleFamily
- Architectural style: Traditional
- Property subtype: Single Family Residence
Materials
- Blown-In Insulation, Brick, Stone
- Foundation: Slab
- Roof: Composition
Condition
- New construction: No
- Year built: 2022
Details
- Builder name: David Weekley Homes
Utilities & green energy
- Water: Water District
Green energy
- Energy efficient items: Attic Vents, Thermostat, Lighting, HVAC, HVAC>13 SEER
Community & HOA
Community
- Security: Prewired for Alarm System
- Subdivision: Bridgeland Parkland Village
HOA
- Has HOA: Yes
- Amenities included: Basketball Court, Dog Park, Fitness Center, Jogging Path, Park, Party Room, Picnic Area, Playground, Pond, Pool, Splash Pad, Tennis Court(s), Trail(s)
- HOA fee: $1,360 annually
Location
- Region: Cypress
Financial & listing details
- Price per square foot: $233/sqft
- Tax assessed value: $719,287
- Annual tax amount: $22,770
- Date on market: 7/28/2026
- Listing terms: Cash,Conventional,VA Loan
- Ownership: Full Ownership
- Road surface type: Concrete
Estimated market value
$716,200
$680,000 - $752,000
$3,911/mo
Price history
| Date | Event | Price |
|---|---|---|
| 8/4/2026 | Price change | $735,000-1.3%$233/sqft |
Source:  HAR #71182236 Report a problem HAR #71182236 Report a problem | ||
| 7/30/2026 | Listed for sale | $745,000+2.1%$236/sqft |
Source: HAR #71182236 Report a problem | ||
| 6/6/2025 | Sold | -- |
Source: Agent Provided Report a problem | ||
| 4/28/2025 | Pending sale | $730,000$231/sqft |
Source: HAR #24426533 Report a problem | ||
| 4/24/2025 | Listed for sale | $730,000+5.5%$231/sqft |
Source: HAR #24426533 Report a problem | ||
| 12/15/2022 | Sold | -- |
Source: Agent Provided Report a problem | ||
| 9/10/2022 | Pending sale | $692,000$219/sqft |
Source: HAR #29238086 Report a problem | ||
| 9/7/2022 | Price change | $692,000-9.3%$219/sqft |
Source: HAR #29238086 Report a problem | ||
| 8/27/2022 | Price change | $763,053-6.1%$242/sqft |
Source:  David Weekley Homes Report a problem David Weekley Homes Report a problem | ||
| 7/6/2022 | Listed for sale | $813,053$257/sqft |
Source: HAR #29238086 Report a problem | ||
Public tax history
Tax history is unavailable.
Find assessor info on the county website
Monthly payment
Est. payment
Payment breakdown
Explore the cost of this home by adjusting the details. Changes won't be saved.Climate risks
Neighborhood: Bridgeland
Nearby schools
GreatSchools rating
- 10/10McGown ElementaryGrades: PK-5Distance: 0.4 mi
- 10/10Sprague Middle SchoolGrades: 6-8Distance: 1.6 mi
- 9/10Bridgeland High SchoolGrades: 9-12Distance: 1.6 mi
Schools provided by the listing agent
- Elementary: Mcgown Elementary
- Middle: Sprague Middle School
- High: Bridgeland High School
Source: HAR. This data may not be complete. We recommend contacting the local school district to confirm school assignments for this home.
- $775,5005 bd3 ba4k sqft15003 Roadway Rock Ct, Cypress, TX 77433Off Market
- $949,5005 bd5 ba4k sqft15011 Roadway Rock Ct, Cypress, TX 77433Off Market
- $724,2005 bd4 ba3.6k sqft18714 Keepers Dwelling Ct, Cypress, TX 77433Off Market
- $772,3004 bd4 ba3.6k sqft15014 Roadway Rock Ct, Cypress, TX 77433Off Market
- $600,2004 bd3 ba2.8k sqft18718 Keepers Dwelling Ct, Cypress, TX 77433Off Market
- $672,4004 bd4 ba2.8k sqft15010 Roadway Rock Ct, Cypress, TX 77433Off Market
- $--4 bd4 ba2.8k sqft18703 Keepers Dwelling Ct, Cypress, TX 77433Sold
- $738,0004 bd3 ba3.3k sqft18707 Keepers Dwelling Ct, Cypress, TX 77433Off Market
A local agent can set up tours, give advice and negotiate with sellers.
A local lender can help you make sure your offer is ready when you are.
Similar homes
- $699,9004 bd3 ba3.2k sqft16506 Mount Hope Dr, Cypress, TX 77433For Sale
 MLS ID #94003543, Kyle Jefferson, Realty Of America, LLC. HAR
 - $843,9004 bd4 ba3.4k sqft15407 Tupelo Spur Dr, Cypress, TX 77433For Sale
 MLS ID #41257226, Tipfenie Johnson, Coldwell Banker Realty - Greater Northwest. HAR
 - $725,0004 bd4 ba3.4k sqft11806 Creekside Shore Cir, Cypress, TX 77433For Sale
 MLS ID #34033231, Melanie Miller, Redfin Corporation. HAR
 - $699,9904 bd4 ba3.7k sqft20731 Via Santa Caterina Dr, Cypress, TX 77433For Sale
 MLS ID #72906463, Banupriya Baskaran, Excel Realty CO. HAR
 - $695,0004 bd4 ba3.4k sqft20338 Sienna Bluff Dr, Cypress, TX 77433For SaleMLS ID #9248832, Terri Lyons, Lyons Key Realty. HAR
- $390,0003 bd3 ba2.2k sqft18531 Parkland Row Dr, Cypress, TX 77433For SaleMLS ID #40894894, Angie McCartha, eXp Realty LLC. HAR
- $620,0004 bd5 ba2.9k sqft13803 Cerezo Creek Pointe Dr, Cypress, TX 77433For SaleMLS ID #52754547, Tammy Lenaburg, Luxe Real Estate. HAR
- $795,0005 bd5 ba3.8k sqft10615 Sleepy Plant Ct, Cypress, TX 77433For SaleMLS ID #46449373, Jimmy Franklin, eXp Realty LLC. HAR
- $599,0004 bd4 ba2.7k sqft21218 Flower Nectar Ct, Cypress, TX 77433For SaleMLS ID #14021538, Renee Brickey, Southern Realty Group. HAR
- $836,0004 bd5 ba4k sqft20210 Rolling Vista Dr, Cypress, TX 77433For SaleMLS ID #41709071, Lisa Shaw, Texas Local Realty, LLC. HAR
- $569,9004 bd3 ba3k sqft21506 Snake Herb Ln, Cypress, TX 77433For SaleMLS ID #25407475, Jon Caballero, Happen Houston. HAR
- $475,0004 bd3 ba2.5k sqft21867 Fitzroy Manor Ln, Cypress, TX 77433For SaleMLS ID #25089723, Nicole Freer, Corcoran Genesis. HAR
- $600,0004 bd5 ba3.1k sqft18403 Summerland Lake Way, Cypress, TX 77433For SaleMLS ID #46494965, Catherina Christiansen, Texas Local Realty, LLC. HAR
- $419,9003 bd2 ba1.9k sqft18523 Adventurous Way, Cypress, TX 77433For SaleMLS ID #80618546, Laine Stepanski, Texas Signature Realty. HAR
- $719,9994 bd4 ba3.6k sqft7218 Switchgrass Ln, Katy, TX 77493For SaleMLS ID #51437229, Jennifer Bowlin, Hometown America Incorporated. HAR
- $729,9905 bd5 ba3.3k sqft2730 Thunder Creek Dr, Katy, TX 77493For SaleMLS ID #83536777, Amanda Franco, Natalie Tye, Broker. HAR
- $840,0005 bd5 ba3.9k sqft7607 Wildrye Meadow Ln, Katy, TX 77449For SaleMLS ID #68298559, Sulma Segovia, Corcoran Prestige Realty. HAR
- $599,9004 bd4 ba3.5k sqft6539 Woodleaf Lake Loop, Katy, TX 77493For SaleMLS ID #64572350, Aurelio Diaz, Nan & Company Properties - Corporate Office (Heights). HAR
- $724,9994 bd3 ba2.8k sqft3103 Honeysuckle Way, Katy, TX 77493For SaleMLS ID #86212941, Demi Childs, The LaRose Kaileh Group. HAR
- $519,3004 bd3 ba2.8k sqft22003 Silk Pad Ct, Cypress, TX 77433For SaleMLS ID #7697147, Ann Marie Kraase, Keller Williams Memorial. HAR
