Gorgeous David Weekley home nestled on a quiet cul-de-sac in amenity-rich Bridgeland, offering the perfect blend of style, comfort & everyday living! Light & bright 4-bedroom, 3.5-bath home features beautiful laminate wood flooring throughout the main living spaces, including the serene primary suite, plus plantation shutters. A private study, spacious family room with corner gas-log fireplace & flexible sunroom create inviting spaces to play, work, gather or relax. The island kitchen impresses with abundant storage, custom two-tone cabinetry, stainless appliances including double ovens (1 convection), stately vent hood & generous breakfast/casual dining area. Retreat to the primary suite with a crown & beamed tray ceiling & spa-inspired bath featuring dual vanities, oversized shower & garden tub. Secondary bedrooms neutral tones & carpet! Enjoy the covered patio & lush greenspace w/full sprinkler! 3-car garage, CFISD schools & all the resort-style amenities Bridgeland has to offer!
For sale
$679,900
15010 Roadway Rock Ct, Cypress, TX 77433
4beds
2,828sqft
Single Family Residence
Built in 2022
0.29 Acres Lot
$661,300 Zestimate®
$240/sqft
$118/mo HOA
What's special
Flexible sunroomCovered patioQuiet cul-de-sacStately vent hoodPrivate studyIsland kitchenAbundant storage
- 1 day |
- 109 |
- 7 |
Likely to sell faster than
Zillow last checked:
Listing updated:
Listed by:
Clint Nabors TREC #0478013 832-457-1103,
Blair Realty Group
Source: HAR,MLS#: 13663341
Facts & features
Interior
Bedrooms & bathrooms
- Bedrooms: 4
- Bathrooms: 4
- Full bathrooms: 3
- 1/2 bathrooms: 1
Rooms
- Room types: Family Room, Utility Room
Primary bedroom
- Level: First
- Area: 130
- Dimensions: 13x10
Bedroom
- Level: First
- Area: 121
- Dimensions: 11x11
Bedroom
- Level: First
- Area: 80
- Dimensions: 10x8
Bedroom
- Level: First
- Area: 80
- Dimensions: 10x8
Other
- Level: First
- Area: 88
- Dimensions: 11x8
Breakfast
- Level: First
- Area: 99
- Dimensions: 11x9
Family room
- Level: First
- Area: 216
- Dimensions: 18x12
Sunroom
- Level: First
- Area: 90
- Dimensions: 10x9
Heating
- Natural Gas
Cooling
- Ceiling Fan(s), Electric
Appliances
- Included: Disposal, Convection Oven, Double Oven, Microwave, Gas Cooktop, Dishwasher
- Laundry: Electric Dryer Hookup, Gas Dryer Hookup, Washer Hookup
Features
- Crown Molding, High Ceilings, En-Suite Bath, Primary Bed - 1st Floor, Walk-In Closet(s)
- Flooring: Laminate, Tile
- Number of fireplaces: 1
- Fireplace features: Gas, Gas Log
Interior area
- Total structure area: 2,828
- Total interior livable area: 2,828 sqft
Video & virtual tour
Property
Parking
- Total spaces: 3
- Parking features: Attached
- Attached garage spaces: 3
Features
- Stories: 1
- Patio & porch: Covered
- Exterior features: Sprinkler System
- Fencing: Back Yard
Lot
- Size: 0.29 Acres
- Features: Cul-De-Sac, 0 Up To 1/4 Acre
Details
- Parcel number: 1450420010016
Construction
Type & style
- Home type: SingleFamily
- Architectural style: Traditional
- Property subtype: Single Family Residence
Materials
- Brick, Cement Siding
- Foundation: Slab
- Roof: Composition
Condition
- New construction: No
- Year built: 2022
Utilities & green energy
- Water: Water District
Green energy
- Energy efficient items: Thermostat
Community & HOA
Community
- Subdivision: Bridgeland
HOA
- Has HOA: Yes
- Amenities included: Clubhouse, Dog Park, Fitness Center, Jogging Path, Park, Party Room, Picnic Area, Playground, Pond, Pool, Splash Pad, Sport Court, Tennis Court(s), Trail(s)
- HOA fee: $1,410 annually
Location
- Region: Cypress
Financial & listing details
- Price per square foot: $240/sqft
- Tax assessed value: $641,665
- Annual tax amount: $20,313
- Date on market: 8/19/2026
- Listing terms: Cash,Conventional,VA Loan
- Road surface type: Concrete, Curbs
Estimated market value
$661,300
$628,000 - $694,000
$3,375/mo
Price history
| Date | Event | Price |
|---|---|---|
| 8/19/2026 | Listed for sale | $679,900+1%$240/sqft |
Source:  HAR #13663341 Report a problem HAR #13663341 Report a problem | ||
| 11/10/2022 | Listing removed | -- |
Source: HAR #29503874 Report a problem | ||
| 9/1/2022 | Pending sale | $673,000$238/sqft |
Source: HAR #29503874 Report a problem | ||
| 8/23/2022 | Price change | $673,000-3%$238/sqft |
Source: HAR #29503874 Report a problem | ||
| 7/7/2022 | Listed for sale | $693,680$245/sqft |
Source: HAR #29503874 Report a problem | ||
Public tax history
| Year | Property taxes | Tax assessment |
|---|---|---|
| 2025 | $4,078 +4.8% | $641,665 +2.5% |
| 2024 | $3,894 -14% | $626,029 -5% |
| 2023 | $4,527 +685.8% | $658,940 +692.9% |
| 2022 | $576 | $83,100 |
Find assessor info on the county website
Monthly payment
Est. payment
Payment breakdown
Explore the cost of this home by adjusting the details. Changes won't be saved.Climate risks
Neighborhood: Bridgeland
Nearby schools
GreatSchools rating
- 10/10McGown ElementaryGrades: PK-5Distance: 0.4 mi
- 10/10Sprague Middle SchoolGrades: 6-8Distance: 1.6 mi
- 9/10Bridgeland High SchoolGrades: 9-12Distance: 1.6 mi
Schools provided by the listing agent
- Elementary: Mcgown Elementary
- Middle: Sprague Middle School
- High: Bridgeland High School
Source: HAR. This data may not be complete. We recommend contacting the local school district to confirm school assignments for this home.
- $764,2004 bd4 ba3.6k sqft15014 Roadway Rock Ct, Cypress, TX 77433Off Market
- $692,2004 bd3 ba3.1k sqft15006 Roadway Rock Ct, Cypress, TX 77433Off Market
- $636,5005 bd4 ba3.4k sqft15015 Howard County Ct, Cypress, TX 77433Off Market
- $836,0005 bd2 ba3.7k sqft15019 Howard County Ct, Cypress, TX 77433Off Market

- $605,3004 bd2 ba2.7k sqft15011 Howard County Ct, Cypress, TX 77433Off Market
- $763,1005 bd5 ba3.7k sqft15002 Roadway Rock Ct, Cypress, TX 77433Off Market
- $935,9005 bd5 ba4k sqft15011 Roadway Rock Ct, Cypress, TX 77433Off Market
- $839,6005 bd5 ba4k sqft15007 Howard County Ct, Cypress, TX 77433Off Market
A local agent can set up tours, give advice and negotiate with sellers.
A local lender can help you make sure your offer is ready when you are.
Similar homes
- $679,9004 bd4 ba2.7k sqft15123 Red Buckeye Dr, Cypress, TX 77433For Sale
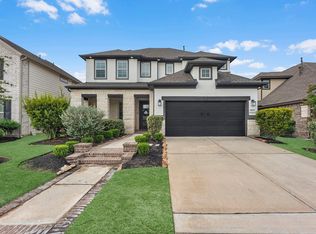 MLS ID #96210173, Heather Kogler, SERHANT.. HAR
 - $698,0004 bd4 ba3.5k sqft15618 Porcupine Ln, Cypress, TX 77433For Sale
 MLS ID #83338504, Jing Telfor, Keller Williams Memorial. HAR
 - $739,0004 bd5 ba3k sqft15010 Big Spring Park Dr, Cypress, TX 77433For Sale
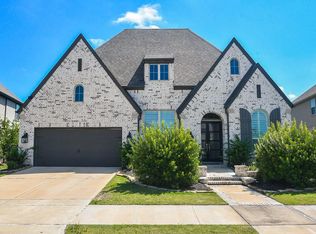 MLS ID #64636400, Rosemary Gong, PropNex Realty. HAR
 - $689,9004 bd4 ba3.4k sqft14810 Dinosaur Tracks Dr, Cypress, TX 77433For Sale
 MLS ID #21388885, Laura Sabine, Orchard Brokerage. HAR
 - $720,4104 bd4 ba3.2k sqft9214 Everlasting Daisy Dr, Cypress, TX 77433New ConstructionHAR
- $735,0004 bd3 ba3.1k sqft15007 Roadway Rock Ct, Cypress, TX 77433For SaleMLS ID #71182236, Bryce Florence, Texas Ranch Investments. HAR
- $579,5005 bd3 ba2.8k sqft18631 Fairy Tower Ln, Cypress, TX 77433For SaleMLS ID #49636537, Chandrakasan Vythilingam, Om Realty Group. HAR
- $654,9754 bd3 ba2.3k sqft19402 Fannin County Ln, Cypress, TX 77433For SaleMLS ID #14627091, Zahabia Bandukwala, REALM Real Estate Professionals - Sugar Land. HAR
- $465,0004 bd3 ba2.8k sqft15206 Armadillo Lookout Trl, Cypress, TX 77433For SaleMLS ID #39392198, Lei Jin, eXp Realty LLC. HAR
- $570,0004 bd3 ba2.7k sqft18639 Rock Quarry Trl, Cypress, TX 77433For SaleMLS ID #98036738, Celci Logue, Jane Byrd Properties International LLC. HAR
- $766,0204 bd5 ba3.5k sqft21615 Juniper Brook Dr, Cypress, TX 77433New ConstructionHAR
- $450,0003 bd4 ba2.1k sqft18706 Colorado River Ln, Cypress, TX 77433For SaleMLS ID #3004819, Amy Lippincott, eXp Realty LLC. HAR
- $674,0005 bd4 ba4k sqft21206 Aristad Ln, Cypress, TX 77433For SaleMLS ID #63948703, Eduardo Rangel, The Sears Group. HAR
- $475,0002 bd2 ba2.3k sqft15711 Talala Trl, Cypress, TX 77433For SaleMLS ID #2193420, Amy Lippincott, eXp Realty LLC. HAR
- $639,9005 bd5 ba3.5k sqft21102 Chelton Beach Dr, Cypress, TX 77433For SaleMLS ID #95708561, Kathy Torres, Coldwell Banker Realty - Greater Northwest. HAR
- $490,0004 bd4 ba2.9k sqft8922 Turtle Grass Dr, Cypress, TX 77433For SaleMLS ID #82373582, Aaron Lathan, The Vibe Brokerage. HAR
- $502,2004 bd3 ba2.9k sqft9211 Lowell Cliff Dr, Cypress, TX 77433Off Market
- $735,0004 bd5 ba3.9k sqft20419 Salida Creek Cir, Cypress, TX 77433For SaleMLS ID #39098346, Marlene Foad, Texas Signature Realty. HAR
- $514,9004 bd4 ba3.1k sqft9231 Browning Run Dr, Cypress, TX 77433For SaleMLS ID #96815421, Kathy Torres, Coldwell Banker Realty - Greater Northwest. HAR
- $837,9004 bd4 ba3.4k sqft15407 Tupelo Spur Dr, Cypress, TX 77433For SaleMLS ID #41257226, Tipfenie Johnson, Coldwell Banker Realty - Greater Northwest. HAR
