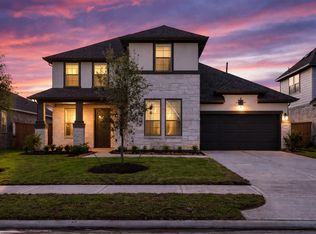
NEW PRICE! Beautiful 2022-built home offering approximately 4,035 sq. ft. of thoughtfully designed living space featuring 5 bedrooms, 3.5 bathrooms, a private office, game room, and an open-concept layout. The kitchen includes an oversized island, abundant cabinetry, and opens to the spacious family room with soaring ceilings and abundant natural light. Additional features include a custom fireplace, built-in cabinetry, professionally landscaped yard, covered patio, Tesla EV charging connection, and numerous upgraded finishes throughout. Conveniently located in the Bridge Creek community with easy access to Grand Parkway (99), shopping, dining, parks, and nearby schools.
For sale
Price cut: $900 (6/24)
$674,000
21206 Aristad Ln, Cypress, TX 77433
5beds
4,035sqft
:
Get pre-qualified$5,464/mo
Single Family Residence
Built in 2022
7,191 Square Feet Lot
$657,000 Zestimate®
$167/sqft
$96/mo HOA
What's special
Custom fireplaceProfessionally landscaped yardAbundant natural lightPrivate officeNumerous upgraded finishes throughoutSpacious family roomCovered patio
- 133 days |
- 438 |
- 33 |
Zillow last checked:
Listing updated:
Listed by:
Eduardo Rangel TREC #0775272 646-309-7878,
The Sears Group
Source: HAR,MLS#: 63948703
Facts & features
Interior
Bedrooms & bathrooms
- Bedrooms: 5
- Bathrooms: 4
- Full bathrooms: 3
- 1/2 bathrooms: 1
Rooms
- Room types: Family Room
Primary bathroom
- Features: Full Secondary Bathroom Down, Half Bath, Hollywood Bath, Primary Bath: Jetted Tub, Primary Bath: Shower Only, Secondary Bath(s): Double Sinks, Secondary Bath(s): Jetted Tub
Kitchen
- Features: Breakfast Bar, Island w/ Cooktop, Kitchen open to Family Room, Pantry, Pots/Pans Drawers, Second Sink, Soft Closing Cabinets, Soft Closing Drawers, Under Cabinet Lighting, Walk-in Pantry
Heating
- Natural Gas, Heat Pump, Propane, Solar
Cooling
- Ceiling Fan(s), Electric, Gas, Solar Assisted
Appliances
- Included: Water Heater, Disposal, Ice Maker, Wine Refrigerator, Convection Oven, Gas Oven, Trash Compactor, Microwave, Gas Range, Dishwasher
- Laundry: Gas Dryer Hookup, Washer Hookup
Features
- Balcony, Dry Bar, High Ceilings, 1 Bedroom Down - Not Primary BR, 2 Bedrooms Up, 3 Bedrooms Up, Primary Bed - 1st Floor, Walk-In Closet(s)
- Flooring: Carpet, Concrete, Laminate, Stone, Tile
- Doors: Insulated Doors
- Number of fireplaces: 1
- Fireplace features: Gas
Interior area
- Total structure area: 4,035
- Total interior livable area: 4,035 sqft
Property
Parking
- Parking features: Attached
- Has attached garage: Yes
Accessibility
- Accessibility features: Accessible Bedroom, Accessible Closets, Accessible Common Area, Accessible Electrical and Environmental Controls, Accessible Entrance, Accessible Full Bath, Accessible Hallway(s), Accessible Kitchen, Accessible Kitchen Appliances, Accessible Washer/Dryer
Features
- Levels: Split Level
- Stories: 2
- Patio & porch: Patio/Deck, Porch, Deck
- Exterior features: Balcony, Side Yard
- Has spa: Yes
- Spa features: Spa/Hot Tub, Private
- Fencing: Full
Lot
- Size: 7,191 Square Feet
- Features: Back Yard, Cul-De-Sac, Patio Lot, Subdivided, 0 Up To 1/4 Acre
Details
- Parcel number: 1451560050013
Construction
Type & style
- Home type: SingleFamily
- Architectural style: Contemporary,Other
- Property subtype: Single Family Residence
Materials
- Foam Insulation, Brick, Cement Siding, Log Siding, Stone, Stucco, Synthetic Stucco, Wood Siding
- Foundation: Slab
- Roof: Composition,Other,Energy Star/Reflective Roof
Condition
- New construction: No
- Year built: 2022
Details
- Builder name: Bridge Creek
Utilities & green energy
- Water: Public, Water District
Green energy
- Green verification: ENERGY STAR Certified Homes, LEED For Homes
- Energy efficient items: Attic Vents, Thermostat, HVAC
Community & HOA
Community
- Features: Subdivision Tennis Court
- Subdivision: Bridge Crk
HOA
- Has HOA: Yes
- Amenities included: Basketball Court, Clubhouse, Dog Park, Dry Dock, Fitness Center, Picnic Area, Playground, Pool, Security, Splash Pad, Sport Court
- HOA fee: $1,150 annually
Location
- Region: Cypress
Financial & listing details
- Price per square foot: $167/sqft
- Date on market: 3/20/2026
- Ownership: Full Ownership
- Road surface type: Asphalt, Concrete, Curbs
Estimated market value
$657,000
$624,000 - $690,000
$4,255/mo
Price history
| Date | Event | Price |
|---|---|---|
| 6/24/2026 | Price change | $674,000-0.1%$167/sqft |
Source:  HAR #63948703 Report a problem HAR #63948703 Report a problem | ||
| 6/1/2026 | Price change | $674,900-0.6%$167/sqft |
Source: HAR #63948703 Report a problem | ||
| 5/12/2026 | Price change | $679,000-5%$168/sqft |
Source: HAR #63948703 Report a problem | ||
| 3/20/2026 | Listed for sale | $715,000-4.7%$177/sqft |
Source: HAR #63948703 Report a problem | ||
| 3/20/2026 | Listing removed | $749,900$186/sqft |
Source: HAR #13705415 Report a problem | ||
| 2/13/2026 | Price change | $749,900-6.1%$186/sqft |
Source: HAR #13705415 Report a problem | ||
| 1/5/2026 | Price change | $799,000-11.1%$198/sqft |
Source: HAR #13705415 Report a problem | ||
| 12/4/2025 | Listed for sale | $899,000$223/sqft |
Source: HAR #13705415 Report a problem | ||
Public tax history
Tax history is unavailable.
Monthly payment
Est. payment
Payment breakdown
Explore the cost of this home by adjusting the details. Changes won't be saved.Climate risks
Neighborhood: 77433
Nearby schools
GreatSchools rating
- 10/10Wells Elementary SchoolGrades: PK-5Distance: 1.5 mi
- 10/10Smith Middle SchoolGrades: 6-8Distance: 1.8 mi
- 9/10Bridgeland High SchoolGrades: 9-12Distance: 1.6 mi
Schools provided by the listing agent
- Elementary: Byrd Elementary (Cypress-Fairbanks)
- Middle: Smith Middle School (Cypress-Fairbanks)
- High: Cypress Ranch High School
Source: HAR. This data may not be complete. We recommend contacting the local school district to confirm school assignments for this home.
- $--4 bd2 ba2.9k sqft21210 Aristad Ln, Cypress, TX 77433Sold

- $577,9004 bd3 ba3.8k sqft21118 Aristad Ln, Cypress, TX 77433Off Market
- $574,3004 bd2 ba2.9k sqft21202 Chelton Beach Dr, Cypress, TX 77433Off Market
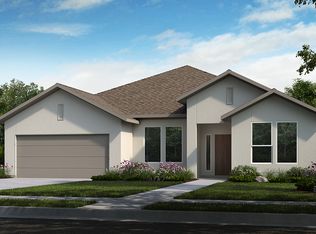
- $547,3005 bd4 ba3.4k sqft21114 Aristad Ln, Cypress, TX 77433Off Market
- $590,2004 bd3 ba2.8k sqft21115 Aristad Ln, Cypress, TX 77433Off Market
- $640,8004 bd5 ba3.5k sqft21219 Aristad Ln, Cypress, TX 77433Off Market
- $573,4005 bd4 ba3.6k sqft21127 Chelton Beach Dr, Cypress, TX 77433Off Market
- $4,3955 bd5 ba3.6k sqft21231 Aristad Ln, Cypress, TX 77433For Rent
A local agent can set up tours, give advice and negotiate with sellers.
A local lender can help you make sure your offer is ready when you are.
Similar homes
- $580,0005 bd3 ba2.8k sqft18631 Fairy Tower Ln, Cypress, TX 77433For Sale
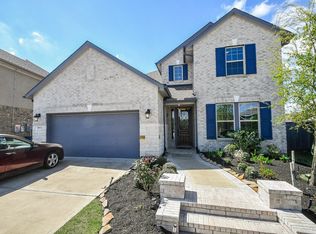 MLS ID #51011712, Chandrakasan Vythilingam, Om Realty Group. HAR
 - $585,0005 bd5 ba3.3k sqft8958 Turtle Grass Dr, Cypress, TX 77433For Sale
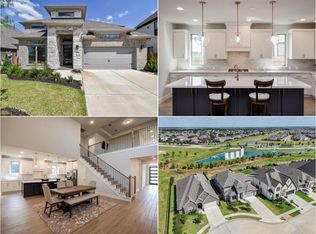 MLS ID #76969617, Norberto Lopez, Keller Williams Signature. HAR
 - $700,0005 bd4 ba3.7k sqft23106 Mulberry Thicket Trl, Katy, TX 77493For Sale
 MLS ID #18689045, Rose Gibson, Better Homes and Gardens Real Estate Gary Greene - Cypress. HAR
 - $470,0004 bd4 ba3.1k sqft8531 Oceanmist Cove Dr, Cypress, TX 77433For Sale
 MLS ID #23019517, Mona Moreland, MWM Properties. HAR
 - $549,0004 bd3 ba2.1k sqft10707 Hilltop Harbor Way, Cypress, TX 77433For SaleMLS ID #42711624, Anisa Alagna, Keller Williams Realty The Woodlands. HAR
- $380,0004 bd3 ba2.1k sqft8654 Flamingo Bay Ln, Cypress, TX 77433For SaleMLS ID #48935737, Christella Tran-Luce, LV Realty & Services. HAR
- $439,9004 bd3 ba2.6k sqft21103 Sherrell Bay Dr, Cypress, TX 77433For SaleMLS ID #37398654, Steven Kinne, SERHANT.. HAR
- $945,0005 bd6 ba4.2k sqft19502 Riverhill Row Ct, Cypress, TX 77433For SaleMLS ID #79610895, Kristin Kubala, Texas Local Realty, LLC. HAR
- $495,0003 bd3 ba2.4k sqft18422 Joyous Ln, Cypress, TX 77433For SaleMLS ID #98017971, Yuen Alice Chua, LOI Realty LLC. HAR
- $410,0004 bd4 ba2.5k sqft19802 La Portada Dr, Cypress, TX 77433For SaleMLS ID #82853572, David Flory, RE/MAX Universal. HAR
- $393,0005 bd3 ba2.4k sqft7822 Coco Verde Dr, Cypress, TX 77433For SaleMLS ID #10727857, Esneider Pesca, Realm Real Estate Professionals - Katy. HAR
- $410,0004 bd3 ba2.4k sqft21114 Turtle Glen Ln, Cypress, TX 77433For SaleMLS ID #19384076, Vi Tran, 5th Stream Realty. HAR
- $735,0005 bd5 ba4k sqft24610 Beebalm Trl, Katy, TX 77493For SaleMLS ID #8751089, Kevin Miranda, Keller Williams Realty Metropolitan. HAR
- $650,0004 bd4 ba3.4k sqft20602 Grazing Foal Ln, Tomball, TX 77377For SaleMLS ID #53987030, Juliann Dalton, RE/MAX Universal. HAR
- $674,0004 bd4 ba3.4k sqft1918 Longcroft Ln, Katy, TX 77493For SaleMLS ID #95798856, Holli Evans, Keller Williams Premier Realty. HAR
- $659,0004 bd4 ba3.5k sqft4021 Edgewater Terrace Ln, Waller, TX 77484For SaleMLS ID #37563819, Jessica Garney, Just Listed Properties. HAR
- $360,0004 bd3 ba2.4k sqft21622 Wave Hollow Dr, Cypress, TX 77433For SaleMLS ID #9795415, Kristina Newcomb, eXp Realty LLC. HAR
- $576,0004 bd3 ba3.1k sqft6911 Montclair Colony Trl, Katy, TX 77493For SaleMLS ID #47038903, Aaron White, eXp Realty LLC. HAR
- $709,9905 bd4 ba4.2k sqft1403 Rippling Tide Ln, Katy, TX 77494For SaleMLS ID #58324933, Shatoya Malveaux, Shatoya Malveaux, Broker. HAR
- $745,0005 bd5 ba4.1k sqft28811 Ember Crest Ln, Fulshear, TX 77441For SaleMLS ID #33763002, Danielle Wojcik, Compass RE Texas, LLC - Houston. HAR
