Experience the perfect blend of modern design and classic appeal in this David Weekley home. Entertain in style on the expansive covered patio, ideal for relaxing evenings or gathering with friends and family. The open-concept floor plan offers flexible living arrangements, creating a bright and inviting space for everyday living. The streamlined kitchen features ample storage, generous prep surfaces, and a spacious breakfast island—perfect for cooking and casual dining. A dedicated study provides a versatile space that can easily serve as a home office, library, or art studio. The secondary bedrooms offer comfortable spaces where unique personalities can flourish. At the end of the day, retreat to the elegant Owner’s Retreat, complete with a spa-like bathroom and a spacious walk-in closet. Thoughtfully designed for comfort, functionality, and modern living, this home brings style and everyday life together beautifully.
For sale
$495,000
18422 Joyous Ln, Cypress, TX 77433
3beds
2,411sqft
:
Get pre-qualified$4,054/mo
Single Family Residence
Built in 2023
6,351 Square Feet Lot
$479,300 Zestimate®
$205/sqft
$112/mo HOA
What's special
Open-concept floor planBright and inviting spaceVersatile spaceDedicated studySpacious walk-in closetExpansive covered patioGenerous prep surfaces
- 74 days |
- 86 |
- 3 |
Zillow last checked:
Listing updated:
Listed by:
Yuen Alice Chua TREC #0652116 832-310-9680,
LOI Realty LLC
Source: HAR,MLS#: 98017971
Facts & features
Interior
Bedrooms & bathrooms
- Bedrooms: 3
- Bathrooms: 3
- Full bathrooms: 2
- 1/2 bathrooms: 1
Primary bedroom
- Level: First
- Area: 266
- Dimensions: 14 x 19
Bedroom
- Level: First
- Area: 110
- Dimensions: 10 x 11
Bedroom
- Level: First
- Area: 100
- Dimensions: 10 x 10
Other
- Level: First
- Area: 144
- Dimensions: 12 x 12
Dining room
- Level: First
- Area: 132
- Dimensions: 11 X 12
Living room
- Level: First
- Area: 360
- Dimensions: 18 x 20
Heating
- Natural Gas, Zoned
Cooling
- Ceiling Fan(s), Electric, Zoned
Appliances
- Included: ENERGY STAR Qualified Appliances, Disposal, Microwave, Dishwasher
- Laundry: Electric Dryer Hookup, Gas Dryer Hookup, Washer Hookup
Features
- Windows: Insulated/Low-E windows
Interior area
- Total structure area: 2,411
- Total interior livable area: 2,411 sqft
Property
Parking
- Total spaces: 2
- Parking features: Attached
- Attached garage spaces: 2
Features
- Stories: 1
Lot
- Size: 6,351 Square Feet
- Features: Subdivided, 0 Up To 1/4 Acre
Details
- Parcel number: 1468520010005
Construction
Type & style
- Home type: SingleFamily
- Architectural style: Traditional
- Property subtype: Single Family Residence
Materials
- Batts Insulation, Blown-In Insulation, Vinyl Siding
- Foundation: Slab
- Roof: Composition
Condition
- New construction: No
- Year built: 2023
Utilities & green energy
- Sewer: Public Sewer
- Water: Public, Water District
Green energy
- Green verification: ENERGY STAR Certified Homes, Environments for Living, HERS Index Score
- Energy efficient items: Attic Vents, Thermostat, Lighting, HVAC, HVAC>13 SEER
Community & HOA
Community
- Subdivision: Bridgeland
HOA
- Has HOA: Yes
- HOA fee: $1,345 annually
Location
- Region: Cypress
Financial & listing details
- Price per square foot: $205/sqft
- Tax assessed value: $437,871
- Annual tax amount: $13,862
- Date on market: 5/28/2026
- Road surface type: Concrete, Curbs, Gutters
Estimated market value
$479,300
$455,000 - $503,000
$3,170/mo
Price history
| Date | Event | Price |
|---|---|---|
| 5/28/2026 | Listed for sale | $495,000-2%$205/sqft |
Source:  HAR #98017971 Report a problem HAR #98017971 Report a problem | ||
| 4/7/2026 | Listing removed | $505,000$209/sqft |
Source: HAR #68412191 Report a problem | ||
| 3/26/2026 | Listed for sale | $505,000+6.3%$209/sqft |
Source: HAR #68412191 Report a problem | ||
| 1/1/2024 | Listing removed | -- |
Source: HAR #33115976 Report a problem | ||
| 12/20/2023 | Pending sale | $475,000$197/sqft |
Source: HAR #33115976 Report a problem | ||
| 11/13/2023 | Price change | $475,000-5%$197/sqft |
Source: HAR #78283648 Report a problem | ||
| 10/11/2023 | Price change | $499,990-3.8%$207/sqft |
Source: HAR #78283648 Report a problem | ||
| 9/1/2023 | Price change | $519,990-2.6%$216/sqft |
Source: HAR #78283648 Report a problem | ||
| 6/8/2023 | Listed for sale | $534,000$221/sqft |
Source:  David Weekley Homes Report a problem David Weekley Homes Report a problem | ||
Public tax history
| Year | Property taxes | Tax assessment |
|---|---|---|
| 2025 | $3,388 -3.5% | $437,871 -5.7% |
| 2024 | $3,513 | $464,455 |
Find assessor info on the county website
Monthly payment
Est. payment
Payment breakdown
Explore the cost of this home by adjusting the details. Changes won't be saved.Climate risks
Neighborhood: Bridgeland
Nearby schools
GreatSchools rating
- 10/10McGown ElementaryGrades: PK-5Distance: 0.6 mi
- 10/10Sprague Middle SchoolGrades: 6-8Distance: 1.9 mi
- 9/10Bridgeland High SchoolGrades: 9-12Distance: 1.8 mi
Schools provided by the listing agent
- Elementary: Mcgown Elementary
- Middle: Sprague Middle School
- High: Bridgeland High School
Source: HAR. This data may not be complete. We recommend contacting the local school district to confirm school assignments for this home.
- $486,9004 bd4 ba2.5k sqft18418 Joyous Ln, Cypress, TX 77433Off Market
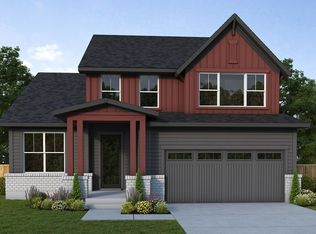
- $472,6004 bd2 ba2.6k sqft18426 Joyous Ln, Cypress, TX 77433Off Market
- $573,5004 bd3 ba2.9k sqft18414 Joyous Ln, Cypress, TX 77433Off Market
- $--4 bd3 ba2.9k sqft18430 Joyous Ln, Cypress, TX 77433Sold

- $546,3004 bd4 ba3k sqft18410 Joyous Ln, Cypress, TX 77433Off Market
- $599,9004 bd5 ba3k sqft18402 Joyous Ln, Cypress, TX 77433Off Market
- $378,0003 bd2 ba1.7k sqft15234 Parkland Canyon Dr, Cypress, TX 77433Off Market
- $543,9004 bd3 ba2.9k sqft18406 Joyous Ln, Cypress, TX 77433Off Market
A local agent can set up tours, give advice and negotiate with sellers.
A local lender can help you make sure your offer is ready when you are.
Similar homes
- $500,0006 bd5 ba3.2k sqft20022 New Sunrise Trl, Cypress, TX 77433For Sale
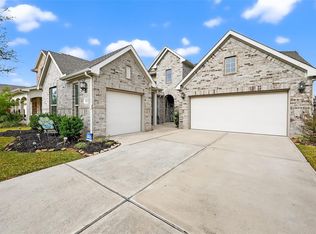 MLS ID #35710580, Joe Hart, Keller Williams Realty The Woodlands. HAR
 - $419,9004 bd2 ba2k sqft15015 Old Horseshoe Lake Dr, Cypress, TX 77433For Sale
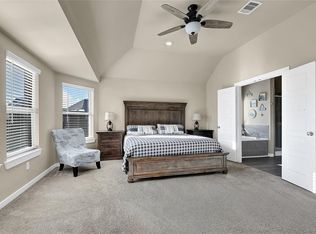 MLS ID #19240498, Cristina Sanchez, NuWay Realty Group LLC. HAR
 - $403,6004 bd3 ba2.4k sqft8634 Jetty Glen Dr, Cypress, TX 77433Off Market

- $439,0003 bd3 ba2.3k sqft21215 Electric Light Trl, Cypress, TX 77433For Sale
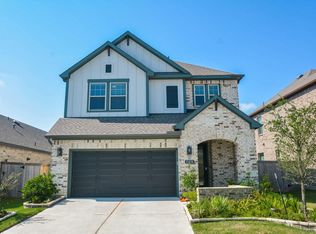 MLS ID #53604655, Carlene Johnson, The Sears Group. HAR
 - $389,0003 bd2 ba2.2k sqft8522 Jetty Glen Dr, Cypress, TX 77433For SaleMLS ID #91975788, Robbi Pfeil, Elite Texas Properties. HAR
- $410,0004 bd3 ba2.4k sqft21114 Turtle Glen Ln, Cypress, TX 77433For SaleMLS ID #19384076, Vi Tran, 5th Stream Realty. HAR
- $389,9004 bd3 ba2.7k sqft8435 Jetty Glen Dr, Cypress, TX 77433For SaleMLS ID #81905026, Edward Blanchfield, RE/MAX Fine Properties. HAR
- $335,0003 bd3 ba1.9k sqft19603 San Angelo Park Dr, Cypress, TX 77433For SaleMLS ID #29043464, Tonsha Francis, JLA Realty. HAR
- $368,9903 bd2 ba1.6k sqft11819 Tranquility Summit Dr, Cypress, TX 77433For SaleMLS ID #32357239, Carrie Fruge, RE/MAX Elite Properties. HAR
- $585,0005 bd5 ba3.3k sqft8958 Turtle Grass Dr, Cypress, TX 77433For SaleMLS ID #76969617, Norberto Lopez, Keller Williams Signature. HAR
- $379,0004 bd3 ba2.1k sqft8603 Sun Coral Dr, Cypress, TX 77433For SaleMLS ID #8472361, Rangel Oviedo, Step Real Estate. HAR
- $340,0003 bd3 ba1.8k sqft21062 Garden Palm Dr, Cypress, TX 77433For SaleMLS ID #12854710, Vickie Kuo, eXp Realty LLC. HAR
- $328,0003 bd2 ba1.9k sqft21530 Cypress Juniper Dr, Cypress, TX 77433For SaleMLS ID #14582011, Eddie Chan, Central Metro Realty. HAR
- $519,9005 bd3 ba3.1k sqft20607 Morgan Pasture Ln, Tomball, TX 77377For SaleMLS ID #21523821, Juliann Dalton, RE/MAX Universal. HAR
- $349,9004 bd2 ba2k sqft21830 Redwood Bluff Trl, Cypress, TX 77433For SaleMLS ID #98091022, Santiago Acosta, Realty World Homes & Estates. HAR
- $368,0004 bd3 ba2.3k sqft21802 Blue Daisy Ct, Cypress, TX 77433For SaleMLS ID #47866423, Marysol Calvillo, Elite Properties. HAR
- $280,0004 bd4 ba2.7k sqft7143 Clearwater Cove Dr, Cypress, TX 77433For SaleMLS ID #59338789, Raphael Ojo, Discovered Homes Inv.Inc. Raphael Ojo. HAR
- $440,0005 bd3 ba2.7k sqft7319 Woodlark Ridge Dr, Katy, TX 77493For SaleMLS ID #97241426, Venkudusamy Muthusamy, Sevvel Realty Group LLC. HAR
- $475,0005 bd5 ba3.1k sqft23642 Kingston Ridge Way, Katy, TX 77493For SaleMLS ID #29150413, Stephan Loston, Coldwell Banker Realty - Bellaire-Metropolitan. HAR
- $434,9004 bd4 ba2.3k sqft18603 Magpie Ct, Cypress, TX 77429For SaleMLS ID #20179911, Monty Singh, RE/MAX Universal. HAR
