Charming One-story home in the sought-after Cypress Oaks North community, within walking distance to Rowe Middle and Cypress Park High School. This well-maintained home offers 3 bedrooms, 2 baths and an attached two-car garage. Enjoy an open-concept layout featuring a Chef's island kitchen that flows seamlessly into the dining and living areas with vaulted High ceilings. The modern kitchen is equipped with 42" shaker flat panel cabinetry, Quartz countertop with ceramic tile backsplash. The private primary suite includes dual vanities, a separate tub and shower combo, and a spacious walk-in closet. The oversized backyard includes an extended concrete patio ideal for gatherings, plus an outdoor power outlet for generator use during emergencies. Home is equipped with an alarm system and has been recently refreshed under new construction warranty.
For sale
$328,000
21530 Cypress Juniper Dr, Cypress, TX 77433
3beds
1,935sqft
Single Family Residence
Built in 2023
5,928 Square Feet Lot
$323,300 Zestimate®
$170/sqft
$35/mo HOA
What's special
- 11 days
- 43
- 1
Likely to sell faster than
Zillow last checked:
Listing updated:
Listed by:
Eddie Chan TREC #0744638 503-380-6029,
Central Metro Realty
Source: HAR,MLS#: 91706154
Facts & features
Interior
Bedrooms & bathrooms
- Bedrooms: 3
- Bathrooms: 2
- Full bathrooms: 2
Rooms
- Room types: Family Room, Utility Room
Primary bedroom
- Level: First
- Area: 240
- Dimensions: 15x16
Bedroom
- Level: First
- Area: 132
- Dimensions: 11x12
Bedroom
- Level: First
- Area: 132
- Dimensions: 11x12
Dining room
- Level: First
- Area: 187
- Dimensions: 17x11
Family room
- Level: First
- Area: 320
- Dimensions: 20x16
Kitchen
- Level: First
- Area: 130
- Dimensions: 13x10
Heating
- Natural Gas
Cooling
- Attic Fan, Ceiling Fan(s), Electric
Appliances
- Included: Disposal, Dryer, Refrigerator, Washer, Gas Oven, Microwave, Gas Range, Dishwasher
- Laundry: Electric Dryer Hookup, Washer Hookup
Features
- Formal Entry/Foyer, High Ceilings, All Bedrooms Down, En-Suite Bath, Primary Bed - 1st Floor, Walk-In Closet(s)
- Flooring: Tile
- Windows: Insulated/Low-E windows
Interior area
- Total structure area: 1,935
- Total interior livable area: 1,935 sqft
Property
Parking
- Total spaces: 2
- Parking features: Attached
- Attached garage spaces: 2
Features
- Stories: 1
- Patio & porch: Patio/Deck
- Fencing: Back Yard
Lot
- Size: 5,928 Square Feet
- Features: Subdivided, 0 Up To 1/4 Acre
Details
- Parcel number: 1446700010013
Construction
Type & style
- Home type: SingleFamily
- Architectural style: Traditional
- Property subtype: Single Family Residence
Materials
- Brick, Wood Siding
- Foundation: Slab
- Roof: Composition
Condition
- New construction: No
- Year built: 2023
Details
- Builder name: Saratoga Homes
Utilities & green energy
- Sewer: Public Sewer
- Water: Public
Green energy
- Energy efficient items: Attic Vents, Lighting, HVAC, HVAC>13 SEER, Insulation
Community & HOA
Community
- Subdivision: Cypress Oaks North Sec 1
HOA
- Has HOA: Yes
- HOA fee: $425 annually
Location
- Region: Cypress
Financial & listing details
- Price per square foot: $170/sqft
- Tax assessed value: $318,993
- Annual tax amount: $7,817
- Date on market: 8/16/2026
- Listing terms: Cash,Conventional,FHA,VA Loan
- Ownership: Full Ownership
Estimated market value
$323,300
$307,000 - $339,000
$2,531/mo
Price history
| Date | Event | Price |
|---|---|---|
| 8/18/2026 | Listed for sale | $328,000$170/sqft |
Source:  HAR #91706154 Report a problem HAR #91706154 Report a problem | ||
| 8/17/2026 | Listing removed | $328,000$170/sqft |
Source: HAR #14582011 Report a problem | ||
| 7/27/2026 | Price change | $328,000-1.2%$170/sqft |
Source: HAR #14582011 Report a problem | ||
| 4/29/2026 | Listed for sale | $331,990+4.4%$172/sqft |
Source: HAR #14582011 Report a problem | ||
| 6/2/2023 | Listing removed | -- |
Source: HAR #87735367 Report a problem | ||
| 5/5/2023 | Pending sale | $317,950$164/sqft |
Source: HAR #87735367 Report a problem | ||
| 5/1/2023 | Listed for sale | $317,950$164/sqft |
Source: HAR #87735367 Report a problem | ||
Public tax history
| Year | Property taxes | Tax assessment |
|---|---|---|
| 2025 | $2,028 +4% | $318,993 +1.8% |
| 2024 | $1,949 -2.8% | $313,403 -3.4% |
| 2023 | $2,005 +500.4% | $324,587 +573.9% |
| 2022 | $334 | $48,163 |
Find assessor info on the county website
Monthly payment
Est. payment
Payment breakdown
Explore the cost of this home by adjusting the details. Changes won't be saved.Climate risks
Neighborhood: 77433
Nearby schools
Schools provided by the listing agent
- Elementary: Walker Elementary School (Cypress-Fairbanks)
- Middle: Rowe Middle School
- High: Cypress Park High School
Source: HAR. This data may not be complete. We recommend contacting the local school district to confirm school assignments for this home.
- $329,4004 bd3 ba2.4k sqft21534 Cypress Juniper Dr, Cypress, TX 77433Off Market
- $313,1003 bd2 ba2k sqft21526 Cypress Juniper Dr, Cypress, TX 77433Off Market
- $323,8004 bd3 ba2.3k sqft7915 Virginia Cypress Ct, Cypress, TX 77433Off Market
- $347,8004 bd3 ba2.6k sqft21538 Cypress Juniper Dr, Cypress, TX 77433Off Market
Similar homes
- $300,0003 bd3 ba1.7k sqft8118 Royal Breeze Dr, Cypress, TX 77433For Sale
 MLS ID #54144120, Polly Grueso, Realty Texas LLC. HAR
 - $340,0003 bd3 ba1.8k sqft21062 Garden Palm Dr, Cypress, TX 77433For Sale
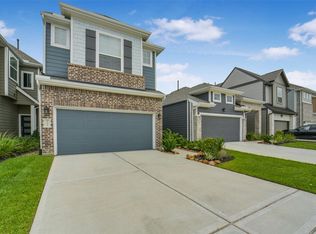 MLS ID #12854710, Vickie Kuo, eXp Realty LLC. HAR
 - $349,9004 bd2 ba2k sqft21830 Redwood Bluff Trl, Cypress, TX 77433For Sale
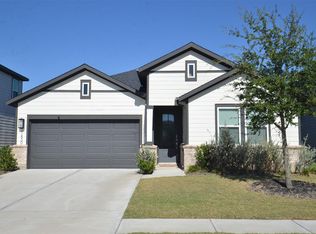 MLS ID #98091022, Santiago Acosta, Realty World Homes & Estates. HAR
 - $309,9953 bd2 ba1.5k sqft21126 Coral Blossom Ln, Cypress, TX 77433For Sale
 MLS ID #66784234, Trung Luu, 1 - Connect Realty. HAR
