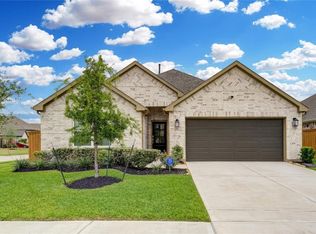
Welcome to the Gated Community of MARVIDA - Welcome to the extended entry with 12-foot ceiling! leads to open kitchen, dining area and family room with 10-foot ceilings throughout. Kitchen features walk-in pantry, generous QUARTZ counter space and inviting island with built-in seating space. Dining area features wall of windows. Family room features a wood mantel fireplace and wall of windows. Primary suite with 10-foot ceiling and wall of windows. Double doors lead to primary bath with dual vanities, garden tub, separate glass-enclosed shower and large walk- in closet with access to utility room. A guest suite with private bath adds to this one-story design. Covered backyard patio and 6-zone sprinkler system. Mud room off two-car garage. Included with the home are: Refrigerator, Washer & Dryer.
For sale
$415,000
8827 Harbor Pines Dr, Cypress, TX 77433
4beds
2,193sqft
:
Get pre-qualified$3,456/mo
Single Family Residence
Built in 2023
5,850 Square Feet Lot
$412,600 Zestimate®
$189/sqft
$121/mo HOA
What's special
- 10 days |
- 100 |
- 4 |
Likely to sell faster than
Zillow last checked:
Listing updated:
Listed by:
Diane Morales TREC #0617038 832-287-2875,
Coldwell Banker Realty - Katy
Source: HAR,MLS#: 40444743
Facts & features
Interior
Bedrooms & bathrooms
- Bedrooms: 4
- Bathrooms: 3
- Full bathrooms: 3
Rooms
- Room types: Family Room
Primary bedroom
- Level: First
- Area: 272
- Dimensions: 17 x 16
Bedroom
- Level: First
- Area: 143
- Dimensions: 11 x 13
Bedroom
- Level: First
- Area: 154
- Dimensions: 11 x 14
Bedroom
- Level: First
- Area: 132
- Dimensions: 11 x 12
Family room
- Level: First
- Area: 272
- Dimensions: 16 x 17
Primary bath
- Level: First
- Area: 60
- Dimensions: 6 x 10
Heating
- Natural Gas
Cooling
- Ceiling Fan(s), Electric
Appliances
- Included: Disposal, Dryer, Refrigerator, Washer, Electric Oven, Microwave, Gas Cooktop, Gas Range, Dishwasher
- Laundry: Electric Dryer Hookup, Washer Hookup
Features
- Formal Entry/Foyer, High Ceilings, Prewired for Alarm System, All Bedrooms Down, Primary Bed - 1st Floor, Split Plan, Walk-In Closet(s)
- Flooring: Carpet, Tile
- Windows: Insulated/Low-E windows
- Number of fireplaces: 1
- Fireplace features: Gas
Interior area
- Total structure area: 2,193
- Total interior livable area: 2,193 sqft
Property
Parking
- Total spaces: 2
- Parking features: Electric Gate, Driveway Gate, Attached, Additional Parking, Double-Wide Driveway
- Attached garage spaces: 2
Features
- Stories: 1
- Patio & porch: Patio/Deck
- Exterior features: Sprinkler System
- Fencing: Back Yard
Lot
- Size: 5,850 Square Feet
- Dimensions: 45 x 130
- Features: Back Yard, Subdivided, 0 Up To 1/4 Acre
Details
- Parcel number: 1472030030008
Construction
Type & style
- Home type: SingleFamily
- Architectural style: Traditional
- Property subtype: Single Family Residence
Materials
- Brick, Stone
- Foundation: Slab
- Roof: Composition
Condition
- New construction: No
- Year built: 2023
Details
- Builder name: Perry Homes
Utilities & green energy
- Sewer: Public Sewer
- Water: Public, Water District
Green energy
- Energy efficient items: Thermostat, HVAC, Insulation
Community & HOA
Community
- Security: Prewired for Alarm System
- Subdivision: Marvida Sec 25
HOA
- Has HOA: Yes
- Amenities included: Clubhouse, Dog Park, Park, Playground, Pool, Splash Pad, Sport Court, Tennis Court(s), Trail(s)
- HOA fee: $1,455 annually
Location
- Region: Cypress
Financial & listing details
- Price per square foot: $189/sqft
- Tax assessed value: $410,397
- Annual tax amount: $13,300
- Date on market: 7/29/2026
- Listing terms: Cash,Conventional,FHA,Investor,VA Loan
- Ownership: Full Ownership
- Road surface type: Concrete, Curbs, Gutters
Estimated market value
$412,600
$392,000 - $433,000
$2,873/mo
Price history
| Date | Event | Price |
|---|---|---|
| 8/4/2026 | Listed for sale | $415,000-5.7%$189/sqft |
Source:  HAR #40444743 Report a problem HAR #40444743 Report a problem | ||
| 3/13/2024 | Listing removed | -- |
Source: HAR #57557714 Report a problem | ||
| 2/13/2024 | Pending sale | $439,900$201/sqft |
Source: HAR #57557714 Report a problem | ||
| 1/5/2024 | Listed for sale | $439,900$201/sqft |
Source: HAR #57557714 Report a problem | ||
Public tax history
| Year | Property taxes | Tax assessment |
|---|---|---|
| 2025 | $2,609 -2.4% | $410,397 +16.1% |
| 2024 | $2,673 | $353,418 |
Find assessor info on the county website
Monthly payment
Est. payment
Payment breakdown
Explore the cost of this home by adjusting the details. Changes won't be saved.Climate risks
Neighborhood: 77433
Nearby schools
GreatSchools rating
- 5/10Andre Elementary SchoolGrades: PK-5Distance: 1.4 mi
- 5/10Rowe MiddleGrades: 6-8Distance: 1.4 mi
- 5/10Cypress Park High SchoolGrades: 9-12Distance: 1.6 mi
Schools provided by the listing agent
- Elementary: Andre Elementary School
- Middle: Rowe Middle School
- High: Cypress Park High School
Source: HAR. This data may not be complete. We recommend contacting the local school district to confirm school assignments for this home.
- $411,7004 bd3 ba2.2k sqft8819 Harbor Pines Dr, Cypress, TX 77433Off Market
- $467,0004 bd3 ba2.4k sqft8835 Harbor Pines Dr, Cypress, TX 77433For Sale

- $429,5004 bd3 ba2k sqft8831 Harbor Pines Dr, Cypress, TX 77433Off Market
- $434,3004 bd3 ba2.3k sqft8834 Flounder Ridge Dr, Cypress, TX 77433Off Market
- $431,5004 bd4 ba2.4k sqft8839 Harbor Pines Dr, Cypress, TX 77433Off Market
- $--4 bd3 ba1.9k sqft8826 Harbor Pines Dr, Cypress, TX 77433Sold
- $--4 bd3 ba2.1k sqft8843 Flounder Ridge Dr, Cypress, TX 77433Sold
- $396,7004 bd3 ba2.1k sqft8831 Flounder Ridge Dr, Cypress, TX 77433Off Market
A local agent can set up tours, give advice and negotiate with sellers.
A local lender can help you make sure your offer is ready when you are.
Similar homes
- $380,0004 bd3 ba2.1k sqft8654 Flamingo Bay Ln, Cypress, TX 77433For Sale
 MLS ID #48935737, Christella Tran-Luce, LV Realty & Services. HAR
 - $419,9004 bd2 ba2k sqft15015 Old Horseshoe Lake Dr, Cypress, TX 77433For Sale
 MLS ID #19240498, Cristina Sanchez, NuWay Realty Group LLC. HAR
 - $370,0004 bd3 ba2.7k sqft7530 Coral Lake Dr, Cypress, TX 77433For Sale
 MLS ID #30389705, Carlos Castillo, Keller Williams Realty Metropolitan. HAR
 - $379,0004 bd3 ba2.1k sqft8603 Sun Coral Dr, Cypress, TX 77433For Sale
 MLS ID #8472361, Rangel Oviedo, Step Real Estate. HAR
 - $399,0004 bd4 ba2.9k sqft18614 Tara Ashley St, Cypress, TX 77433For SaleMLS ID #35682823, Alane Avila, eXp Realty LLC. HAR
- $335,0003 bd3 ba1.9k sqft19603 San Angelo Park Dr, Cypress, TX 77433For SaleMLS ID #29043464, Tonsha Francis, JLA Realty. HAR
- $349,9993 bd2 ba2.2k sqft9510 Jayci Hills Ln, Cypress, TX 77433For SaleMLS ID #80368996, Janan Upshaw, NextHome Realty Center. HAR
- $500,0006 bd5 ba3.2k sqft20022 New Sunrise Trl, Cypress, TX 77433For SaleMLS ID #35710580, Joe Hart, Keller Williams Realty The Woodlands. HAR
- $368,0004 bd3 ba2.3k sqft21802 Blue Daisy Ct, Cypress, TX 77433For SaleMLS ID #47866423, Marysol Calvillo, Elite Properties. HAR
- $455,0004 bd3 ba2.2k sqft7022 Pondhawk Dr, Katy, TX 77493For SaleMLS ID #95504462, John Pham, Realm Real Estate Professionals - Katy. HAR
- $300,0003 bd3 ba1.7k sqft8118 Royal Breeze Dr, Cypress, TX 77433For SaleMLS ID #54144120, Polly Grueso, Realty Texas LLC. HAR
- $328,0003 bd2 ba1.9k sqft21530 Cypress Juniper Dr, Cypress, TX 77433For SaleMLS ID #14582011, Eddie Chan, Central Metro Realty. HAR
- $575,0004 bd4 ba3k sqft10923 Sunnydale Ridge Ln, Cypress, TX 77433For SaleMLS ID #25854255, David Flory, RE/MAX Universal. HAR
- $469,9004 bd3 ba2.6k sqft453 Horizon Light Ln, Katy, TX 77493For SaleMLS ID #89857447, Jill Smith, eXp Realty LLC. HAR
- $540,0004 bd4 ba3k sqft16923 Apple River Dr, Cypress, TX 77433For SaleMLS ID #15961647, Michelle N. Briggs, Strada. HAR
- $434,9004 bd4 ba2.3k sqft18603 Magpie Ct, Cypress, TX 77429For SaleMLS ID #20179911, Monty Singh, RE/MAX Universal. HAR
- $475,0004 bd3 ba2.4k sqft7030 Anacua Berry Cir, Katy, TX 77493For SaleMLS ID #12524436, Kimberly Rensimer, Martha Turner Sotheby's International Realty. HAR
- $345,0004 bd3 ba2.4k sqft21650 Calico Bush Trl, Katy, TX 77449For SaleMLS ID #76662415, Kevin Weber, Orchard Brokerage. HAR
- $410,0004 bd3 ba2.4k sqft10906 Avana Falls Ln, Richmond, TX 77406For SaleMLS ID #26715776, Jimmy Franklin, eXp Realty LLC. HAR
- $409,0004 bd4 ba2.9k sqft24715 Ballad Dr, Katy, TX 77493For SaleMLS ID #9586958, Keenan Thompson, eXp Realty LLC. HAR
