With thoughtful upgrades throughout and a functional open layout, this 3-bedroom, 2-bath home in Marvida is one you won't want to miss. The open-concept layout features high ceilings, crown molding, and a spacious island kitchen with granite countertops that flows seamlessly into the living and dining areas. The private primary suite includes a bay window, creating the perfect spot for a reading nook or extra seating. The primary bathroom features a large walk in shower. Smart upgrades throughout the home include CAT6 ethernet in every room, ceiling fans, ceiling fan blocks, a smart garage door opener, 110V outlets in the living room and garage, and a Level 2 (240V) EV charging station. Outside, enjoy the covered back patio with a gas stub for your grill and a full sprinkler system for easy lawn maintenance. With its functional layout, quality upgrades, and desirable location, this home is ready for its next chapter.
For sale
$389,000
8522 Jetty Glen Dr, Cypress, TX 77433
3beds
2,266sqft
:
Get pre-qualified$3,235/mo
Single Family Residence
Built in 2022
6,538 Square Feet Lot
$377,200 Zestimate®
$172/sqft
$108/mo HOA
What's special
High ceilingsCeiling fansThoughtful upgrades throughoutCovered back patioLarge walk in showerCrown moldingFunctional open layout
- 38 days |
- 49 |
- 5 |
Zillow last checked:
Listing updated:
Listed by:
Robbi Pfeil TREC #0633417 361-649-3276,
Elite Texas Properties
Source: HAR,MLS#: 91975788
Facts & features
Interior
Bedrooms & bathrooms
- Bedrooms: 3
- Bathrooms: 2
- Full bathrooms: 2
Primary bathroom
- Features: Primary Bath: Double Sinks, Primary Bath: Shower Only, Secondary Bath(s): Tub/Shower Combo
Kitchen
- Features: Kitchen Island, Kitchen open to Family Room, Walk-in Pantry
Heating
- Natural Gas
Cooling
- Ceiling Fan(s), Electric
Appliances
- Included: ENERGY STAR Qualified Appliances, Disposal, Gas Oven, Microwave, Gas Range, Dishwasher
- Laundry: Electric Dryer Hookup, Gas Dryer Hookup, Washer Hookup
Features
- Crown Molding, High Ceilings, Prewired for Alarm System, All Bedrooms Down, En-Suite Bath, Primary Bed - 1st Floor, Walk-In Closet(s)
- Flooring: Vinyl
Interior area
- Total structure area: 2,266
- Total interior livable area: 2,266 sqft
Property
Parking
- Total spaces: 2
- Parking features: Attached, Oversized, Electric Vehicle Charging Station(s)
- Attached garage spaces: 2
Features
- Stories: 1
- Patio & porch: Covered
- Exterior features: Side Yard, Sprinkler System
- Fencing: Back Yard
Lot
- Size: 6,538 Square Feet
- Features: Build Line Restricted, Subdivided, 0 Up To 1/4 Acre
Details
- Parcel number: 1453680040009
Construction
Type & style
- Home type: SingleFamily
- Architectural style: Traditional
- Property subtype: Single Family Residence
Materials
- Brick, Stone
- Foundation: Slab
- Roof: Composition
Condition
- New construction: No
- Year built: 2022
Utilities & green energy
- Sewer: Public Sewer
- Water: Water District
Green energy
- Green verification: ENERGY STAR Certified Homes
- Energy efficient items: Attic Vents, Thermostat, Lighting
Community & HOA
Community
- Features: Subdivision Tennis Court
- Security: Prewired for Alarm System
- Subdivision: Marvida Sec 10
HOA
- Has HOA: Yes
- Amenities included: Basketball Court, Clubhouse, Dog Park, Fitness Center, Jogging Path, Paid Patrol, Party Room, Picnic Area, Playground, Pond, Pool, Splash Pad, Sport Court, Tennis Court(s), Trail(s)
- HOA fee: $1,290 annually
Location
- Region: Cypress
Financial & listing details
- Price per square foot: $172/sqft
- Tax assessed value: $373,349
- Annual tax amount: $12,482
- Date on market: 7/1/2026
- Road surface type: Concrete
Estimated market value
$377,200
$358,000 - $396,000
$2,727/mo
Price history
| Date | Event | Price |
|---|---|---|
| 7/1/2026 | Listed for sale | $389,000$172/sqft |
Source:  HAR #91975788 Report a problem HAR #91975788 Report a problem | ||
| 7/1/2026 | Listing removed | $389,000$172/sqft |
Source: HAR #14117508 Report a problem | ||
| 5/9/2026 | Price change | $389,000-1.5%$172/sqft |
Source: HAR #14117508 Report a problem | ||
| 11/3/2025 | Listed for sale | $395,000$174/sqft |
Source: HAR #14117508 Report a problem | ||
Public tax history
| Year | Property taxes | Tax assessment |
|---|---|---|
| 2025 | $2,889 +0.7% | $373,349 -1.5% |
| 2024 | $2,868 +5.4% | $379,154 -4.3% |
| 2023 | $2,721 | $396,105 +645.2% |
| 2022 | -- | $53,156 |
Find assessor info on the county website
Monthly payment
Est. payment
Payment breakdown
Explore the cost of this home by adjusting the details. Changes won't be saved.Climate risks
Neighborhood: 77433
Nearby schools
GreatSchools rating
- 5/10Andre Elementary SchoolGrades: PK-5Distance: 1.4 mi
- 5/10Rowe MiddleGrades: 6-8Distance: 0.9 mi
- 5/10Cypress Park High SchoolGrades: 9-12Distance: 1.1 mi
Schools provided by the listing agent
- Elementary: Andre Elementary School
- Middle: Rowe Middle School
- High: Cypress Park High School
Source: HAR. This data may not be complete. We recommend contacting the local school district to confirm school assignments for this home.
- $323,8004 bd2 ba1.7k sqft8526 Jetty Glen Dr, Cypress, TX 77433Off Market

- $420,4005 bd2 ba2.9k sqft8546 Jetty Glen Dr, Cypress, TX 77433Off Market

- $358,9004 bd2 ba2.3k sqft8530 Jetty Glen Dr, Cypress, TX 77433Off Market
- $365,7004 bd2 ba2.2k sqft8514 Jetty Glen Dr, Cypress, TX 77433Off Market
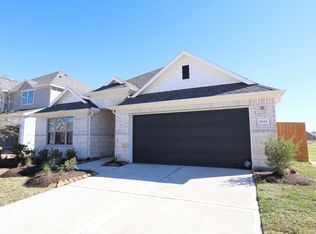
- $371,6004 bd3 ba2.1k sqft8602 Jetty Glen Dr, Cypress, TX 77433Off Market
- $407,6005 bd3 ba2.7k sqft8510 Jetty Glen Dr, Cypress, TX 77433Off Market
- $295,2003 bd2 ba1.5k sqft8534 Jetty Glen Dr, Cypress, TX 77433Off Market
- $319,4004 bd2 ba1.9k sqft8527 Jetty Glen Dr, Cypress, TX 77433Off Market
A local agent can set up tours, give advice and negotiate with sellers.
A local lender can help you make sure your offer is ready when you are.
Similar homes
- $350,0004 bd2 ba1.9k sqft19806 Caprock Falls Ct, Cypress, TX 77433For Sale
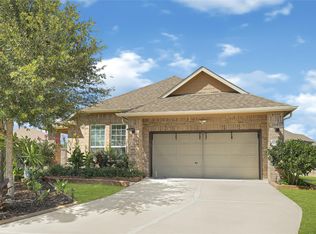 MLS ID #87344176, Erick Harbert, Realty Right. HAR
 - $379,0004 bd3 ba2.1k sqft8603 Sun Coral Dr, Cypress, TX 77433For Sale
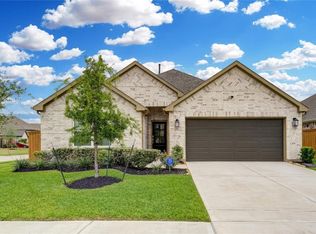 MLS ID #8472361, Rangel Oviedo, Step Real Estate. HAR
 - $410,0004 bd3 ba2.4k sqft21114 Turtle Glen Ln, Cypress, TX 77433For Sale
 MLS ID #19384076, Vi Tran, 5th Stream Realty. HAR
 - $450,0004 bd4 ba2.9k sqft8610 Cichlid Ln, Cypress, TX 77433For Sale
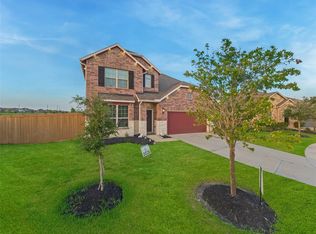 MLS ID #30325901, Karlo-Andre Castillo, Camelot Realty Group. HAR
 - $435,0004 bd4 ba2.9k sqft19907 Sagebrush Hollow Dr, Cypress, TX 77433For SaleMLS ID #71892082, Marie Hanna, GHEB Realty. HAR
- $419,9004 bd2 ba2k sqft15015 Old Horseshoe Lake Dr, Cypress, TX 77433For SaleMLS ID #19240498, Cristina Sanchez, NuWay Realty Group LLC. HAR
- $275,0003 bd2 ba1.4k sqft21419 Blue Tuna Dr, Cypress, TX 77433For SaleMLS ID #94848173, Jimmy Franklin, eXp Realty LLC. HAR
- $340,0003 bd3 ba1.8k sqft21062 Garden Palm Dr, Cypress, TX 77433For SaleMLS ID #12854710, Vickie Kuo, eXp Realty LLC. HAR
- $300,0003 bd3 ba1.7k sqft8118 Royal Breeze Dr, Cypress, TX 77433For SaleMLS ID #54144120, Polly Grueso, Realty Texas LLC. HAR
- $328,0003 bd2 ba1.9k sqft21530 Cypress Juniper Dr, Cypress, TX 77433For SaleMLS ID #14582011, Eddie Chan, Central Metro Realty. HAR
- $439,0003 bd3 ba2.3k sqft21215 Electric Light Trl, Cypress, TX 77433For SaleMLS ID #53604655, Carlene Johnson, The Sears Group. HAR
- $309,9953 bd2 ba1.5k sqft21126 Coral Blossom Ln, Cypress, TX 77433For SaleMLS ID #66784234, Trung Luu, 1 - Connect Realty. HAR
- $355,0004 bd3 ba2.5k sqft5207 Becker Hills Ln, Katy, TX 77449For SaleMLS ID #28198187, Isata Conteh, Great Western Realty. HAR
- $500,0006 bd5 ba3.2k sqft20022 New Sunrise Trl, Cypress, TX 77433For SaleMLS ID #35710580, Joe Hart, Keller Williams Realty The Woodlands. HAR
- $349,9004 bd3 ba2.3k sqft21223 Riverdew Dr, Katy, TX 77449For SaleMLS ID #66609463, Grace Felefli, HomeSmart. HAR
- $349,9004 bd3 ba2.5k sqft3543 Coleman Creek Ct, Katy, TX 77449For SaleMLS ID #26347729, Ashanti Morse, Braden Real Estate Group. HAR
- $440,0005 bd3 ba2.7k sqft7319 Woodlark Ridge Dr, Katy, TX 77493For SaleMLS ID #97241426, Venkudusamy Muthusamy, Sevvel Realty Group LLC. HAR
- $578,0004 bd4 ba3k sqft19610 Pecos Bend Ct, Cypress, TX 77433For SaleMLS ID #53352228, Quoc Cao, Walzel Properties - Katy. HAR
- $549,0004 bd3 ba2.1k sqft10707 Hilltop Harbor Way, Cypress, TX 77433For SaleMLS ID #42711624, Anisa Alagna, Keller Williams Realty The Woodlands. HAR
- $400,0004 bd3 ba2.3k sqft6610 Redwing Ct, Katy, TX 77493For SaleMLS ID #52538788, Marjorie Lucero, RE/MAX Grand. HAR
