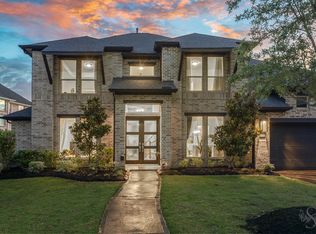
Situated on over an acre in Lakeview, this 2-year-young upgraded K. Hovnanian Millie floor plan offers 3,500+ sqft, 4 bedrooms, 3.5 baths, home office, formal dining, game room & 4-car tandem garage. Ice White Quartz island kitchen opens to light & bright great room with soaring ceiling & gas log fireplace. Primary suite features a beautifully appointed en-suite bath w/floor to ceiling tiled shower. Each bedroom upstairs offers direct access to a bathroom for convenience. The entire garage is climate-controlled & has tile flooring; the tandem bay is currently configured for pet care w/removable kennel panels & outside access to fenced area-can easily be reconfigured or removed. Many options to create your own versatile flex space-could be adapted for a home gym, hobby room, workshop, or additional storage while still accommodating 3-car parking. Large covered back patio, gas stub out, upgraded landscaping, water softener, gutters on all sides, front & side sprinklers. Waller schools
For sale
Price cut: $10K (9/7)
$639,000
4021 Edgewater Terrace Ln, Waller, TX 77484
4beds
3,555sqft
Single Family Residence
Built in 2024
1.07 Acres Lot
$622,700 Zestimate®
$180/sqft
$54/mo HOA
What's special
Gas log fireplaceHome officeOver an acreBeautifully appointed en-suite bathFormal diningGame roomSoaring ceiling
- 57 days
- 267
- 12
Zillow last checked:
Listing updated:
Listed by:
Jessica Gaudet TREC #0578398 832-657-1183,
Just Listed Properties
Source: HAR,MLS#: 37563819
Facts & features
Interior
Bedrooms & bathrooms
- Bedrooms: 4
- Bathrooms: 4
- Full bathrooms: 3
- 1/2 bathrooms: 1
Rooms
- Room types: Family Room, Utility Room
Primary bedroom
- Level: First
- Area: 252
- Dimensions: 18x14
Bedroom
- Level: Second
- Dimensions: 12’11”x10’11”
Bedroom
- Level: Second
- Dimensions: 16’5”x10’5”
Bedroom
- Level: Second
- Dimensions: 13x10’11”
Other
- Level: First
- Area: 143
- Dimensions: 13x11
Breakfast
- Level: First
- Dimensions: 13’4”x9’11”
Dining room
- Level: First
- Area: 143
- Dimensions: 13x11
Family room
- Level: First
- Dimensions: 22’11”x18’7”
Game room
- Level: Second
- Dimensions: 15’10”x15’8”
Kitchen
- Level: First
- Dimensions: 13’8” x 13’9”
Sunroom
- Level: First
- Dimensions: 9’1””x8’11”
Heating
- Natural Gas
Cooling
- Ceiling Fan(s), Electric
Appliances
- Included: Water Heater, Disposal, Water Softener, Microwave, Gas Cooktop, Dishwasher
- Laundry: Electric Dryer Hookup, Gas Dryer Hookup, Washer Hookup
Features
- High Ceilings, 3 Bedrooms Up, En-Suite Bath, Primary Bed - 1st Floor, Walk-In Closet(s)
- Flooring: Carpet, Tile
- Doors: Insulated Doors
- Windows: Insulated/Low-E windows
- Number of fireplaces: 1
- Fireplace features: Gas Log
Interior area
- Total structure area: 3,555
- Total interior livable area: 3,555 sqft
Video & virtual tour
Property
Parking
- Total spaces: 4
- Parking features: Attached
- Attached garage spaces: 4
Features
- Stories: 2
- Patio & porch: Covered, Patio/Deck
- Exterior features: Back Green Space, Side Yard, Sprinkler System
- Fencing: Back Yard,Full
Lot
- Size: 1.07 Acres
- Features: Back Yard, Subdivided, 1 Up to 2 Acres
Details
- Parcel number: 562003001018000
Construction
Type & style
- Home type: SingleFamily
- Architectural style: Traditional
- Property subtype: Single Family Residence
Materials
- Batts Insulation, Brick, Cement Siding, Stone
- Foundation: Slab
- Roof: Composition
Condition
- New construction: No
- Year built: 2024
Details
- Builder name: K. Hovnanian
Utilities & green energy
- Sewer: Septic Tank
- Water: Water District
Green energy
- Green verification: HERS Index Score
- Energy efficient items: Attic Vents, Thermostat, HVAC, HVAC>13 SEER, Other Energy Features
Community & HOA
Community
- Subdivision: Lakeview Sec 3
HOA
- Has HOA: Yes
- HOA fee: $650 annually
Location
- Region: Waller
Financial & listing details
- Price per square foot: $180/sqft
- Tax assessed value: $626,130
- Annual tax amount: $19,528
- Date on market: 7/14/2026
- Ownership: Full Ownership
- Road surface type: Concrete, Curbs, Gutters
Estimated market value
$622,700
$592,000 - $654,000
$3,863/mo
Price history
| Date | Event | Price |
|---|---|---|
| 9/7/2026 | Price change | $639,000-1.5%$180/sqft |
Source:  HAR #37563819 Report a problem HAR #37563819 Report a problem | ||
| 8/21/2026 | Price change | $649,000-1.5%$183/sqft |
Source: HAR #37563819 Report a problem | ||
| 7/28/2026 | Price change | $659,000-1.5%$185/sqft |
Source: HAR #37563819 Report a problem | ||
| 7/14/2026 | Listed for sale | $669,000+11.5%$188/sqft |
Source: HAR #37563819 Report a problem | ||
| 7/29/2024 | Listing removed | -- |
Source: HAR #65382635 Report a problem | ||
| 6/17/2024 | Pending sale | $599,995$169/sqft |
Source: HAR #65382635 Report a problem | ||
| 4/22/2024 | Price change | $599,995-6.2%$169/sqft |
Source: HAR #65382635 Report a problem | ||
| 3/2/2024 | Price change | $639,664+4%$180/sqft |
Source:  K. Hovnanian Companies, LLC Report a problem K. Hovnanian Companies, LLC Report a problem | ||
| 2/28/2024 | Price change | $614,995-3.9%$173/sqft |
Source: K. Hovnanian Companies, LLC Report a problem | ||
| 1/18/2024 | Listed for sale | $639,664+14.2%$180/sqft |
Source: K. Hovnanian Companies, LLC Report a problem | ||
| 12/15/2023 | Listing removed | -- |
Source: K. Hovnanian Companies, LLC Report a problem | ||
| 11/17/2023 | Price change | $559,950+6.7%$158/sqft |
Source: K. Hovnanian Companies, LLC Report a problem | ||
| 11/4/2023 | Price change | $524,950-6.3%$148/sqft |
Source: K. Hovnanian Companies, LLC Report a problem | ||
| 10/31/2023 | Price change | $559,950-4.3%$158/sqft |
Source: K. Hovnanian Companies, LLC Report a problem | ||
| 10/16/2023 | Price change | $584,950+5.4%$165/sqft |
Source: K. Hovnanian Companies, LLC Report a problem | ||
| 9/12/2023 | Price change | $554,950+1.8%$156/sqft |
Source: K. Hovnanian Companies, LLC Report a problem | ||
| 6/10/2023 | Price change | $544,950-7.6%$153/sqft |
Source: K. Hovnanian Companies, LLC Report a problem | ||
| 4/28/2023 | Price change | $589,950+8.3%$166/sqft |
Source: K. Hovnanian Companies, LLC Report a problem | ||
| 4/7/2023 | Listed for sale | $544,950$153/sqft |
Source: K. Hovnanian Companies, LLC Report a problem | ||
Public tax history
| Year | Property taxes | Tax assessment |
|---|---|---|
| 2025 | $3,411 +657.4% | $626,130 +723.9% |
| 2024 | $450 -1.4% | $76,000 +1.3% |
| 2023 | $457 | $75,000 |
Find assessor info on the county website
Monthly payment
Est. payment
Payment breakdown
Explore the cost of this home by adjusting the details. Changes won't be saved.Climate risks
Neighborhood: 77484
Nearby schools
Schools provided by the listing agent
- Elementary: I T Holleman Elementary
- Middle: Waller Junior High School
- High: Waller High School
Source: HAR. This data may not be complete. We recommend contacting the local school district to confirm school assignments for this home.
Similar homes
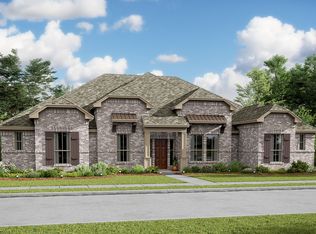
- $875,0004 bd5 ba3.3k sqft2016 Prairie Meadow Trl, Waller, TX 77484For Sale
 MLS ID #43992826, Jimmy Franklin, eXp Realty LLC. HAR
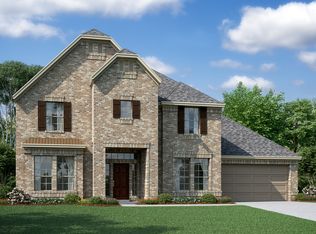
 - $550,0005 bd5 ba4k sqft244 Upland Dr, Waller, TX 77484For Sale
 MLS ID #84840260, Javier Parra, J&P Real Estate Group, LLC. HAR
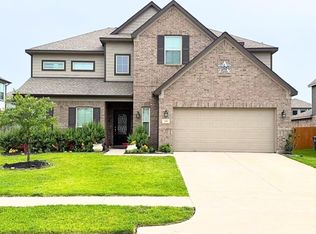
 - $700,0005 bd5 ba3.9k sqft28815 Ember Crest Ln, Fulshear, TX 77441For Sale
 MLS ID #90905261, Jessica Wix, Keller Williams Premier Realty. HAR
 - $574,9604 bd5 ba3.1k sqft5106 Indian Pine Ln, Brookshire, TX 77423For Sale
 MLS ID #52778544, Lisett Labarca, HomeSmart. HAR
