Located in the desirable Firethorne West community, zoned to Lamar CISD! Impressive 5/4.5/3 home. A grand foyer welcomes you inside, leading to a private study, elegant formal dining room, and an open-concept living area designed for both everyday living and entertaining. The chef-inspired kitchen features rich cabinetry, a large quartz island, and abundant space for gathering, all opening to the spacious family room with a cozy fireplace, wood-look tile flooring, and large windows that fill the home with natural light. The luxurious primary suite provides a private retreat with a spa-like bath featuring a soaking tub, walk-in shower, and dual closets. Also on the first floor is a private secondary bedroom with an en-suite bath—ideal for guests or multigenerational living. Upstairs, you'll find three additional bedrooms, a spacious game room, and a dedicated media room. Enjoy outdoor living on the covered patio overlooking the generous backyard. Equipped with a Generac Generator.
For sale
$699,900
28946 Parker Ridge Dr, Katy, TX 77494
5beds
3,766sqft
Single Family Residence
Built in 2021
10,502 Square Feet Lot
$676,300 Zestimate®
$186/sqft
$71/mo HOA
What's special
Cozy fireplaceGenerous backyardElegant formal dining roomGrand foyerWood-look tile flooringSpacious family roomCovered patio
- 40 days
- 277
- 16
Zillow last checked:
Listing updated:
Listed by:
Gary Bisha TREC #0508227 713-683-0054,
My Castle Realty
Source: HAR,MLS#: 56078497
Facts & features
Interior
Bedrooms & bathrooms
- Bedrooms: 5
- Bathrooms: 5
- Full bathrooms: 4
- 1/2 bathrooms: 1
Rooms
- Room types: Family Room, Guest Suite, Media Room, Utility Room
Primary bedroom
- Level: First
- Area: 266
- Dimensions: 14x19
Bedroom
- Level: Second
- Area: 156
- Dimensions: 13x12
Bedroom
- Level: Second
- Area: 168
- Dimensions: 14x12
Bedroom
- Level: First
- Area: 156
- Dimensions: 12x13
Bedroom
- Level: Second
- Area: 143
- Dimensions: 13x11
Other
- Level: First
- Area: 168
- Dimensions: 14x12
Breakfast
- Level: First
- Area: 110
- Dimensions: 11x10
Dining room
- Level: First
- Area: 192
- Dimensions: 12x16
Family room
- Level: First
- Area: 320
- Dimensions: 16x20
Game room
- Level: Second
- Area: 238
- Dimensions: 14x17
Media room
- Level: Second
- Area: 238
- Dimensions: 14x17
Heating
- Natural Gas
Cooling
- Ceiling Fan(s), Electric
Appliances
- Included: ENERGY STAR Qualified Appliances, Disposal, Double Oven, Gas Oven, Microwave, Gas Cooktop, Dishwasher
Features
- High Ceilings, Primary Bed - 1st Floor, Walk-In Closet(s)
- Flooring: Carpet, Tile
- Windows: Insulated/Low-E windows
- Number of fireplaces: 1
Interior area
- Total structure area: 3,766
- Total interior livable area: 3,766 sqft
Video & virtual tour
Property
Parking
- Total spaces: 3
- Parking features: Attached
- Attached garage spaces: 3
Features
- Stories: 2
- Patio & porch: Covered
- Fencing: Back Yard
Lot
- Size: 10,502 Square Feet
- Dimensions: 70 x 150
- Features: Back Yard, Subdivided, 0 Up To 1/4 Acre
Details
- Parcel number: 3601190010080901
Construction
Type & style
- Home type: SingleFamily
- Architectural style: Traditional
- Property subtype: Single Family Residence
Materials
- Blown-In Insulation, Brick, Stone
- Foundation: Slab
- Roof: Composition
Condition
- New construction: No
- Year built: 2021
Utilities & green energy
- Sewer: Other
- Water: Other
Green energy
- Green verification: HERS Index Score
- Energy efficient items: Attic Vents, HVAC, HVAC>13 SEER
Community & HOA
Community
- Subdivision: Firethorne West Sec 19
HOA
- Has HOA: Yes
- HOA fee: $850 annually
Location
- Region: Katy
Financial & listing details
- Price per square foot: $186/sqft
- Tax assessed value: $648,691
- Annual tax amount: $15,362
- Date on market: 8/27/2026
- Listing terms: Cash,Conventional,FHA,VA Loan
Estimated market value
$676,300
$642,000 - $710,000
$3,948/mo
Price history
| Date | Event | Price |
|---|---|---|
| 8/31/2026 | Listed for rent | $3,900$1/sqft |
Source:  HAR #10631596 Report a problem HAR #10631596 Report a problem | ||
| 8/27/2026 | Listed for sale | $699,900-3.8%$186/sqft |
Source:  HAR #56078497 Report a problem HAR #56078497 Report a problem | ||
| 8/12/2025 | Listing removed | $3,900$1/sqft |
Source: HAR #34644735 Report a problem | ||
| 8/2/2025 | Listed for rent | $3,900$1/sqft |
Source: HAR #34644735 Report a problem | ||
| 6/20/2025 | Price change | $727,500-3%$193/sqft |
Source: HAR #71041928 Report a problem | ||
| 5/8/2025 | Listed for sale | $750,000+7.2%$199/sqft |
Source: HAR #48714536 Report a problem | ||
| 2/8/2022 | Sold | -- |
Source: Agent Provided Report a problem | ||
| 1/10/2022 | Pending sale | $699,900$186/sqft |
Source: HAR #63481356 Report a problem | ||
| 12/28/2021 | Price change | $699,900+0.7%$186/sqft |
Source: HAR #63481356 Report a problem | ||
| 9/27/2021 | Pending sale | $694,900$185/sqft |
Source: HAR #63481356 Report a problem | ||
| 9/17/2021 | Price change | $694,900-0.7%$185/sqft |
Source: HAR #63481356 Report a problem | ||
| 8/16/2021 | Price change | $699,900-1.4%$186/sqft |
Source: HAR #63481356 Report a problem | ||
| 8/5/2021 | Price change | $709,900-0.7%$189/sqft |
Source: HAR #63481356 Report a problem | ||
| 7/30/2021 | Price change | $714,900-0.7%$190/sqft |
Source: HAR #63481356 Report a problem | ||
| 7/13/2021 | Price change | $719,900-1%$191/sqft |
Source: HAR #63481356 Report a problem | ||
| 7/2/2021 | Price change | $726,900+3%$193/sqft |
Source: HAR #63481356 Report a problem | ||
| 5/20/2021 | Pending sale | $705,900$187/sqft |
Source: HAR #63481356 Report a problem | ||
| 5/14/2021 | Price change | $705,900+8%$187/sqft |
Source: HAR #63481356 Report a problem | ||
| 5/13/2021 | Price change | $653,900+1.7%$174/sqft |
Source: HAR #63481356 Report a problem | ||
| 3/30/2021 | Price change | $642,900+2.4%$171/sqft |
Source: HAR #63481356 Report a problem | ||
| 3/1/2021 | Price change | $627,900+1.5%$167/sqft |
Source: HAR #63481356 Report a problem | ||
| 2/23/2021 | Listed for sale | $618,900$164/sqft |
Source: HAR #63481356 Report a problem | ||
Public tax history
| Year | Property taxes | Tax assessment |
|---|---|---|
| 2025 | $8,024 -1.2% | $648,691 +3.9% |
| 2024 | $8,125 -7.2% | $624,554 -5.4% |
| 2023 | $8,751 +64.4% | $659,896 +85% |
| 2022 | $5,325 +477.5% | $356,740 +555.8% |
| 2021 | $922 +12.5% | $54,400 +14.3% |
| 2020 | $820 | $47,600 |
Find assessor info on the county website
Monthly payment
Est. payment
Payment breakdown
Explore the cost of this home by adjusting the details. Changes won't be saved.Climate risks
Neighborhood: 77494
Nearby schools
Schools provided by the listing agent
- Elementary: Lindsey Elementary School (Lamar)
- Middle: Leaman Junior High School
- High: Fulshear High School
Source: HAR. This data may not be complete. We recommend contacting the local school district to confirm school assignments for this home.
Similar homes
- $475,0005 bd4 ba2.8k sqft29031 Nectar Island Ln, Katy, TX 77494For Sale
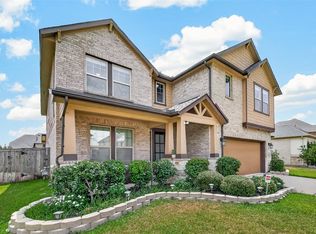 MLS ID #51180360, Andrew Trainer, CENTURY 21 Western Realty, Inc. HAR
 - $--4 bd4 ba2.9k sqft29427 Pearwood Dr, Katy, TX 77494Auction
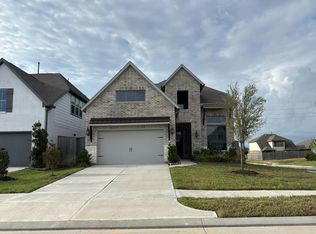 Auction.com 2
 - $753,5005 bd5 ba4.1k sqft417 Ripple Edge Ct, Katy, TX 77493For Sale
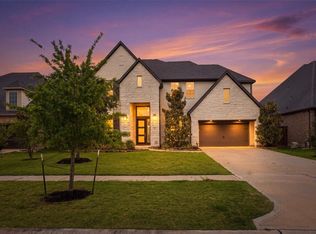 MLS ID #89805507, Morgan Brown, The Sears Group. HAR
 - $645,0004 bd4 ba3.7k sqft6710 Sterling Springs Ln, Katy, TX 77493For Sale
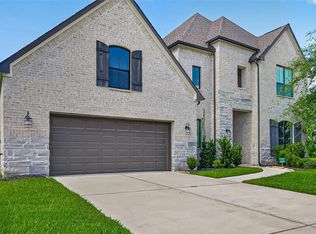 MLS ID #35902103, Danya Jabr, Corcoran Prestige Realty. HAR
