Move-in ready and well-designed, this brand-new one-story home offers 4 bedrooms, 4 full bathrooms, a study/home office, an open dining room, and a versatile game room. The thoughtfully designed open-concept floor plan features an island kitchen that seamlessly connects to the living and dining areas, creating the perfect space for everyday living and entertaining.
The luxurious primary suite serves as a private retreat, complete with a large walk-in closet and a spa-inspired bathroom. Each secondary bedroom offers ample space and convenient access to its own bathroom, while the game room provides additional flexibility for recreation, media, or family gatherings. Step outside to enjoy the patio, ideal for relaxing or hosting guests, and take advantage of the 2-car garage. Situated in the desirable Candela community in Richmond, Texas, this home offers convenient access to Houston, Katy, and Sugar Land, along with nearby shopping, dining, parks, and entertainment options.
New construction
$698,000
27003 Estella Meadow Ln, Richmond, TX 77406
4beds
3,055sqft
:
Get pre-qualified$5,042/mo
Single Family Residence
Built in 2026
8,799 Square Feet Lot
$673,600 Zestimate®
$228/sqft
$69/mo HOA
What's special
Open dining roomLarge walk-in closetIsland kitchenVersatile game roomLuxurious primary suiteSpa-inspired bathroom
- 6 days |
- 44 |
- 1 |
Likely to sell faster than
Zillow last checked:
Listing updated:
Listed by:
Yane Zhuo TREC #0734968 832-588-0785,
Starhub Realty
Source: HAR,MLS#: 41551207
Facts & features
Interior
Bedrooms & bathrooms
- Bedrooms: 4
- Bathrooms: 4
- Full bathrooms: 4
Primary bedroom
- Level: First
- Area: 237.36
- Dimensions: 17.2x13.8
Bedroom
- Level: First
- Area: 130.98
- Dimensions: 11.8x11.10
Bedroom
- Level: First
- Area: 125.08
- Dimensions: 11.8x10.6
Bedroom
- Level: First
- Area: 139.24
- Dimensions: 11.8x11.8
Other
- Level: First
- Area: 143
- Dimensions: 13x11
Dining room
- Level: First
- Area: 154
- Dimensions: 14x11
Family room
- Level: First
- Area: 299.7
- Dimensions: 16.2x18.5
Game room
- Level: First
- Area: 156
- Dimensions: 13x12
Heating
- Natural Gas
Cooling
- Ceiling Fan(s), Electric
Appliances
- Included: ENERGY STAR Qualified Appliances, Disposal, Electric Oven, Microwave, Gas Cooktop, Dishwasher
- Laundry: Electric Dryer Hookup, Gas Dryer Hookup, Washer Hookup
Features
- High Ceilings
- Flooring: Tile, Wood
Interior area
- Total structure area: 3,055
- Total interior livable area: 3,055 sqft
Property
Parking
- Total spaces: 2
- Parking features: Attached
- Attached garage spaces: 2
Features
- Stories: 1
- Patio & porch: Patio/Deck
- Fencing: Back Yard,Full
Lot
- Size: 8,799 Square Feet
- Features: Back Yard, Subdivided, 0 Up To 1/4 Acre
Construction
Type & style
- Home type: SingleFamily
- Architectural style: Traditional
- Property subtype: Single Family Residence
Materials
- Brick, Stone
- Foundation: Slab
- Roof: Composition
Condition
- New construction: Yes
- Year built: 2026
Details
- Builder name: Conentry Home
Utilities & green energy
- Sewer: Public Sewer
- Water: Public
Community & HOA
Community
- Subdivision: Candela
HOA
- Has HOA: Yes
- Amenities included: Clubhouse, Pool
- HOA fee: $825 annually
Location
- Region: Richmond
Financial & listing details
- Price per square foot: $228/sqft
- Date on market: 8/3/2026
Estimated market value
$673,600
$640,000 - $707,000
$4,184/mo
Price history
| Date | Event | Price |
|---|---|---|
| 6/25/2026 | Listed for rent | $4,500$1/sqft |
Source:  HAR #61606169 Report a problem HAR #61606169 Report a problem | ||
Public tax history
Tax history is unavailable.
Monthly payment
Est. payment
Payment breakdown
Explore the cost of this home by adjusting the details. Changes won't be saved.Climate risks
Neighborhood: 77406
Nearby schools
GreatSchools rating
- 9/10Terrell Elementary SchoolGrades: PK-5Distance: 0.9 mi
- 8/10Dean Leaman Junior High SchoolGrades: 6-8Distance: 3 mi
- NATomas High SchoolGrades: 9-12Distance: 2.1 mi
Schools provided by the listing agent
- Elementary: Terrell Elementary School (Lamar)
- Middle: Banks Middle School
- High: Tomas High School (Lamar)
Source: HAR. This data may not be complete. We recommend contacting the local school district to confirm school assignments for this home.
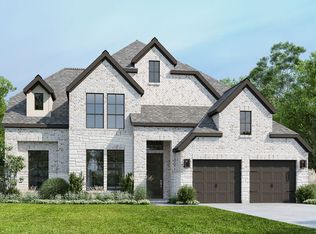
- $628,9004 bd4 ba3.3k sqft26915 Estella Meadow Ln, Richmond, TX 77406Off Market
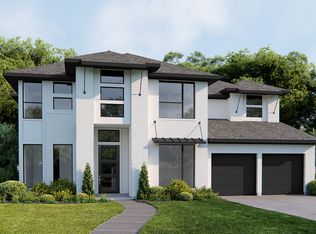
- $642,3005 bd5 ba3.5k sqft27011 Estella Meadow Ln, Richmond, TX 77406Off Market
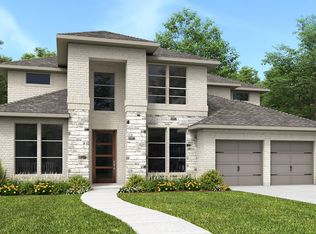
- $749,9005 bd5 ba4k sqft27010 Estella Meadow Ln, Richmond, TX 77406New Construction
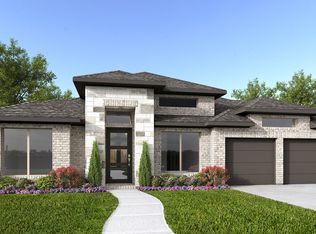
- $--4 bd4 ba3.2k sqft10411 Shining Orion Dr, Richmond, TX 77406Sold
- $766,9005 bd5 ba4k sqft26903 Estella Meadow Ln, Richmond, TX 77406Pending
- $674,9004 bd4 ba2.9k sqft27023 Estella Meadow Ln, Richmond, TX 77406New Construction
- $799,9005 bd6 ba4k sqft10410 Shining Orion Dr, Richmond, TX 77406New Construction
- $644,8005 bd6 ba3.8k sqft10503 Shining Orion Dr, Richmond, TX 77406Off Market
A local agent can set up tours, give advice and negotiate with sellers.
Similar homes
- $569,9234 bd4 ba3.2k sqft26710 Steradian Lake Ln, Richmond, TX 77406New Construction
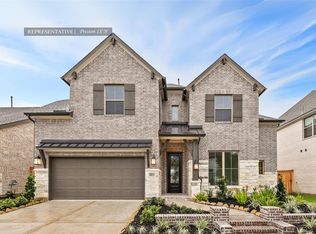 MLS ID #50144402, Tammy Fruge, Westin Homes. HAR
 - $559,1194 bd4 ba3k sqft10623 Melida Dawn Way, Richmond, TX 77406New Construction
 MLS ID #2907148, Tammy Fruge, Westin Homes. HAR
 - $489,0004 bd3 ba2.8k sqft10723 Lacaille Ln, Richmond, TX 77406For Sale
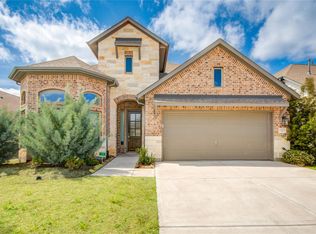 MLS ID #65107955, Wenqian Zhao, Houcon Realty LLC. HAR
 - $598,7864 bd4 ba3k sqft27818 Tamara Branch Ln, Katy, TX 77494For Sale
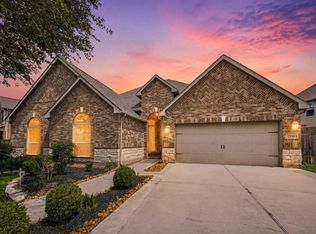 MLS ID #45719688, Pinky Pirani, Keller Williams Realty Southwest. HAR
 - $474,7304 bd4 ba2.6k sqft303 Twilight Meadow Way, Richmond, TX 77406New ConstructionMLS ID #24785830, Tammy Fruge, Westin Homes. HAR
- $699,0004 bd5 ba4.1k sqft2706 Ripe Amber Cup Ct, Richmond, TX 77406For SaleMLS ID #22064964, Shamim Momin, Momin Properties LLC. HAR
- $359,0004 bd3 ba1.7k sqft26831 Concord Dawn Dr, Richmond, TX 77406For SaleMLS ID #13054199, Mouna Kharbouche, Keller Williams Premier Realty. HAR
- $595,0004 bd4 ba3.4k sqft3418 Boone Heights Ln, Fulshear, TX 77441For SaleMLS ID #2207350, Naresh Kumar Maddimsetty, Om Realty Group. HAR
- $444,9784 bd4 ba2.4k sqft26719 Stardust Meadow Ct, Richmond, TX 77406New ConstructionMLS ID #5784146, Tammy Fruge, Westin Homes. HAR
- $679,0004 bd5 ba3.9k sqft13711 Glendon Dr, Richmond, TX 77407For SaleMLS ID #47000880, Shirin Dhamani, Walzel Properties - Corporate Office. HAR
- $710,0004 bd4 ba3.7k sqft1707 McCrae Hill Ct, Katy, TX 77494For SaleMLS ID #97567982, Charlie Russo, RE/MAX Signature. HAR
- $763,4006 bd5 ba3.9k sqft4407 Trace Ct, Fulshear, TX 77441For SaleMLS ID #69475968, Laura Patterson, Real Broker, LLC. HAR
- $675,0004 bd4 ba2.7k sqft28929 Autumn Shore Dr, Fulshear, TX 77441For SaleMLS ID #48310137, Tinsley Alexander, RE/MAX Grand. HAR
- $385,0004 bd4 ba2.6k sqft25923 Horizon Star Ln, Richmond, TX 77406For SaleMLS ID #61142992, Femi Adebola, Central Metro Realty. HAR
- $599,0005 bd4 ba3.2k sqft910 Daffodil View Ct, Richmond, TX 77406For SaleMLS ID #17009361, Pinky Pirani, Keller Williams Realty Southwest. HAR
- $464,8434 bd4 ba2.6k sqft26750 Dazzling Sky Dr, Richmond, TX 77406New ConstructionMLS ID #32216998, Tammy Fruge, Westin Homes. HAR
- $675,0006 bd5 ba3.6k sqft938 Orange Zest Ln, Richmond, TX 77406For SaleMLS ID #37745361, Kendyl Maurer-Somer, Weichert, Realtors - The Murray Group. HAR
- $410,0004 bd3 ba2.5k sqft11922 Alwadi Ct, Richmond, TX 77406For SaleMLS ID #55426024, Ancernetta Williams, Ancernetta Williams, Broker. HAR
- $580,0004 bd3 ba2.7k sqft20427 Windcrest Colony Trl, Richmond, TX 77407For SaleMLS ID #11852498, Shamsha Ali, Walzel Properties - Corporate Office. HAR
- $650,0004 bd4 ba3.7k sqft6710 Sterling Springs Ln, Katy, TX 77493For SaleMLS ID #35902103, Danya Jabr, Corcoran Prestige Realty. HAR
