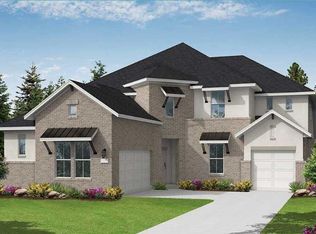
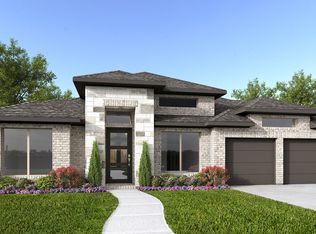
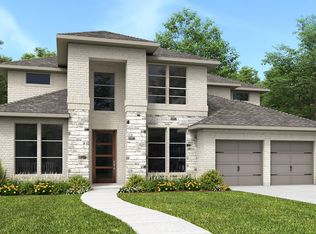
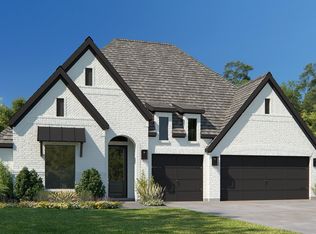
The Wiergate floor plan delivers an exceptional two-story design featuring four bedrooms and three bathrooms, all complemented by a spacious three-car garage. Designed for both comfort and convenience, this layout offers an open-concept living area that flows seamlessly into a modern kitchen, making it ideal for entertaining. A private owner's suite provides a serene retreat, while additional bedrooms and a versatile second-floor space allow for flexible living arrangements. With stylish details and smart functionality, the Wiergate is a home that effortlessly balances elegance and practicality. *Photos and Virtual Tours may be of the same home plan located in a different neighborhood. Features and elevations may vary.
This property is not currently displayed as for sale or rent on Zillow. This may be different from what's on other websites or public sources.