Welcome to the Briggs, a stunning two story home offering 4 bedrooms, 4.5 bathrooms, and 3,584 square feet of thoughtfully designed living space. This new construction home features four sides brick, an impressive 8 foot front door, a 3 car tandem garage, and a full sprinkler system. Inside, enjoy soaring high ceilings with an open to below design and a striking curved staircase with a domed ceiling that creates a grand entrance. The gourmet kitchen is equipped with built-in appliances, while the primary suite offers a peaceful retreat with a bow window and a luxurious primary bath suite option. Upstairs, a spacious game room provides the perfect space for entertaining or relaxing. Step outside to an extended covered patio designed for outdoor living. Experience refined comfort in Candela 60'.
Pending
$634,990
10514 Shining Orion Dr, Richmond, TX 77406
4beds
3,584sqft
Single Family Residence
Built in 2026
10,415 Square Feet Lot
$616,400 Zestimate®
$177/sqft
$69/mo HOA
What's special
Four sides brickFull sprinkler systemLuxurious primary bath suite
- 114 days |
- 3 |
- 0 |
Zillow last checked:
Listing updated:
Listed by:
Jared Turner 713-909-3040,
Coventry Homes
Source: HAR,MLS#: 76748633
Facts & features
Interior
Bedrooms & bathrooms
- Bedrooms: 4
- Bathrooms: 5
- Full bathrooms: 4
- 1/2 bathrooms: 1
Rooms
- Room types: Family Room, Utility Room
Primary bedroom
- Level: First
- Area: 195
- Dimensions: 13x15
Bedroom
- Level: First
- Area: 143
- Dimensions: 11x13
Bedroom
- Level: Second
- Area: 132
- Dimensions: 11x12
Bedroom
- Level: Second
- Area: 132
- Dimensions: 11x12
Other
- Level: First
- Area: 143
- Dimensions: 11x13
Family room
- Level: First
- Area: 252
- Dimensions: 14x18
Game room
- Level: Second
- Area: 234
- Dimensions: 18x13
Heating
- Natural Gas
Cooling
- Ceiling Fan(s), Electric
Appliances
- Included: Disposal, Electric Oven, Microwave, Gas Cooktop, Dishwasher
- Laundry: Electric Dryer Hookup, Gas Dryer Hookup, Washer Hookup
Features
- Formal Entry/Foyer, High Ceilings, 2 Bedrooms Down, Primary Bed - 1st Floor, Walk-In Closet(s)
- Flooring: Carpet, Tile, Vinyl
- Windows: Insulated/Low-E windows
- Has fireplace: No
Interior area
- Total structure area: 3,584
- Total interior livable area: 3,584 sqft
Property
Parking
- Total spaces: 3
- Parking features: Garage, Oversized, Tandem
- Attached garage spaces: 3
Features
- Stories: 2
- Patio & porch: Covered
- Exterior features: Sprinkler System
- Fencing: Back Yard
Lot
- Size: 10,415 Square Feet
- Features: Subdivided, 0 Up To 1/4 Acre
Construction
Type & style
- Home type: SingleFamily
- Architectural style: Contemporary,Traditional
- Property subtype: Single Family Residence
Materials
- Batts Insulation, Brick
- Foundation: Slab
- Roof: Composition
Condition
- New construction: Yes
- Year built: 2026
Details
- Builder name: Coventry Homes
Utilities & green energy
- Sewer: Public Sewer
- Water: Public, Water District
Green energy
- Green verification: ENERGY STAR Certified Homes, Environments for Living, HERS Index Score
- Energy efficient items: Attic Vents, Thermostat, HVAC, HVAC>13 SEER, Other Energy Features
Community & HOA
Community
- Subdivision: Candela
HOA
- Has HOA: Yes
- HOA fee: $825 annually
Location
- Region: Richmond
Financial & listing details
- Price per square foot: $177/sqft
- Date on market: 4/27/2026
- Listing terms: Cash,Conventional,FHA,VA Loan
- Road surface type: Concrete
Estimated market value
$616,400
$586,000 - $647,000
$3,964/mo
Price history
| Date | Event | Price |
|---|---|---|
| 6/18/2026 | Pending sale | $634,990$177/sqft |
Source:  HAR #76748633 Report a problem HAR #76748633 Report a problem | ||
| 5/13/2026 | Price change | $634,990-1.6%$177/sqft |
Source: HAR #76748633 Report a problem | ||
| 4/8/2026 | Price change | $644,990-0.8%$180/sqft |
Source: Coventry Homes Report a problem | ||
| 3/25/2026 | Price change | $649,990-1.6%$181/sqft |
Source: Coventry Homes Report a problem | ||
| 3/22/2026 | Price change | $660,790-7.7%$184/sqft |
Source: Coventry Homes Report a problem | ||
| 3/11/2026 | Price change | $715,790-4.5%$200/sqft |
Source: Coventry Homes Report a problem | ||
| 1/2/2026 | Listed for sale | $749,496$209/sqft |
Source: Coventry Homes Report a problem | ||
Public tax history
Tax history is unavailable.
Monthly payment
Est. payment
Payment breakdown
Explore the cost of this home by adjusting the details. Changes won't be saved.Climate risks
Neighborhood: 77406
Nearby schools
GreatSchools rating
- 9/10Terrell Elementary SchoolGrades: PK-5Distance: 0.9 mi
- 8/10Dean Leaman Junior High SchoolGrades: 6-8Distance: 2.9 mi
- NATomas High SchoolGrades: 9-12Distance: 2.1 mi
Schools provided by the listing agent
- Elementary: Terrell Elementary School (Lamar)
- Middle: Banks Middle School
- High: Tomas High School (Lamar)
Source: HAR. This data may not be complete. We recommend contacting the local school district to confirm school assignments for this home.
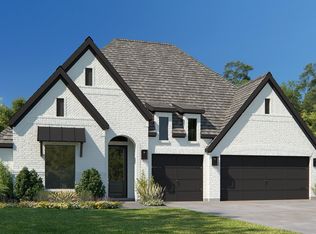
- $679,9004 bd3 ba2.8k sqft10506 Shining Orion Dr, Richmond, TX 77406Pending
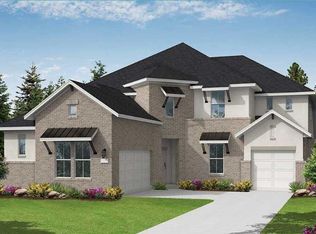
- $689,9904 bd4 ba4k sqft10406 Shining Orion Dr, Richmond, TX 77406New Construction
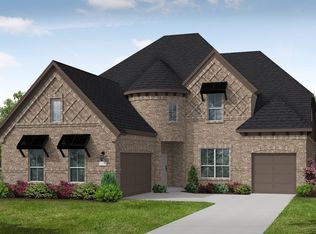
- $644,8005 bd6 ba3.8k sqft10503 Shining Orion Dr, Richmond, TX 77406Off Market
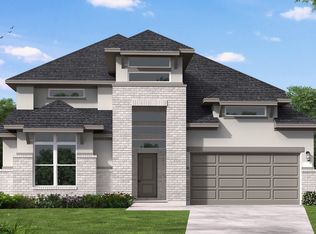
- $574,6004 bd5 ba3.4k sqft10515 Shining Orion Dr, Richmond, TX 77406Off Market
- $399,9003 bd3 ba1.7k sqft26723 Stardust Meadow Ct, Richmond, TX 77406New Construction
- $783,9005 bd5 ba3.9k sqft10603 Shining Orion Dr, Richmond, TX 77406New Construction
- $774,9005 bd6 ba4k sqft10410 Shining Orion Dr, Richmond, TX 77406New Construction
- $--4 bd4 ba3.2k sqft10411 Shining Orion Dr, Richmond, TX 77406Sold
A local agent can set up tours, give advice and negotiate with sellers.
A local lender can help you make sure your offer is ready when you are.
Similar homes
- $618,9584 bd4 ba3.3k sqft26902 Hydian Way, Richmond, TX 77406New Construction
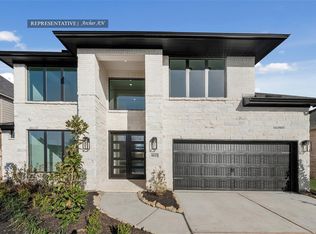 MLS ID #30599415, Tammy Fruge, Westin Homes. HAR
 - $669,4095 bd5 ba3.8k sqft26719 Beacon Lodge Ln, Richmond, TX 77406New Construction
 MLS ID #64857279, Tammy Fruge, Westin Homes. HAR
 - $659,6815 bd5 ba3.7k sqft26614 Astrid Heights Rd, Richmond, TX 77406New Construction
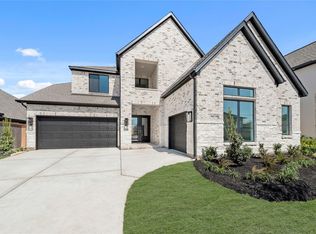 MLS ID #65270859, Tammy Fruge, Westin Homes. HAR
 - $624,9005 bd5 ba3.7k sqft3422 Willow Fin Way, Richmond, TX 77406For Sale
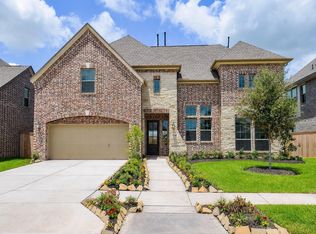 MLS ID #42646521, Aaron Erturk, Ann/Max Real Estate INC. HAR
 - $663,4605 bd5 ba3.7k sqft26715 Beacon Lodge Ln, Richmond, TX 77406New ConstructionMLS ID #40081231, Tammy Fruge, Westin Homes. HAR
- $569,9234 bd4 ba3.2k sqft26710 Steradian Lake Ln, Richmond, TX 77406New ConstructionMLS ID #50144402, Tammy Fruge, Westin Homes. HAR
- $549,4064 bd4 ba3.1k sqft26714 Steradian Lake Ln, Richmond, TX 77406New ConstructionMLS ID #19275312, Tammy Fruge, Westin Homes. HAR
- $544,2454 bd4 ba3k sqft26911 Steradian Lake Ln, Richmond, TX 77406New ConstructionMLS ID #92023986, Tammy Fruge, Westin Homes. HAR
- $649,9004 bd4 ba3.1k sqft2711 Crown Ridge Dr, Missouri City, TX 77459New ConstructionHAR
- $615,0004 bd4 ba3k sqft5119 Water Oak Cres, Fulshear, TX 77441For SaleMLS ID #90152303, YuanJie Jiang, Starhub Realty. HAR
- $419,9904 bd4 ba2.4k sqft26703 Stardust Meadow Ct, Richmond, TX 77406New ConstructionHAR
- $636,0005 bd5 ba3.6k sqft5118 Long Branch Bnd, Fulshear, TX 77441For SaleMLS ID #65889997, Cleo Griffith, Griffith Real Estate Services. HAR
- $439,9024 bd4 ba2.4k sqft26807 Stardust Meadow Ct, Richmond, TX 77406New ConstructionMLS ID #3953025, Tammy Fruge, Westin Homes. HAR
- $459,6464 bd4 ba2.6k sqft26706 Stardust Meadow Ct, Richmond, TX 77406New ConstructionMLS ID #29354029, Tammy Fruge, Westin Homes. HAR
- $444,9784 bd4 ba2.4k sqft26719 Stardust Meadow Ct, Richmond, TX 77406New ConstructionMLS ID #5784146, Tammy Fruge, Westin Homes. HAR
- $649,0004 bd4 ba3.4k sqft11116 Ormrod Ct, Richmond, TX 77407For SaleMLS ID #86315462, Vince Quoc Nguyen, Flash Realty. HAR
- $389,9904 bd3 ba2.1k sqft26814 Stardust Meadow Ct, Richmond, TX 77406New ConstructionHAR
- $399,9904 bd3 ba2.1k sqft26715 Stardust Meadow Ct, Richmond, TX 77406New ConstructionHAR
- $539,5114 bd4 ba3.1k sqft326 Mercury Sky Rd, Richmond, TX 77406New ConstructionMLS ID #19921987, Tammy Fruge, Westin Homes. HAR
- $698,5004 bd4 ba3.4k sqft5406 Farm Hill Way, Fulshear, TX 77441For SaleMLS ID #67194589, Sharon Yeary, Sharcom Realty. HAR
