
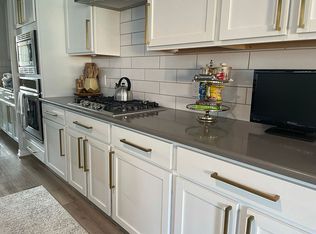
Beautifully maintained 5-bedroom, 4.5-bath home in desirable McCrary Meadows. This spacious two-story residence features an open-concept floor plan with high ceilings, a generous family room, formal dining area, private home office, game room, and media room. The kitchen offers soft-close cabinetry, under-cabinet lighting, a walk-in pantry, oversized island, and stainless steel appliances.
The primary suite features a spa-inspired bathroom with dual vanities, soaking tub, separate shower, and spacious walk-in closet. Recent upgrades include tiled garage flooring and a dedicated split A/C system, making the garage a comfortable and versatile space ideal for a home gym, workshop, or entertainment area.
Additional features include energy-efficient systems, LED lighting, a covered patio, spacious backyard, and quality brick and stone exterior finishes. Conveniently located near major highways, shopping, dining, and highly rated schools.
For sale
Price cut: $4.1K (8/15)
$624,900
3422 Willow Fin Way, Richmond, TX 77406
5beds
3,716sqft
Single Family Residence
Built in 2021
8,529 Square Feet Lot
$603,400 Zestimate®
$168/sqft
$50/mo HOA
What's special
- 23 days
- 223
- 18
Likely to sell faster than
Zillow last checked:
Listing updated:
Listed by:
Aaron Erturk TREC #0803739 832-727-9200,
Ann/Max Real Estate INC,
Ijlal Kilicarslan TREC #0661182 832-330-9885,
Ann/Max Real Estate INC
Source: HAR,MLS#: 42646521
Facts & features
Interior
Bedrooms & bathrooms
- Bedrooms: 5
- Bathrooms: 5
- Full bathrooms: 4
- 1/2 bathrooms: 1
Rooms
- Room types: Family Room, Media Room, Utility Room
Primary bedroom
- Level: First
- Area: 234
- Dimensions: 13 x 18
Bedroom
- Level: Second
- Area: 121
- Dimensions: 11 x 11
Bedroom
- Level: First
- Area: 132
- Dimensions: 11 x 12
Bedroom
- Level: Second
- Area: 165
- Dimensions: 15 x 11
Bedroom
- Level: Second
- Area: 121
- Dimensions: 11 x 11
Other
- Level: First
- Area: 110
- Dimensions: 10 x 11
Dining room
- Level: First
- Area: 165
- Dimensions: 15 x 11
Family room
- Level: First
- Area: 330
- Dimensions: 15 x 22
Game room
- Level: Second
- Area: 209
- Dimensions: 19 x 11
Media room
- Level: Second
- Area: 132
- Dimensions: 11 x 12
Heating
- Natural Gas
Cooling
- Attic Fan, Ceiling Fan(s), Electric
Appliances
- Included: ENERGY STAR Qualified Appliances, Disposal, Dryer, Refrigerator, Washer, Gas Oven, Microwave, Gas Cooktop, Dishwasher, Instant Hot Water
- Laundry: Electric Dryer Hookup, Gas Dryer Hookup, Washer Hookup
Features
- High Ceilings, 2 Bedrooms Down, 3 Bedrooms Up, En-Suite Bath, Primary Bed - 1st Floor, Walk-In Closet(s)
- Flooring: Carpet, Tile
- Windows: Insulated/Low-E windows
- Number of fireplaces: 1
- Fireplace features: Gas
Interior area
- Total structure area: 3,716
- Total interior livable area: 3,716 sqft
Property
Parking
- Total spaces: 2
- Parking features: Attached, Garage Door Opener
- Attached garage spaces: 2
Features
- Stories: 2
- Patio & porch: Covered
- Exterior features: Back Green Space
- Has spa: Yes
- Spa features: Private
- Fencing: Back Yard
Lot
- Size: 8,529 Square Feet
- Features: Back Yard, Subdivided, 0 Up To 1/4 Acre
Details
- Parcel number: 5296920020100901
Construction
Type & style
- Home type: SingleFamily
- Architectural style: Traditional
- Property subtype: Single Family Residence
Materials
- Batts Insulation, Blown-In Insulation, Brick, Stone
- Foundation: Slab
- Roof: Composition,Energy Star/Reflective Roof
Condition
- New construction: No
- Year built: 2021
Utilities & green energy
- Sewer: Public Sewer
- Water: Public
Green energy
- Energy efficient items: Thermostat, Lighting, HVAC, HVAC>13 SEER
Community & HOA
Community
- Subdivision: Mccrary Meadows Sec 2 Pt Rep 1 & Ext
HOA
- Has HOA: Yes
- HOA fee: $600 annually
Location
- Region: Richmond
Financial & listing details
- Price per square foot: $168/sqft
- Tax assessed value: $609,852
- Annual tax amount: $16,032
- Date on market: 8/15/2026
- Listing terms: Cash,Conventional,FHA,Investor
Estimated market value
$603,400
$573,000 - $634,000
$3,815/mo
Price history
| Date | Event | Price |
|---|---|---|
| 8/15/2026 | Price change | $624,900-0.7%$168/sqft |
Source:  HAR #42646521 Report a problem HAR #42646521 Report a problem | ||
| 7/28/2026 | Price change | $629,000-1.6%$169/sqft |
Source: HAR #78961825 Report a problem | ||
| 6/25/2026 | Price change | $639,000-1.5%$172/sqft |
Source: HAR #78961825 Report a problem | ||
| 5/28/2026 | Listed for sale | $649,000+22.3%$175/sqft |
Source: HAR #78961825 Report a problem | ||
| 8/25/2021 | Listing removed | -- |
Source: HAR #67948292 Report a problem | ||
| 6/22/2021 | Pending sale | $530,657$143/sqft |
Source: HAR #67948292 Report a problem | ||
| 6/21/2021 | Price change | $530,657-7.2%$143/sqft |
Source: HAR #67948292 Report a problem | ||
| 6/13/2021 | Listed for sale | $571,961$154/sqft |
Source: HAR #67948292 Report a problem | ||
Public tax history
| Year | Property taxes | Tax assessment |
|---|---|---|
| 2025 | $9,568 +2% | $609,852 +2% |
| 2024 | $9,382 -7.5% | $597,993 -6.3% |
| 2023 | $10,140 -4.3% | $638,509 +2% |
| 2022 | $10,595 +1462.9% | $625,750 +1464.4% |
| 2021 | $678 +12.5% | $40,000 +14.3% |
| 2020 | $603 | $35,000 |
Find assessor info on the county website
Monthly payment
Est. payment
Payment breakdown
Explore the cost of this home by adjusting the details. Changes won't be saved.Climate risks
Neighborhood: 77406
Nearby schools
Schools provided by the listing agent
- Elementary: Frost Elementary School (Lamar)
- Middle: Briscoe Junior High School
- High: Foster High School
Source: HAR. This data may not be complete. We recommend contacting the local school district to confirm school assignments for this home.
Similar homes
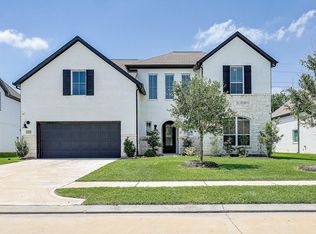
- $619,0004 bd4 ba3.4k sqft3219 Marlene Meadow Way, Richmond, TX 77406For Sale
 MLS ID #59441887, Jennifer Clark, Prestige Properties Texas. HAR
 - $599,7974 bd4 ba3.4k sqft8611 Gleaming Village Way, Richmond, TX 77406New Construction
 MLS ID #59240744, Tammy Fruge, Westin Homes. HAR
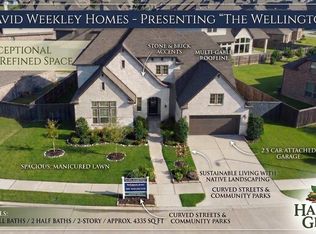
 - $778,0005 bd6 ba4.3k sqft1310 Layla Sage Loop, Richmond, TX 77406For Sale
 MLS ID #16770063, Don Burns, Realty Lifestyles. HAR
 - $648,4605 bd5 ba3.7k sqft26715 Beacon Lodge Ln, Richmond, TX 77406New Construction
 MLS ID #40081231, Tammy Fruge, Westin Homes. HAR
