This stunning Westin home is beautifully designed with 4 bedrooms, 3.5 baths in the highly sought after McCrary Meadows community. A breathtaking rotunda entry sets the tone as you step inside, where tall ceilings, abundant natural light, & stylish designer accents create a warm and inviting atmosphere. Just off the entry is a dedicated office perfect for working from home. The open concept main living area seamlessly connects to the chef's dream kitchen w/built in wine storage & tall upper cabinets. The primary suite is tucked away downstairs & includes dual walk-in closets & dual vanities. A secondary bedroom w/private bathroom is also located on the first floor, providing flexibility for guests. Upstairs 2 additional bedrooms, large game room & media room. The home is complete with 3-car tandem garage w/Polyurea Polyaspartic flooring, DMSS Professional AI Camera System, Reverse Osmosis, Custom built in cabinets in family & Mud Room, TUFF Shed & much more. This home is a must see!
For sale
Price cut: $5K (7/16)
$619,000
3219 Marlene Meadow Way, Richmond, TX 77406
4beds
3,400sqft
:
Get pre-qualified$4,508/mo
Single Family Residence
Built in 2023
8,498 Square Feet Lot
$598,400 Zestimate®
$182/sqft
$53/mo HOA
What's special
Dedicated officeTuff shedAbundant natural lightBreathtaking rotunda entryBuilt in wine storageStylish designer accentsTall ceilings
- 26 days |
- 186 |
- 14 |
Zillow last checked:
Listing updated:
Listed by:
Jennifer Clark TREC #0673958 832-221-1839,
Prestige Properties Texas
Source: HAR,MLS#: 59441887
Facts & features
Interior
Bedrooms & bathrooms
- Bedrooms: 4
- Bathrooms: 4
- Full bathrooms: 3
- 1/2 bathrooms: 1
Rooms
- Room types: Family Room, Media Room, Utility Room
Primary bathroom
- Features: Full Secondary Bathroom Down, Primary Bath: Double Sinks, Primary Bath: Separate Shower, Primary Bath: Soaking Tub, Secondary Bath(s): Tub/Shower Combo
Kitchen
- Features: Kitchen Island, Kitchen open to Family Room, Pantry, Reverse Osmosis, Soft Closing Drawers
Heating
- Natural Gas
Cooling
- Attic Fan, Ceiling Fan(s), Electric
Appliances
- Included: Water Heater, Disposal, Electric Oven, Microwave, Gas Cooktop, Dishwasher
- Laundry: Electric Dryer Hookup, Gas Dryer Hookup, Washer Hookup
Features
- Formal Entry/Foyer, High Ceilings, Vaulted Ceiling, 1 Bedroom Down - Not Primary BR, 2 Bedrooms Up, En-Suite Bath, Primary Bed - 1st Floor, Walk-In Closet(s)
- Flooring: Carpet, Tile
- Windows: Insulated/Low-E windows
- Number of fireplaces: 1
- Fireplace features: Gas Log
Interior area
- Total structure area: 3,400
- Total interior livable area: 3,400 sqft
Property
Parking
- Total spaces: 3
- Parking features: Attached, Oversized, Tandem, Double-Wide Driveway
- Attached garage spaces: 3
Features
- Stories: 2
- Patio & porch: Covered
- Exterior features: Sprinkler System
- Fencing: Back Yard
Lot
- Size: 8,498 Square Feet
- Features: Subdivided, 0 Up To 1/4 Acre
Details
- Additional structures: Shed(s)
- Parcel number: 5296090020140901
Construction
Type & style
- Home type: SingleFamily
- Architectural style: Traditional
- Property subtype: Single Family Residence
Materials
- Batts Insulation, Blown-In Insulation, Brick, Cement Siding, Stone
- Foundation: Slab
- Roof: Composition
Condition
- New construction: No
- Year built: 2023
Details
- Builder name: Westin Homes
Utilities & green energy
- Water: Water District
Green energy
- Energy efficient items: Thermostat, Lighting
Community & HOA
Community
- Features: Subdivision Tennis Court
- Subdivision: Mccrary Meadows
HOA
- Has HOA: Yes
- Amenities included: Basketball Court, Park, Playground, Pool, Splash Pad, Tennis Court(s), Trail(s)
- HOA fee: $630 annually
Location
- Region: Richmond
Financial & listing details
- Price per square foot: $182/sqft
- Tax assessed value: $602,704
- Annual tax amount: $15,844
- Date on market: 7/7/2026
- Listing terms: Cash,Conventional,FHA,VA Loan
Estimated market value
$598,400
$568,000 - $628,000
$3,434/mo
Price history
| Date | Event | Price |
|---|---|---|
| 7/16/2026 | Price change | $619,000-0.8%$182/sqft |
Source:  HAR #59441887 Report a problem HAR #59441887 Report a problem | ||
| 7/7/2026 | Listed for sale | $624,000-0.9%$184/sqft |
Source: HAR #59441887 Report a problem | ||
| 7/7/2026 | Listing removed | $629,900$185/sqft |
Source: HAR #45856120 Report a problem | ||
| 6/24/2026 | Price change | $629,900-1.4%$185/sqft |
Source: HAR #45856120 Report a problem | ||
| 5/16/2026 | Listed for sale | $639,000$188/sqft |
Source: HAR #45856120 Report a problem | ||
Public tax history
| Year | Property taxes | Tax assessment |
|---|---|---|
| 2025 | $5,489 -38.9% | $602,704 +5.2% |
| 2024 | $8,986 +1314.7% | $572,786 +1332% |
| 2023 | $635 +7.2% | $40,000 +14.3% |
| 2022 | $593 | $35,000 |
Find assessor info on the county website
Monthly payment
Est. payment
Payment breakdown
Explore the cost of this home by adjusting the details. Changes won't be saved.Climate risks
Neighborhood: 77406
Nearby schools
GreatSchools rating
- 10/10Frost Elementary SchoolGrades: PK-5Distance: 0.9 mi
- 9/10Briscoe Junior High SchoolGrades: 6-8Distance: 3.1 mi
- 8/10Foster High SchoolGrades: 9-12Distance: 3.1 mi
Schools provided by the listing agent
- Elementary: Frost Elementary School (Lamar)
- Middle: Briscoe Junior High School
- High: Foster High School
Source: HAR. This data may not be complete. We recommend contacting the local school district to confirm school assignments for this home.
- $--4 bd3 ba3.4k sqft3223 Marlene Meadow Way, Richmond, TX 77406Sold
- $356,22010.234 Acres2955 Precinct Line Rd, Richmond, TX 77406Off Market

- $602,9005 bd4 ba3.7k sqft3215 Marlene Meadow Way, Richmond, TX 77406Off Market
- $590,1004 bd4 ba3.7k sqft3227 Marlene Meadow Way, Richmond, TX 77406Off Market
- $593,8005 bd4 ba3.7k sqft3211 Marlene Meadow Way, Richmond, TX 77406Off Market
- $678,1064 bd3 ba3.8k sqft3210 Marlene Meadow Way, Richmond, TX 77406Off Market
- $588,2005 bd4 ba3.4k sqft3214 Marlene Meadow Way, Richmond, TX 77406Off Market
- $607,7005 bd4 ba3.6k sqft3218 Marlene Meadow Way, Richmond, TX 77406Off Market
A local agent can set up tours, give advice and negotiate with sellers.
A local lender can help you make sure your offer is ready when you are.
Similar homes
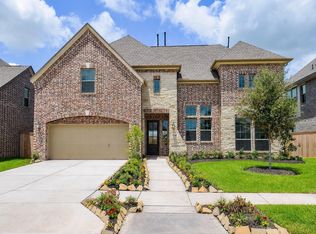
- $629,0005 bd5 ba3.7k sqft3422 Willow Fin Way, Richmond, TX 77406For Sale
 MLS ID #78961825, Aaron Erturk, Ann/Max Real Estate INC. HAR
 - $564,9994 bd4 ba3.3k sqft11127 Glasgill Ct, Richmond, TX 77407For Sale
 MLS ID #2290591, Melissa Touqan, Compass RE Texas, LLC - Houston. HAR
 - $670,0004 bd4 ba3.5k sqft11123 Dowbeck Ave, Richmond, TX 77407For Sale
 MLS ID #60071733, Chike Udenze, CB&A, Realtors-Katy. HAR
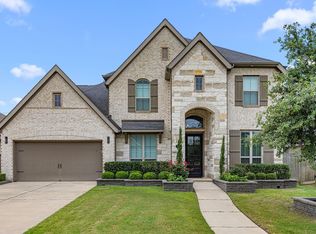
 - $615,0005 bd5 ba3.6k sqft1818 Lottie Moore Loop, Richmond, TX 77469For Sale
 MLS ID #7406559, Irfan Kadiwal, United Real Estate. HAR
 - $734,9904 bd4 ba3.6k sqft1423 Hackberry Heights Dr, Richmond, TX 77406For SaleMLS ID #42065425, Andrea Tran, Nextgen Real Estate Properties. HAR
- $673,8805 bd5 ba3.9k sqft2703 Ripe Amber Cup Ct, Richmond, TX 77406For SaleMLS ID #5918570, Judy Hans, CB&A, Realtors-Katy. HAR
- $529,9994 bd4 ba3.2k sqft6102 Crested Song Cir, Richmond, TX 77407For SaleMLS ID #29405016, Kathy Garrison, BHHS Karapasha Realty. HAR
- $650,0005 bd5 ba3.7k sqft10407 Cloud Shimmer Trce, Richmond, TX 77406For SaleMLS ID #25031318, Lenore Smith, Lenore Smith Realty Group, Inc. HAR
- $778,0005 bd6 ba4.3k sqft1310 Layla Sage Loop, Richmond, TX 77406For SaleMLS ID #16770063, Don Burns, Realty Lifestyles. HAR
- $460,0004 bd3 ba2.8k sqft11022 Croftmore Dr, Richmond, TX 77407For SaleMLS ID #95025003, Aadil Murad, Better Homes and Gardens Real Estate Gary Greene - Katy. HAR
- $615,0005 bd4 ba3.8k sqft27734 Bandera Glen Ln, Katy, TX 77494For SaleMLS ID #40971556, Carrie Brown, Keller Williams Premier Realty. HAR
- $579,9994 bd4 ba3.3k sqft3815 Favor Forest Ct, Katy, TX 77494For SaleMLS ID #17255549, Simmi Gautam, Keller Williams Premier Realty. HAR
- $599,9004 bd4 ba3.5k sqft6539 Woodleaf Lake Loop, Katy, TX 77493For SaleMLS ID #95465169, Aurelio Diaz, Nan & Company Properties - Corporate Office (Heights). HAR
- $699,0004 bd4 ba3.3k sqft30527 Watershed Way, Fulshear, TX 77441For SaleMLS ID #91674698, Isaac Shin, Compass RE Texas, LLC - Memorial. HAR
- $730,0005 bd4 ba4.2k sqft5103 Grand Vista Ln, Katy, TX 77494For SaleMLS ID #60263025, Eneida Adrianza, RE/MAX Cinco Ranch. HAR
- $599,0004 bd5 ba3k sqft7507 Pronghorn Meadow Trl, Katy, TX 77493For SaleMLS ID #79924242, Shatoya Malveaux, Shatoya Malveaux, Broker. HAR
- $599,8884 bd4 ba3.6k sqft3803 May Ridge Ln, Sugar Land, TX 77479For SaleMLS ID #74365415, Sapana Patel, Keller Williams Realty Southwest. HAR
- $425,0004 bd3 ba2.7k sqft21214 Lilac Meadows Ln, Richmond, TX 77407For SaleMLS ID #5673318, Letuyet Bui, Walzel Properties - Katy. HAR
- $450,0004 bd3 ba2.3k sqft17602 Carnation Glen Dr, Richmond, TX 77407For SaleMLS ID #65125104, Huy Phan, Texas Signature Realty. HAR
- $635,0004 bd4 ba3k sqft30523 Lavender Basil Ln, Brookshire, TX 77423For SaleMLS ID #81293873, Angela Lockhart, CB&A, Realtors-Katy. HAR
