Welcome home to this like-new single-story home located in the highly desirable Jordan Ranch community! This 4-bedroom, 3.5-bath home offers a thoughtfully designed open floor plan with a private office and media room. Enjoy beautiful lake views from the front of the home and abundant natural light throughout. The gourmet kitchen features quartz countertops, stainless steel appliances, a large island, walk-in pantry, and ample cabinet space, opening to the spacious family and dining areas. Sliding glass doors lead to the extended covered patio for seamless indoor-outdoor living. Numerous builder upgrades enhance this exceptional home, and the tandem garage has been converted into a workshop, offering flexible space for hobbies or storage. Located in close proximity to top-rated schools, H-E-B, shopping, dining, and I-10. Enjoy resort-style amenities, and move-in ready convenience without the wait!
For sale
Price cut: $15K (7/23)
$635,000
30523 Lavender Basil Ln, Brookshire, TX 77423
4beds
3,060sqft
:
Get pre-qualified$4,748/mo
Single Family Residence
Built in 2023
8,346 Square Feet Lot
$612,500 Zestimate®
$208/sqft
$103/mo HOA
What's special
Abundant natural light throughoutExtended covered patioStainless steel appliancesPrivate officeQuartz countertopsSliding glass doorsMedia room
- 9 days |
- 105 |
- 4 |
Likely to sell faster than
Zillow last checked:
Listing updated:
Listed by:
Angela Lockhart TREC #0688826 832-732-5811,
CB&A, Realtors-Katy
Source: HAR,MLS#: 81293873
Facts & features
Interior
Bedrooms & bathrooms
- Bedrooms: 4
- Bathrooms: 4
- Full bathrooms: 3
- 1/2 bathrooms: 1
Rooms
- Room types: Family Room, Media Room, Utility Room
Primary bathroom
- Features: Full Secondary Bathroom Down, Half Bath, Primary Bath: Double Sinks, Primary Bath: Separate Shower, Primary Bath: Soaking Tub, Secondary Bath(s): Tub/Shower Combo, Vanity Area
Kitchen
- Features: Breakfast Bar, Kitchen open to Family Room, Pantry, Soft Closing Cabinets, Soft Closing Drawers, Walk-in Pantry
Heating
- Natural Gas
Cooling
- Ceiling Fan(s), Electric
Appliances
- Included: ENERGY STAR Qualified Appliances, Water Heater, Disposal, Refrigerator, Electric Oven, Microwave, Gas Cooktop, Dishwasher
- Laundry: Electric Dryer Hookup, Gas Dryer Hookup, Washer Hookup
Features
- Formal Entry/Foyer, High Ceilings, All Bedrooms Down, Primary Bed - 1st Floor, Walk-In Closet(s)
- Flooring: Carpet, Tile, Wood
- Doors: Insulated Doors
- Windows: Insulated/Low-E windows
- Number of fireplaces: 1
Interior area
- Total structure area: 3,060
- Total interior livable area: 3,060 sqft
Property
Parking
- Total spaces: 3
- Parking features: Attached, Tandem, Garage Door Opener, Converted Garage, Double-Wide Driveway, Workshop in Garage
- Attached garage spaces: 3
Features
- Stories: 1
- Patio & porch: Covered, Patio/Deck
- Exterior features: Sprinkler System
- Fencing: Back Yard,Full
- Has view: Yes
- View description: Lake, Water
- Has water view: Yes
- Water view: Lake,Water
Lot
- Size: 8,346 Square Feet
- Features: Back Yard, Cleared, Subdivided, 0 Up To 1/4 Acre
Details
- Additional structures: Workshop
- Parcel number: 4204400030220901
Construction
Type & style
- Home type: SingleFamily
- Architectural style: Traditional
- Property subtype: Single Family Residence
Materials
- Blown-In Insulation, Brick
- Foundation: Slab
- Roof: Composition
Condition
- New construction: No
- Year built: 2023
Details
- Builder name: Highland Homes
Utilities & green energy
- Water: Water District
Green energy
- Green verification: ENERGY STAR Certified Homes, HERS Index Score
- Energy efficient items: Attic Vents, Thermostat, Lighting, HVAC, HVAC>15 SEER, Exposure/Shade, Other Energy Features
Community & HOA
Community
- Features: Subdivision Tennis Court
- Subdivision: Jordan Ranch Sec 40
HOA
- Has HOA: Yes
- Amenities included: Clubhouse, Fitness Center, Jogging Path, Park, Picnic Area, Playground, Pond, Pool, Splash Pad, Sport Court, Tennis Court(s)
- HOA fee: $1,235 annually
Location
- Region: Brookshire
Financial & listing details
- Price per square foot: $208/sqft
- Tax assessed value: $600,620
- Annual tax amount: $16,730
- Date on market: 7/17/2026
- Listing terms: Cash,Conventional,FHA,VA Loan
- Exclusions: Red And Blue Toolboxes
- Ownership: Full Ownership
- Road surface type: Concrete, Curbs
Estimated market value
$612,500
$582,000 - $643,000
$3,496/mo
Price history
| Date | Event | Price |
|---|---|---|
| 7/23/2026 | Price change | $635,000-2.3%$208/sqft |
Source:  HAR #81293873 Report a problem HAR #81293873 Report a problem | ||
| 7/17/2026 | Listed for sale | $650,000$212/sqft |
Source: HAR #81293873 Report a problem | ||
Public tax history
| Year | Property taxes | Tax assessment |
|---|---|---|
| 2025 | $7,891 +8.6% | $600,620 +37.8% |
| 2024 | $7,268 | $435,854 |
Find assessor info on the county website
Monthly payment
Est. payment
Payment breakdown
Explore the cost of this home by adjusting the details. Changes won't be saved.Climate risks
Neighborhood: 77423
Nearby schools
GreatSchools rating
- 9/10Willie Melton Sr Elementary SchoolGrades: PK-5Distance: 0.2 mi
- 8/10Dean Leaman Junior High SchoolGrades: 6-8Distance: 3.3 mi
- 7/10Fulshear High SchoolGrades: 9-12Distance: 3.6 mi
Schools provided by the listing agent
- Elementary: Willie Melton Sr Elementary
- Middle: Leaman Junior High School
- High: Fulshear High School
Source: HAR. This data may not be complete. We recommend contacting the local school district to confirm school assignments for this home.
- $595,4004 bd2 ba3k sqft30523 Lavender Basil, Katy, TX 77494Off Market
- $530,3004 bd3 ba3k sqft30519 Lavender Basil Ln, Brookshire, TX 77423Off Market
- $619,6005 bd4 ba3.5k sqft30527 Lavender Basil Ln, Brookshire, TX 77423Off Market
- $625,600-- bd-- ba-- sqft30527 Lavender Basil Ln, Katy, TX 77494Off Market
- $711,0005 bd4 ba4.1k sqft30531 Lavender Basil Ln, Brookshire, TX 77423Off Market
- $564,2004 bd3 ba3k sqft30515 Lavender Basil Ln, Brookshire, TX 77423Off Market
- $620,8004 bd4 ba3.7k sqft30602 Cinnamon Grove Ct, Brookshire, TX 77423Off Market
- $801,200-- bd-- ba-- sqft30502 Lavender Basil Ln, Katy, TX 77494Off Market
A local agent can set up tours, give advice and negotiate with sellers.
A local lender can help you make sure your offer is ready when you are.
Similar homes
- $569,9904 bd4 ba3.4k sqft2723 Camellia Ave, Brookshire, TX 77423For Sale
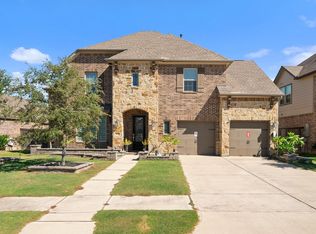 MLS ID #93206896, Hai Huynh, Keller Williams Signature. HAR
 - $649,9004 bd4 ba2.9k sqft2438 Magnolia Bloom Ct, Brookshire, TX 77423For Sale
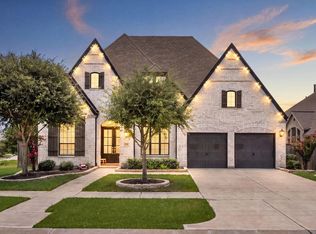 MLS ID #18217609, Trang Le, LPT Realty, LLC. HAR
 - $499,9004 bd4 ba3.5k sqft30710 Aster Brook Dr, Brookshire, TX 77423For Sale
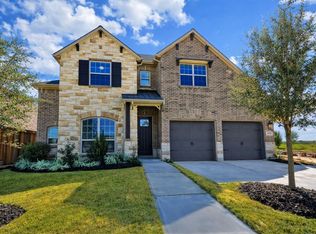 MLS ID #51227426, Heron Chung, W Realty & Investment Group. HAR
 - $669,8925 bd5 ba3.7k sqft2519 Daisy Meadow Pl, Brookshire, TX 77423New Construction
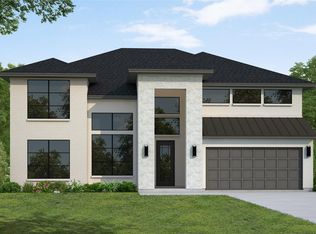 MLS ID #91965363, Tammy Fruge, Westin Homes. HAR
 - $615,0004 bd4 ba3.4k sqft30614 Indigo Falls Dr, Brookshire, TX 77423For SaleMLS ID #21295682, David Flory, RE/MAX Universal. HAR
- $595,0004 bd4 ba3k sqft30634 Indigo Falls Dr, Brookshire, TX 77423For SaleMLS ID #65370891, Erica Stietenroth, Real Broker, LLC. HAR
- $510,0004 bd4 ba2.6k sqft3202 Fescue Crest Ct, Brookshire, TX 77423For SaleMLS ID #70462486, Paul Momoh, Meridian Real Estate. HAR
- $695,0005 bd5 ba3.6k sqft2627 Petunia Valley Dr, Brookshire, TX 77423For SaleMLS ID #95489410, Marilly Mendez, Keller Williams Elite. HAR
- $564,9994 bd3 ba3.2k sqft30610 Zerene Trce, Brookshire, TX 77423For SaleMLS ID #8742266, Clinton Omiwade, Legacy Living Real Estate LLC. HAR
- $509,9904 bd4 ba3.5k sqft30715 Aster Brook Dr, Brookshire, TX 77423For SaleMLS ID #50923306, Ana Remperas, Keller Williams Premier Realty. HAR
- $690,0005 bd5 ba3.9k sqft3114 Rockcress Ln, Brookshire, TX 77423For SaleMLS ID #50623770, Matthew Eastes, Martha Turner Sotheby's International Realty. HAR
- $399,9905 bd4 ba2.6k sqft30511 Aster Brook Dr, Brookshire, TX 77423For SaleMLS ID #2594769, Kleber Gonzalez, KG Real Estate LLC. HAR
- $500,0004 bd4 ba2.6k sqft30330 Bermuda Hallow Bnd, Brookshire, TX 77423For SaleMLS ID #38771764, Cameron Balkom, Real Broker, LLC. HAR
- $400,0004 bd3 ba2.9k sqft2619 Lilac Point Ln, Brookshire, TX 77423For SaleMLS ID #36947576, Amy Wokoun, Keller Williams Realty Southwest. HAR
- $499,9004 bd4 ba2.3k sqft2938 Sunrise Field Ln, Fulshear, TX 77423New ConstructionHAR
- $459,9904 bd3 ba2.6k sqft30719 Sonora Ridge Dr, Brookshire, TX 77423For SaleMLS ID #31825055, Scott Laird, Keller Williams Realty The Woodlands. HAR
- $490,9004 bd4 ba2.6k sqft31002 Evening Skye Dr, Brookshire, TX 77423New ConstructionHAR
- $515,0004 bd3 ba2.2k sqft30522 Cheyenne Place Ct, Brookshire, TX 77423For SaleMLS ID #43430326, Brian Varvel, Keller Williams Premier Realty. HAR
- $484,5004 bd3 ba2.3k sqft3315 Kentucky Blue Way, Brookshire, TX 77423For SaleMLS ID #94037648, Javier Sara, PAK Home Realty. HAR
- $480,8405 bd4 ba2.4k sqft2815 Sunrise Field Dr, Brookshire, TX 77423New ConstructionMLS ID #17219208, Katie Craig, Chesmar Homes. HAR
