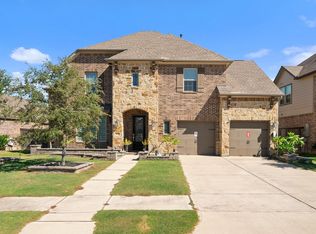
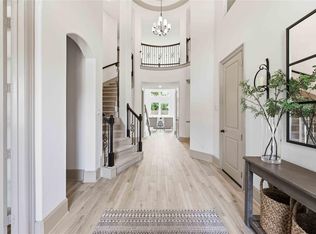
Stunning J. Patrick Homes home in the highly desirable Jordan Ranch! This home features premium builder upgrades, including a covered patio with gas connection, sprinkler system, and 3-car garage, but wait... the seller has taken it to the next level with extensive custom enhancements throughout, such as crown molding, custom built-ins, upgraded flooring, and designer lighting. The first floor offers 3 bedrooms, including the spacious primary suite with a large walk-in closet, spa-like bathroom, and two walk-in showers, along with an extra full bath and half bath for guests. Upstairs: a game room, media room, 2 bedrooms, and 2 full baths. With 3 bedrooms offering en-suite access, you will experience comfort and privacy. Enjoy an extended covered patio, an oversized backyard and fruit trees. Community amenities: fitness center, lazy river, resort-style pool, splash pad, tennis courts, and more! Conveniently located near I-10, it's the perfect combination of luxury, comfort, and location
For sale
Price cut: $4K (7/9)
$695,000
2627 Petunia Valley Dr, Brookshire, TX 77423
5beds
3,665sqft
Single Family Residence
Built in 2019
10,550 Square Feet Lot
$673,300 Zestimate®
$190/sqft
$98/mo HOA
What's special
Fruit treesOversized backyardExtended covered patioCustom built-insUpgraded flooringLarge walk-in closetPremium builder upgrades
- 113 days |
- 65 |
- 3 |
Zillow last checked:
Listing updated:
Listed by:
Marilly Mendez TREC #0716369 281-702-6861,
Keller Williams Elite
Source: HAR,MLS#: 95489410
Facts & features
Interior
Bedrooms & bathrooms
- Bedrooms: 5
- Bathrooms: 5
- Full bathrooms: 4
- 1/2 bathrooms: 1
Rooms
- Room types: Media Room, Utility Room
Primary bathroom
- Features: Full Secondary Bathroom Down, Half Bath, Primary Bath: Double Sinks, Primary Bath: Jetted Tub, Primary Bath: Separate Shower, Secondary Bath(s): Separate Shower
Kitchen
- Features: Kitchen open to Family Room
Heating
- Natural Gas
Cooling
- Ceiling Fan(s), Electric
Appliances
- Included: Disposal, Convection Oven, Microwave, Gas Cooktop, Dishwasher
- Laundry: Electric Dryer Hookup, Gas Dryer Hookup, Washer Hookup
Features
- Crown Molding, Formal Entry/Foyer, High Ceilings, Prewired for Alarm System, 2 Bedrooms Down, En-Suite Bath, Primary Bed - 1st Floor, Walk-In Closet(s)
- Flooring: Carpet, Laminate, Tile
- Windows: Insulated/Low-E windows
- Number of fireplaces: 1
- Fireplace features: Gas
Interior area
- Total structure area: 3,665
- Total interior livable area: 3,665 sqft
Property
Parking
- Total spaces: 3
- Parking features: Attached, Oversized, Garage Door Opener, Double-Wide Driveway
- Attached garage spaces: 3
Features
- Stories: 2
- Patio & porch: Covered
- Exterior features: Sprinkler System
- Has spa: Yes
- Fencing: Full
Lot
- Size: 10,550 Square Feet
- Dimensions: 60 x 123
- Features: Corner Lot, Subdivided, 0 Up To 1/4 Acre
Details
- Parcel number: 4204090010260901
Construction
Type & style
- Home type: SingleFamily
- Property subtype: Single Family Residence
Materials
- Brick, Cement Siding
- Foundation: Slab
- Roof: Composition
Condition
- New construction: No
- Year built: 2019
Details
- Builder name: J. Patrick Homes
Utilities & green energy
- Water: Water District
Green energy
- Energy efficient items: Attic Vents, Thermostat
Community & HOA
Community
- Features: Subdivision Tennis Court
- Security: Prewired for Alarm System
- Subdivision: Jordan Ranch
HOA
- Has HOA: Yes
- Amenities included: Basketball Court, Clubhouse, Dog Park, Fitness Center, Park, Playground, Pool, Splash Pad, Sport Court, Tennis Court(s), Trail(s)
- HOA fee: $1,175 annually
Location
- Region: Brookshire
Financial & listing details
- Price per square foot: $190/sqft
- Tax assessed value: $621,047
- Annual tax amount: $17,169
- Date on market: 5/5/2026
- Listing terms: Cash,Conventional,FHA,VA Loan
- Exclusions: Tv Mounts, Tvs, All Wall Art, Curtain Rods, Curtains
- Road surface type: Concrete
Estimated market value
$673,300
$640,000 - $707,000
$4,008/mo
Price history
| Date | Event | Price |
|---|---|---|
| 7/9/2026 | Price change | $695,000-0.6%$190/sqft |
Source:  HAR #95489410 Report a problem HAR #95489410 Report a problem | ||
| 5/28/2026 | Price change | $699,000-0.1%$191/sqft |
Source: HAR #95489410 Report a problem | ||
| 5/5/2026 | Listed for sale | $700,000$191/sqft |
Source: HAR #95489410 Report a problem | ||
Public tax history
| Year | Property taxes | Tax assessment |
|---|---|---|
| 2025 | $8,140 +5.4% | $616,360 +10% |
| 2024 | $7,724 -26.9% | $560,327 -10.7% |
| 2023 | $10,562 +7.5% | $627,303 +14.3% |
| 2022 | $9,821 +30% | $548,630 +30.3% |
| 2021 | $7,556 +50.5% | $420,980 +52.8% |
| 2020 | $5,021 +348.9% | $275,530 +363.1% |
| 2019 | $1,119 -3.8% | $59,500 |
| 2018 | $1,163 | $59,500 |
Find assessor info on the county website
Monthly payment
Est. payment
Payment breakdown
Explore the cost of this home by adjusting the details. Changes won't be saved.Climate risks
Neighborhood: 77423
Nearby schools
GreatSchools rating
- 9/10Willie Melton Sr Elementary SchoolGrades: PK-5Distance: 0.3 mi
- 8/10Dean Leaman Junior High SchoolGrades: 6-8Distance: 3.7 mi
- 7/10Fulshear High SchoolGrades: 9-12Distance: 4 mi
Schools provided by the listing agent
- Elementary: Willie Melton Sr Elementary
- Middle: Leaman Junior High School
- High: Fulshear High School
Source: HAR. This data may not be complete. We recommend contacting the local school district to confirm school assignments for this home.
- $644,5004 bd3 ba4.1k sqft2623 Petunia Valley Dr, Brookshire, TX 77423Off Market
- $616,9004 bd4 ba4k sqft2628 Blue Aster Ct, Brookshire, TX 77423Off Market
- $589,3004 bd3 ba2.8k sqft2624 Blue Aster Ct, Brookshire, TX 77423Off Market
- $684,2004 bd4 ba3.7k sqft2619 Petunia Valley Dr, Brookshire, TX 77423Off Market
- $458,2004 bd3 ba2.9k sqft2638 Petunia Valley Dr, Brookshire, TX 77423Off Market
- $566,3003 bd3 ba2.8k sqft2642 Petunia Valley Dr, Brookshire, TX 77423Off Market
- $502,3004 bd3 ba3.3k sqft30727 Aster Brook Dr, Brookshire, TX 77423Off Market
- $491,1004 bd4 ba3.3k sqft30727 Aster Brook Dr, Fulshear, TX 77423Off Market
A local agent can set up tours, give advice and negotiate with sellers.
Similar homes
- $569,9904 bd4 ba3.4k sqft2723 Camellia Ave, Brookshire, TX 77423For Sale
 MLS ID #93206896, Hai Huynh, Keller Williams Signature. HAR
 - $609,0004 bd4 ba3.9k sqft30818 Barred Owl Way, Brookshire, TX 77423For Sale
 MLS ID #2323421, Jimmy Franklin, eXp Realty LLC. HAR
 - $549,9004 bd4 ba3.5k sqft30807 Barred Owl Way, Brookshire, TX 77423For Sale
 MLS ID #60206222, Leslie Jerez, HomeSmart. HAR
 - $668,0004 bd4 ba3.3k sqft2802 Tarragon Crest Dr, Katy, TX 77494For Sale
 MLS ID #46335502, Darla Dever, Better Homes and Gardens Real Estate Gary Greene - Katy. HAR
 - $765,0005 bd5 ba3.8k sqft29819 Autumn Maple Ct, Katy, TX 77494For SaleMLS ID #50030126, Robert Kory, CENTURY 21 Western Realty, Inc. HAR
- $690,0005 bd4 ba4k sqft2918 Chapel Rock Ct, Katy, TX 77494For SaleMLS ID #27958203, Niru Singhal, Terracotta Realty, LLC. HAR
- $574,9604 bd5 ba3.1k sqft5106 Indian Pine Ln, Brookshire, TX 77423For SaleMLS ID #52778544, Lisett Labarca, HomeSmart. HAR
- $699,0004 bd4 ba3.3k sqft30527 Watershed Way, Fulshear, TX 77441For SaleMLS ID #50010125, Isaac Shin, Compass RE Texas, LLC - Memorial. HAR
- $750,0004 bd5 ba3.7k sqft2503 Brazos Trl, Katy, TX 77493For SaleMLS ID #24610677, Jared Turner, Turner Mangum,LLC. HAR
- $475,0004 bd3 ba2.2k sqft2122 Germander Ln, Brookshire, TX 77423For SaleMLS ID #32253054, Jason Vo, Danny Nguyen Commercial. HAR
- $735,0004 bd4 ba3.9k sqft1422 Trails Of Katy Ln, Katy, TX 77494For SaleMLS ID #55690041, Christa Burgess, RE/MAX Cinco Ranch. HAR
- $715,0004 bd4 ba3.5k sqft27418 Windcrest Key Ln, Fulshear, TX 77441For SaleMLS ID #63013464, Mary Todd, Keller Williams Premier Realty. HAR
- $700,0004 bd4 ba3.8k sqft3022 Bluestem Rd, Katy, TX 77493For SaleMLS ID #36918688, Kellye Casey, Del Monte Realty. HAR
- $739,9004 bd4 ba3.4k sqft3615 Blushing Hollow Dr, Katy, TX 77494For SaleMLS ID #19004230, Wenjie Wang, Sunet Group. HAR
- $459,9994 bd4 ba3.1k sqft32618 Turning Springs Dr, Brookshire, TX 77423For SaleMLS ID #3538353, Lizbeth Villalta, CB&A, Realtors-Katy. HAR
- $675,0004 bd4 ba3.2k sqft4107 Wentworth Dr, Weston Lakes, TX 77441For SaleMLS ID #94847341, Casey Steen, CB&A, Realtors-Katy. HAR
- $525,0004 bd4 ba3.7k sqft3510 Harper Ferry Pl, Katy, TX 77494For SaleMLS ID #74630522, Thai Klam, Compass RE Texas, LLC - Houston. HAR
- $499,9004 bd4 ba3k sqft3307 Colorado Bend Dr, Katy, TX 77494For SaleMLS ID #10896454, Adetunji Osinulu, CENTURY 21 ENERGY. HAR
- $569,0004 bd4 ba3.5k sqft1934 Mustang Bluff Ln, Katy, TX 77494For SaleMLS ID #10100490, Nathalie Sweeney, Century 21 Olympian Area Specialists. HAR
- $689,5005 bd4 ba3.7k sqft23106 Mulberry Thicket Trl, Katy, TX 77493For SaleMLS ID #18689045, Rose Gibson, Better Homes and Gardens Real Estate Gary Greene - Cypress. HAR
