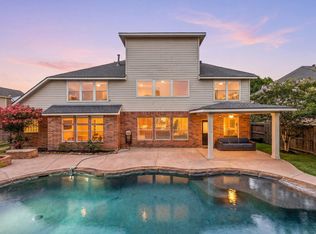
Fall in love with this single-story Highland Homes masterpiece on a premium corner lot in Jordan Ranch. The chef’s kitchen steals the show with a massive island, luxury cabinetry, a walk-in pantry, and open sightlines to the living and dining areas. Soaring ceilings and walls of windows flood the home with natural light. The primary retreat offers spa-like comfort with a soaking tub and dual vanities. Outdoor living shines with an extended patio, a turf backyard for easy upkeep, and low-maintenance landscaping. Upgrades include luxury blinds, a whole-house water softener, in-sink filter, theater room, smart toilets, all-wood floors throughout, a built-in office, and more….. Close to Katy ISD, Energy Corridor, and Grand Parkway. Located in a top school zone.
For sale
Price cut: $4.9K (7/31)
$645,000
2438 Magnolia Bloom Ct, Brookshire, TX 77423
4beds
2,945sqft
:
Get pre-qualified$4,775/mo
Single Family Residence
Built in 2020
9,239 Square Feet Lot
$626,000 Zestimate®
$219/sqft
$104/mo HOA
What's special
Luxury blindsBuilt-in officeExtended patioAll-wood floors throughoutLow-maintenance landscapingIn-sink filterLuxury cabinetry
- 34 days |
- 166 |
- 11 |
Zillow last checked:
Listing updated:
Listed by:
Trang Le TREC #0721821 832-558-8885,
LPT Realty, LLC
Source: HAR,MLS#: 18217609
Facts & features
Interior
Bedrooms & bathrooms
- Bedrooms: 4
- Bathrooms: 4
- Full bathrooms: 3
- 1/2 bathrooms: 1
Primary bedroom
- Level: First
- Area: 238
- Dimensions: 17 x 14
Bedroom
- Level: First
- Area: 120
- Dimensions: 10 x 12
Bedroom
- Level: First
- Area: 120
- Dimensions: 10 x 12
Bedroom
- Level: First
- Area: 120
- Dimensions: 10 x 12
Other
- Level: First
- Area: 140.17
- Dimensions: 10.7 x 13.10
Breakfast
- Level: First
- Area: 150
- Dimensions: 15 x 10
Dining room
- Level: First
- Area: 185.6
- Dimensions: 16 x 11.6
Game room
- Level: First
- Area: 182.6
- Dimensions: 11 x 16.6
Living room
- Level: First
- Area: 270
- Dimensions: 15 x 18
Heating
- Natural Gas
Cooling
- Electric
Features
- All Bedrooms Down
- Flooring: Carpet, Tile, Vinyl, Wood
Interior area
- Total structure area: 2,945
- Total interior livable area: 2,945 sqft
Property
Parking
- Total spaces: 3
- Parking features: Attached
- Attached garage spaces: 3
Features
- Stories: 1
- Patio & porch: Covered
- Fencing: Back Yard
Lot
- Size: 9,239 Square Feet
- Features: Corner Lot, 0 Up To 1/4 Acre
Details
- Parcel number: 4204080010150901
Construction
Type & style
- Home type: SingleFamily
- Architectural style: Contemporary
- Property subtype: Single Family Residence
Materials
- Brick
- Foundation: Slab
- Roof: Composition
Condition
- New construction: No
- Year built: 2020
Utilities & green energy
- Water: Water District
Community & HOA
Community
- Subdivision: Jordan Ranch Sec 8
HOA
- Has HOA: Yes
- HOA fee: $1,250 annually
Location
- Region: Brookshire
Financial & listing details
- Price per square foot: $219/sqft
- Tax assessed value: $545,859
- Annual tax amount: $15,205
- Date on market: 6/27/2026
Estimated market value
$626,000
$595,000 - $657,000
$3,118/mo
Price history
| Date | Event | Price |
|---|---|---|
| 7/31/2026 | Price change | $645,000-0.8%$219/sqft |
Source:  HAR #18217609 Report a problem HAR #18217609 Report a problem | ||
| 7/18/2026 | Price change | $649,900-3.7%$221/sqft |
Source: HAR #18217609 Report a problem | ||
| 6/27/2026 | Listed for sale | $675,000+20.8%$229/sqft |
Source: HAR #18217609 Report a problem | ||
| 4/5/2022 | Listing removed | -- |
Source: HAR #38487770 Report a problem | ||
| 3/8/2022 | Pending sale | $559,000$190/sqft |
Source: HAR #38487770 Report a problem | ||
| 3/3/2022 | Listed for sale | $559,000-6.7%$190/sqft |
Source: HAR #38487770 Report a problem | ||
| 8/13/2021 | Listing removed | -- |
Source: HAR #82268845 Report a problem | ||
| 7/23/2021 | Listed for sale | $599,000$203/sqft |
Source: HAR #82268845 Report a problem | ||
Public tax history
| Year | Property taxes | Tax assessment |
|---|---|---|
| 2025 | $7,025 +1.3% | $545,859 +6.9% |
| 2024 | $6,935 -10.5% | $510,480 -8.5% |
| 2023 | $7,751 +18% | $557,653 +34.1% |
| 2022 | $6,571 +7.2% | $415,750 +10% |
| 2021 | $6,131 +547% | $377,950 +626.8% |
| 2020 | $948 -3.1% | $52,000 |
| 2019 | $978 +194.3% | $52,000 +205.9% |
| 2018 | $332 | $17,000 |
Find assessor info on the county website
Monthly payment
Est. payment
Payment breakdown
Explore the cost of this home by adjusting the details. Changes won't be saved.Climate risks
Neighborhood: 77423
Nearby schools
GreatSchools rating
- 9/10Willie Melton Sr Elementary SchoolGrades: PK-5Distance: 0.5 mi
- 8/10Dean Leaman Junior High SchoolGrades: 6-8Distance: 3.9 mi
- 7/10Fulshear High SchoolGrades: 9-12Distance: 4.2 mi
Schools provided by the listing agent
- Elementary: Willie Melton Sr Elementary
- Middle: Leaman Junior High School
- High: Fulshear High School
Source: HAR. This data may not be complete. We recommend contacting the local school district to confirm school assignments for this home.
- $558,1004 bd3 ba3.3k sqft2434 Magnolia Bloom Ct, Brookshire, TX 77423Off Market
- $535,0004 bd4 ba3.3k sqft2434 Magnolia Bloom Ct, Fulshear, TX 77423Off Market
- $491,0004 bd3 ba2.8k sqft2411 Magnolia Bloom Ct, Brookshire, TX 77423Off Market
- $589,0004 bd3 ba2.9k sqft2415 Magnolia Bloom Ct, Brookshire, TX 77423Off Market
- $825,7005 bd4 ba4.1k sqft2418 Magnolia Bloom Ct, Brookshire, TX 77423Off Market
- $766,3005 bd5 ba4.1k sqft2402 Magnolia Bloom Ct, Brookshire, TX 77423Off Market
- $535,3004 bd4 ba3k sqft2415 Magnolia Bloom Ct, Fulshear, TX 77423Off Market
- $490,8004 bd4 ba3k sqft2431 Magnolia Bloom Ct, Fulshear, TX 77423Off Market
A local agent can set up tours, give advice and negotiate with sellers.
A local lender can help you make sure your offer is ready when you are.
Similar homes
- $635,0004 bd4 ba3k sqft30523 Lavender Basil Ln, Brookshire, TX 77423For Sale
 MLS ID #81293873, Angela Lockhart, CB&A, Realtors-Katy. HAR
 - $690,0005 bd5 ba3.9k sqft3114 Rockcress Ln, Brookshire, TX 77423For Sale
 MLS ID #50623770, Matthew Eastes, Martha Turner Sotheby's International Realty. HAR
 - $649,0004 bd4 ba2.9k sqft4311 Windy Oaks Dr, Fulshear, TX 77441For Sale
 MLS ID #43064148, Shelly Marnock, Berkshire Hathaway HomeServices Premier Properties. HAR
 - $610,0004 bd5 ba4.1k sqft28219 Longspur Dr, Katy, TX 77494For Sale
 MLS ID #32136307, Jamie McMartin, Compass RE Texas, LLC - West Houston. HAR
 - $584,0004 bd5 ba3.4k sqft5503 Allemande Ave, Katy, TX 77493For SaleMLS ID #67343847, Brittney Coyle, Real Broker, LLC. HAR
- $600,0003 bd2 ba2k sqft35129 Pontiac Dr, Brookshire, TX 77423For SaleMLS ID #82842206, Nicole Freer, Corcoran Genesis. HAR
- $675,0004 bd6 ba3.7k sqft7022 Prairie Grass Ln, Katy, TX 77493For SaleMLS ID #16825832, John Prell, Creekview Realty. HAR
- $699,9994 bd4 ba4k sqft28927 Ember Crest Ln, Fulshear, TX 77441For SaleMLS ID #61776539, Yvonne Cazares, Monarch & Co. HAR
- $765,0005 bd5 ba3.8k sqft29819 Autumn Maple Ct, Katy, TX 77494For SaleMLS ID #50030126, Robert Kory, CENTURY 21 Western Realty, Inc. HAR
- $659,0004 bd4 ba3.1k sqft4510 Windmill Landing Ln, Fulshear, TX 77441For SaleMLS ID #21324212, Leobell Martinez, Compass RE Texas, LLC - West Houston. HAR
- $605,0004 bd4 ba3.2k sqft4827 Highland Stream Ct, Fulshear, TX 77441For SaleMLS ID #39701048, Lorena Cousin, Surge Realty. HAR
- $695,0004 bd4 ba2.9k sqft27418 Brayden Hill Trl, Katy, TX 77494For SaleMLS ID #10598091, Hayme Brito-Nunez, CB&A, Realtors-Katy. HAR
- $674,9004 bd3 ba3k sqft4715 Southpoint Way, Fulshear, TX 77441For SaleMLS ID #34880790, Steven Kinne, SERHANT.. HAR
- $643,0005 bd5 ba3.6k sqft31506 Copper Oaks Ct, Fulshear, TX 77441For SaleMLS ID #17723244, Jackie Hodges, Real Broker, LLC. HAR
- $559,9904 bd3 ba3k sqft32014 Crested Knoll Ct, Fulshear, TX 77441For SaleMLS ID #29482198, Shawn Shakir, Keller Williams Signature. HAR
- $690,0004 bd4 ba3k sqft3206 Brays, Katy, TX 77493For SaleMLS ID #88988514, Stacy Wood, Compass RE Texas, LLC - The Heights. HAR
- $624,9904 bd3 ba2.9k sqft3011 Lantana Trl, Katy, TX 77493For SaleMLS ID #996839, Natalie Tye, Natalie Tye, Broker. HAR
- $665,0004 bd4 ba3.3k sqft7238 Monarch Dr, Katy, TX 77493For SaleMLS ID #66979350, Lauren Manuel, Realm Real Estate Professionals - Katy. HAR
- $625,0004 bd4 ba3.4k sqft2917 Apple Rose Ln, Katy, TX 77493For SaleMLS ID #29839976, Abigail Steinhagen, Southern Star Realty. HAR
- $599,0004 bd4 ba2.8k sqft11527 Slick Rock Dr, Richmond, TX 77406For SaleMLS ID #27487015, Emily Diamond, Walzel Properties - Katy. HAR
