Luxury living meets exceptional value in this stunning 4-bedroom (flex room could be transitioned to bedroom 5!), 3.5-bath home on an oversized premium cul-de-sac lot with no front neighbors and serene fountain views across the pond. Enjoy the privacy of a quiet, low-traffic street while being minutes from everything Katy has to offer. Inside, you'll find soaring ceilings, designer finishes, a chef-inspired kitchen, dedicated home office, spacious game room, and a one-of-a-kind golf simulator room. The outdoor living space features a covered patio and outdoor kitchen, perfect for entertaining. This home also includes over $75,000 in premium upgrades and features, including solar panels with battery backup ($170/month fixed electric bill), French drains, custom range hood, mature landscaping, water softener, and the washer, dryer & refrigerator. Zoned to highly acclaimed Katy ISD, this is a rare opportunity to own one of the community's most impressive homes.
For sale
Price cut: $11K (7/20)
$625,000
2917 Apple Rose Ln, Katy, TX 77493
4beds
3,405sqft
:
Get pre-qualifiedN/A
Single Family Residence
Built in 2025
10,236 Square Feet Lot
$599,000 Zestimate®
$184/sqft
$117/mo HOA
What's special
Designer finishesOutdoor kitchenDedicated home officeCovered patioQuiet low-traffic streetOversized premium cul-de-sac lotSoaring ceilings
- 30 days |
- 199 |
- 21 |
Zillow last checked:
Listing updated:
Listed by:
Abigail Steinhagen TREC #0691581 832-622-3224,
Southern Star Realty
Source: HAR,MLS#: 29839976
Facts & features
Interior
Bedrooms & bathrooms
- Bedrooms: 4
- Bathrooms: 4
- Full bathrooms: 3
- 1/2 bathrooms: 1
Rooms
- Room types: Family Room
Primary bathroom
- Features: Half Bath, Primary Bath: Double Sinks, Primary Bath: Separate Shower, Primary Bath: Soaking Tub, Secondary Bath(s): Tub/Shower Combo
Kitchen
- Features: Kitchen Island, Kitchen open to Family Room, Pantry, Walk-in Pantry
Heating
- Natural Gas
Cooling
- Electric
Appliances
- Included: ENERGY STAR Qualified Appliances, Disposal, Water Softener, Electric Oven, Microwave, Gas Cooktop, Dishwasher
- Laundry: Electric Dryer Hookup, Washer Hookup
Features
- 3 Bedrooms Up, Primary Bed - 1st Floor, Walk-In Closet(s)
- Flooring: Carpet, Tile, Vinyl
- Windows: Insulated/Low-E windows
- Has fireplace: No
Interior area
- Total structure area: 3,405
- Total interior livable area: 3,405 sqft
Property
Parking
- Total spaces: 2
- Parking features: Attached
- Attached garage spaces: 2
Features
- Stories: 2
- Patio & porch: Patio/Deck, Porch
- Exterior features: Outdoor Kitchen, Side Yard, Sprinkler System
- Fencing: Back Yard,Full
- Has view: Yes
- View description: Water
- Has water view: Yes
- Water view: Water
- Waterfront features: Pond
Lot
- Size: 10,236 Square Feet
- Features: Back Yard, Cul-De-Sac, Subdivided, 0 Up To 1/4 Acre
Details
- Parcel number: 800029001069000
Construction
Type & style
- Home type: SingleFamily
- Architectural style: Contemporary,Mediterranean,Traditional
- Property subtype: Single Family Residence
Materials
- Batts Insulation, Brick, Stone, Stucco, Wood Siding
- Foundation: Slab
- Roof: Composition
Condition
- New construction: No
- Year built: 2025
Details
- Builder name: Tricoast Homes
Utilities & green energy
- Sewer: Public Sewer
- Water: Public
Green energy
- Green verification: ENERGY STAR Certified Homes
- Energy efficient items: Attic Vents
Community & HOA
Community
- Subdivision: Sunterra Sec 29
HOA
- Has HOA: Yes
- Amenities included: Beach Access, Dog Park, Fitness Center, Jogging Path, Paid Patrol, Park, Party Room, Picnic Area, Playground, Pond, Pool, Splash Pad, Sport Court, Tennis Court(s)
- HOA fee: $1,400 annually
Location
- Region: Katy
Financial & listing details
- Price per square foot: $184/sqft
- Tax assessed value: $420,250
- Annual tax amount: $13,999
- Date on market: 6/25/2026
- Listing terms: Cash,Conventional,FHA
- Ownership: Full Ownership
- Road surface type: Concrete
Estimated market value
$599,000
$569,000 - $629,000
$3,777/mo
Price history
| Date | Event | Price |
|---|---|---|
| 7/20/2026 | Price change | $625,000-1.7%$184/sqft |
Source:  HAR #29839976 Report a problem HAR #29839976 Report a problem | ||
| 6/25/2026 | Price change | $635,990+22.3%$187/sqft |
Source: HAR #29839976 Report a problem | ||
| 9/20/2024 | Pending sale | $519,990$153/sqft |
Source: HAR #80106644 Report a problem | ||
| 8/14/2024 | Listed for sale | $519,990$153/sqft |
Source: HAR #80106644 Report a problem | ||
Public tax history
| Year | Property taxes | Tax assessment |
|---|---|---|
| 2025 | $2,585 +511.3% | $420,250 +546.5% |
| 2024 | $423 -38.9% | $65,000 -37.1% |
| 2023 | $692 | $103,380 |
Find assessor info on the county website
Monthly payment
Est. payment
Payment breakdown
Explore the cost of this home by adjusting the details. Changes won't be saved.Climate risks
Neighborhood: 77493
Nearby schools
GreatSchools rating
- 8/10ROBERTSON ELGrades: PK-5Distance: 2.9 mi
- 6/10Haskett Junior High SchoolGrades: 6-8Distance: 3.1 mi
- 7/10Freeman High SchoolGrades: 9-10Distance: 4.6 mi
Schools provided by the listing agent
- Elementary: Cross Elementary
- Middle: Haskett Junior High School
- High: Freeman High School
Source: HAR. This data may not be complete. We recommend contacting the local school district to confirm school assignments for this home.
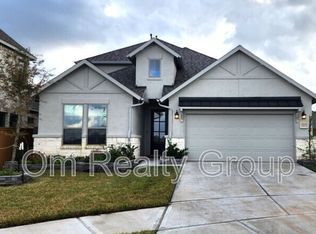
- $408,7004 bd3 ba2.8k sqft2913 Apple Rose Ln, Katy, TX 77493Off Market
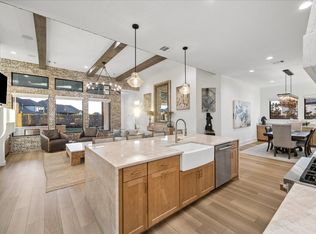
- $624,0005 bd4 ba3.1k sqft2921 Apple Rose Ln, Katy, TX 77493Pending
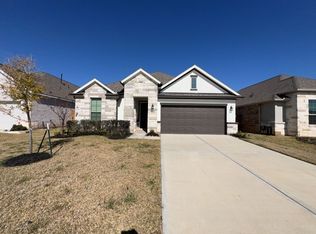
- $372,7003 bd2 ba2.1k sqft3023 Tantara Dr, Katy, TX 77493Off Market
- $354,300-- bd-- ba2.2k sqft3019 Tantara Dr, Katy, TX 77493Off Market
- $385,600-- bd-- ba2.2k sqft3027 Tantara Dr, Katy, TX 77493Off Market
- $464,200-- bd-- ba3k sqft2909 Apple Rose Ln, Katy, TX 77493Off Market
- $---- bd-- ba2.7k sqft3015 Tantara Dr, Katy, TX 77493Sold
- $65,000-- bd-- ba-- sqft3031 Tantara Dr, Katy, TX 77493Off Market
A local agent can set up tours, give advice and negotiate with sellers.
A local lender can help you make sure your offer is ready when you are.
Similar homes
- $624,9904 bd3 ba2.9k sqft3011 Lantana Trl, Katy, TX 77493For Sale
 MLS ID #996839, Natalie Tye, Natalie Tye, Broker. HAR
 - $589,4004 bd4 ba3.3k sqft6923 Red Oak Dr, Katy, TX 77493For Sale
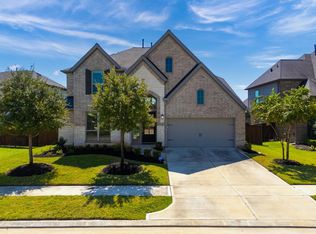 MLS ID #14990567, Elena Jackson, House Hunter Houston, Inc. HAR
 - $649,0004 bd4 ba3.5k sqft6539 Woodleaf Lake Loop, Katy, TX 77493For Sale
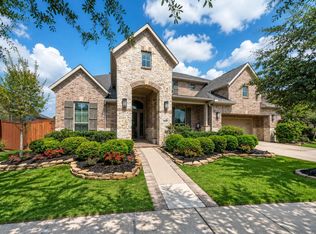 MLS ID #95465169, Aurelio Diaz, Nan & Company Properties - Corporate Office (Heights). HAR
 - $599,0004 bd5 ba3.4k sqft5503 Allemande Ave, Katy, TX 77493For Sale
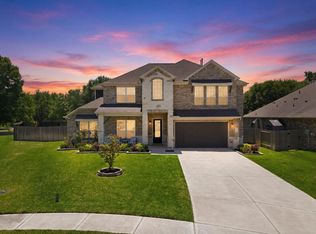 MLS ID #18726129, Brittney Coyle, Real Broker, LLC. HAR
 - $649,0004 bd4 ba3.7k sqft25630 Bridget Prairie Ct, Katy, TX 77493New ConstructionHAR
- $699,9905 bd5 ba3.9k sqft7506 River Birch Ct, Katy, TX 77493For SaleMLS ID #65289973, Natalie Tye, Natalie Tye, Broker. HAR
- $450,0005 bd3 ba2.6k sqft125 Aurora Springs Dr, Katy, TX 77493For SaleMLS ID #7684308, Maria Mejia, Keller Williams Preferred. HAR
- $524,9994 bd4 ba2.6k sqft2702 Country Ln, Katy, TX 77493For SaleMLS ID #25193143, Kristy Stone, C.R.Realty. HAR
- $565,0004 bd3 ba3k sqft26422 Red Cliff Rdg, Katy, TX 77494For SaleMLS ID #23021195, Matthew Eastes, Martha Turner Sotheby's International Realty. HAR
- $579,0004 bd4 ba2.9k sqft2327 Partridgeberry Ln, Katy, TX 77494For SaleMLS ID #21363580, Steffie Lopes, LPT Realty, LLC. HAR
- $499,0004 bd4 ba3.5k sqft23827 Padauk Tree Trl, Katy, TX 77493For SaleMLS ID #53577038, Promiti Roy, Realm Real Estate Professionals - Katy. HAR
- $593,7405 bd4 ba3.2k sqft7002 Quaker Meadows Dr, Katy, TX 77493New ConstructionHAR
- $729,9905 bd5 ba3.3k sqft2730 Thunder Creek Dr, Katy, TX 77493For SaleMLS ID #73778552, Amanda Franco, Natalie Tye, Broker. HAR
- $559,9004 bd3 ba2.8k sqft24919 Hibiscus Garden Way, Katy, TX 77493For SaleMLS ID #79500639, Yelitza Manrique, Step Real Estate. HAR
- $465,0004 bd3 ba2.8k sqft23919 Northwood Terrace Ln, Katy, TX 77493For SaleMLS ID #42964412, Coco Pettaway, eXp Realty LLC. HAR
- $485,0004 bd4 ba3.1k sqft6406 Kingston Valley Trl, Katy, TX 77493For SaleMLS ID #78084165, Brandi Adam, eXp Realty LLC. HAR
- $495,0004 bd3 ba2.5k sqft6907 Brazos Trail Ct, Katy, TX 77493For SaleMLS ID #28178592, Marlene Cordova Valderrama, eXp Realty LLC. HAR
- $524,9904 bd4 ba2.6k sqft7219 Sylvan Birch Trl, Katy, TX 77493For SaleMLS ID #12078096, Yury Torres, AYRE Realty Inc. HAR
- $465,0003 bd3 ba2.2k sqft2323 Lambert Dr, Katy, TX 77493For SaleMLS ID #92021754, Holly LeBlanc, Nan & Company Properties - Woodlands Office. HAR
- $889,9994 bd4 ba3.4k sqft7403 Kinglet Ct, Katy, TX 77493For SaleMLS ID #95151289, Kristy Stone, C.R.Realty. HAR
