RARE 5-BEDROOM, 4 FULL-BATH HOME WITH NO FRONT OR BACK NEIGHBORS, offering exceptional privacy on an oversized CUL DE SAC lot. OVER 250k in UPGRADES! The backyard feels like a private resort with 10+ magnolia trees, lush landscaping, custom putting green w/ chipping area, pergola extension, stamped patio, a fully equipped outdoor kitchen with grill, Green Egg, sink, and burner - perfect for entertaining. The home showcases Taj Mahal quartzite countertops with a dramatic waterfall island, Café appliances, & a designer bar with floating glass shelves and beverage fridge. The living room features faux beams, brick accent wall, and a slurry-finished fireplace creating a warm, elevated space. Additional highlights include designer tile, crown molding, 8’ solid-core doors, surround sound, a spa-style primary suite, a 3-car garage with epoxy floors and expanded driveway. Full 3-page upgrades list in attachments highlighting the extensive custom features and improvements throughout the home.
Pending
Price cut: $10.3K (7/2)
$624,000
2921 Apple Rose Ln, Katy, TX 77493
5beds
3,154sqft
:
Get pre-qualified$4,578/mo
Single Family Residence
Built in 2024
0.28 Acres Lot
$598,000 Zestimate®
$198/sqft
$117/mo HOA
What's special
Pergola extensionStamped patioSurround soundBrick accent wallCrown moldingLush landscapingExpanded driveway
- 48 days |
- 691 |
- 66 |
Zillow last checked:
Listing updated:
Listed by:
Abigail Steinhagen TREC #0691581 832-622-3224,
Southern Star Realty
Source: HAR,MLS#: 77288682
Facts & features
Interior
Bedrooms & bathrooms
- Bedrooms: 5
- Bathrooms: 4
- Full bathrooms: 4
Rooms
- Room types: Utility Room
Primary bathroom
- Features: Full Secondary Bathroom Down, Primary Bath: Double Sinks, Primary Bath: Shower Only, Secondary Bath(s): Double Sinks, Secondary Bath(s): Tub/Shower Combo
Kitchen
- Features: Kitchen Island, Kitchen open to Family Room, Pantry, Pot Filler, Soft Closing Cabinets, Soft Closing Drawers, Under Cabinet Lighting
Heating
- Electric
Cooling
- Attic Fan, Ceiling Fan(s), Electric
Appliances
- Included: ENERGY STAR Qualified Appliances, Disposal, Wine Refrigerator, Double Oven, Electric Oven, Microwave, Gas Cooktop, Dishwasher
- Laundry: Electric Dryer Hookup, Gas Dryer Hookup, Washer Hookup
Features
- Crown Molding, Formal Entry/Foyer, High Ceilings, Wet Bar, Wired for Sound, 2 Bedrooms Down
- Flooring: Brick, Engineered Hardwood, Tile, Vinyl
- Windows: Insulated/Low-E windows, Window Coverings
- Number of fireplaces: 1
- Fireplace features: Gas Log
Interior area
- Total structure area: 3,154
- Total interior livable area: 3,154 sqft
Video & virtual tour
Property
Parking
- Total spaces: 3
- Parking features: Attached, Oversized
- Attached garage spaces: 3
Features
- Stories: 2
- Patio & porch: Covered, Patio/Deck
- Exterior features: Back Green Space, Outdoor Kitchen, Side Yard, Sprinkler System
- Fencing: Back Yard,Full
- Has view: Yes
- View description: Lake
- Has water view: Yes
- Water view: Lake
Lot
- Size: 0.28 Acres
- Features: Back Yard, Cul-De-Sac, Subdivided, Waterfront, 1/4 Up to 1/2 Acre
Details
- Parcel number: 800029001070000
Construction
Type & style
- Home type: SingleFamily
- Architectural style: Contemporary,French,Mediterranean,Traditional
- Property subtype: Single Family Residence
Materials
- Batts Insulation, Brick, Stone, Stucco
- Foundation: Slab
- Roof: Composition,Energy Star/Reflective Roof
Condition
- New construction: No
- Year built: 2024
Details
- Builder name: Tricoast Homes
Utilities & green energy
- Sewer: Public Sewer
- Water: Public
Green energy
- Green verification: ENERGY STAR Certified Homes
- Energy efficient items: Attic Vents, Thermostat, Lighting, HVAC
Community & HOA
Community
- Features: Subdivision Tennis Court
- Subdivision: Sunterra
HOA
- Has HOA: Yes
- Amenities included: Basketball Court, Beach Access, Clubhouse, Fitness Center, Park, Picnic Area, Playground, Pond, Pool, Splash Pad, Sport Court, Tennis Court(s)
- HOA fee: $1,400 annually
Location
- Region: Katy
Financial & listing details
- Price per square foot: $198/sqft
- Tax assessed value: $493,750
- Annual tax amount: $16,293
- Date on market: 6/8/2026
- Listing terms: Cash,Conventional,FHA,VA Loan
- Road surface type: Concrete
Estimated market value
$598,000
$568,000 - $628,000
$3,747/mo
Price history
| Date | Event | Price |
|---|---|---|
| 7/23/2026 | Pending sale | $624,000$198/sqft |
Source:  HAR #77288682 Report a problem HAR #77288682 Report a problem | ||
| 7/2/2026 | Price change | $624,000-1.6%$198/sqft |
Source: HAR #77288682 Report a problem | ||
| 6/18/2026 | Price change | $634,250-0.9%$201/sqft |
Source: HAR #77288682 Report a problem | ||
| 6/8/2026 | Listed for sale | $639,850-0.8%$203/sqft |
Source: HAR #77288682 Report a problem | ||
| 6/8/2026 | Listing removed | $645,000$205/sqft |
Source: HAR #33063164 Report a problem | ||
| 6/7/2026 | Price change | $645,000-0.8%$205/sqft |
Source: HAR #33063164 Report a problem | ||
| 5/15/2026 | Price change | $649,990-1.5%$206/sqft |
Source: HAR #33063164 Report a problem | ||
| 5/5/2026 | Price change | $659,990-0.8%$209/sqft |
Source: HAR #33063164 Report a problem | ||
| 4/17/2026 | Price change | $664,990-1.5%$211/sqft |
Source: HAR #33063164 Report a problem | ||
| 4/13/2026 | Pending sale | $675,000$214/sqft |
Source: HAR #33063164 Report a problem | ||
| 3/26/2026 | Price change | $675,000-3.4%$214/sqft |
Source: HAR #33063164 Report a problem | ||
| 3/19/2026 | Listed for sale | $699,000$222/sqft |
Source: HAR #33063164 Report a problem | ||
Public tax history
| Year | Property taxes | Tax assessment |
|---|---|---|
| 2025 | $3,526 +733.7% | $493,750 +659.6% |
| 2024 | $423 -48.2% | $65,000 -46.7% |
| 2023 | $817 | $121,940 |
Find assessor info on the county website
Monthly payment
Est. payment
Payment breakdown
Explore the cost of this home by adjusting the details. Changes won't be saved.Climate risks
Neighborhood: 77493
Nearby schools
GreatSchools rating
- 8/10ROBERTSON ELGrades: PK-5Distance: 2.9 mi
- 6/10Haskett Junior High SchoolGrades: 6-8Distance: 3.1 mi
- 7/10Freeman High SchoolGrades: 9-10Distance: 4.6 mi
Schools provided by the listing agent
- Elementary: Cross Elementary
- Middle: Haskett Junior High School
- High: Freeman High School
Source: HAR. This data may not be complete. We recommend contacting the local school district to confirm school assignments for this home.
- $---- bd-- ba2.8k sqft2925 Apple Rose Ln, Katy, TX 77493Sold
- $625,0004 bd4 ba3.4k sqft2917 Apple Rose Ln, Katy, TX 77493For Sale

- $408,7004 bd3 ba2.8k sqft2913 Apple Rose Ln, Katy, TX 77493Off Market
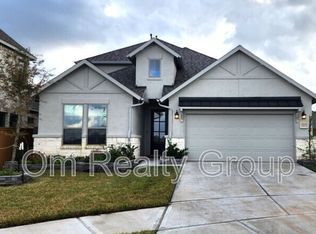
- $354,300-- bd-- ba2.2k sqft3019 Tantara Dr, Katy, TX 77493Off Market
- $---- bd-- ba2.7k sqft3015 Tantara Dr, Katy, TX 77493Sold
- $464,200-- bd-- ba3k sqft2909 Apple Rose Ln, Katy, TX 77493Off Market
- $372,7003 bd2 ba2.1k sqft3023 Tantara Dr, Katy, TX 77493Off Market
- $65,000-- bd-- ba-- sqft3011 Tantara Dr, Katy, TX 77493Off Market
A local agent can set up tours, give advice and negotiate with sellers.
A local lender can help you make sure your offer is ready when you are.
Similar homes
- $625,0004 bd4 ba3.4k sqft2917 Apple Rose Ln, Katy, TX 77493For SaleMLS ID #29839976, Abigail Steinhagen, Southern Star Realty. HAR
- $624,9904 bd3 ba2.9k sqft3011 Lantana Trl, Katy, TX 77493For Sale
 MLS ID #996839, Natalie Tye, Natalie Tye, Broker. HAR
 - $700,0004 bd4 ba3.8k sqft3022 Bluestem Rd, Katy, TX 77493For Sale
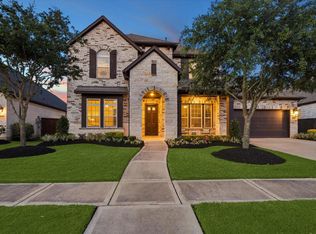 MLS ID #36918688, Kellye Casey, Del Monte Realty. HAR
 - $690,0004 bd4 ba3k sqft3206 Brays, Katy, TX 77493For Sale
 MLS ID #88988514, Stacy Wood, Compass RE Texas, LLC - The Heights. HAR
 - $665,0004 bd4 ba3.3k sqft7238 Monarch Dr, Katy, TX 77493For SaleMLS ID #66979350, Lauren Manuel, Realm Real Estate Professionals - Katy. HAR
- $559,9904 bd3 ba3.1k sqft2714 Coastal Trl, Katy, TX 77493For SaleMLS ID #10909080, Natalie Tye, Natalie Tye, Broker. HAR
- $649,0004 bd4 ba3.5k sqft6539 Woodleaf Lake Loop, Katy, TX 77493For SaleMLS ID #95465169, Aurelio Diaz, Nan & Company Properties - Corporate Office (Heights). HAR
- $669,0004 bd4 ba3.1k sqft3914 Benevento Ct, Katy, TX 77493For SaleMLS ID #41606042, Roxana Alarcon, Compass RE Texas, LLC - Memorial. HAR
- $675,0004 bd5 ba3.4k sqft3117 E Elm Cir, Katy, TX 77493For SaleMLS ID #42596268, Thai Klam, Compass RE Texas, LLC - Houston. HAR
- $610,0004 bd5 ba4.1k sqft28219 Longspur Dr, Katy, TX 77494For SaleMLS ID #32136307, Jamie McMartin, Compass RE Texas, LLC - West Houston. HAR
- $749,9004 bd5 ba3.8k sqft6903 Shoreline View Dr, Katy, TX 77493For SaleMLS ID #91885830, Jamie McMartin, Compass RE Texas, LLC - West Houston. HAR
- $875,0004 bd5 ba3.4k sqft6707 Nimitz Ct, Katy, TX 77493For SaleMLS ID #12770148, Shane Light, eXp Realty LLC. HAR
- $725,0005 bd7 ba3.9k sqft2302 Bluewood Dr, Katy, TX 77493For SaleMLS ID #74348534, Anthony Reyes, Surge Realty. HAR
- $729,9905 bd5 ba3.3k sqft2730 Thunder Creek Dr, Katy, TX 77493For SaleMLS ID #73778552, Amanda Franco, Natalie Tye, Broker. HAR
- $524,9994 bd4 ba2.6k sqft2702 Country Ln, Katy, TX 77493For SaleMLS ID #25193143, Kristy Stone, C.R.Realty. HAR
- $750,0005 bd5 ba3.5k sqft541 Sprigtail Dr, Katy, TX 77493For SaleMLS ID #66525183, Jamie McMartin, Compass RE Texas, LLC - West Houston. HAR
- $649,9004 bd4 ba2.9k sqft2438 Magnolia Bloom Ct, Brookshire, TX 77423For SaleMLS ID #18217609, Trang Le, LPT Realty, LLC. HAR
- $489,9904 bd3 ba2.3k sqft440 Darling Creek Ln, Katy, TX 77493New ConstructionMLS ID #40971374, Clay Woodard, Chesmar Homes. HAR
- $889,9994 bd4 ba3.4k sqft7403 Kinglet Ct, Katy, TX 77493For SaleMLS ID #95151289, Kristy Stone, C.R.Realty. HAR
- $699,9994 bd4 ba4k sqft28927 Ember Crest Ln, Fulshear, TX 77441For SaleMLS ID #61776539, Yvonne Cazares, Monarch & Co. HAR
