POOL, CUL DE SAC, Welcome to 3117 E Elm Cir in Timberwilde . This traditional two-story home offers 4/5 bedrooms, 3 full baths, and 2 half baths 3,418 SF, on an 11,251 SF lot with a private pool. A gracious entry opens to spacious interiors with high ceilings, hardwood and tile floors, recessed lighting, and a warm fireplace. The chef’s kitchen features a double oven, range, dishwasher, pantry, and generous workspace for everyday living and entertaining. The primary ensuite includes a walk-in closet, double sinks, soaking tub, and separate shower. Outdoors, enjoy a fenced backyard retreat with a pool, hot tub, patio, deck, and porch ideal for relaxing or hosting. Located in the Old Towne Katy area with classic charm, ample space, and exceptional indoor-outdoor living. Thoughtful extras include central air, gas heat, attic storage, washer and dryer hookups, and garage parking. A rare blend of timeless style, flexible space, and poolside comfort in a sought-after Katy setting.
Pending
$675,000
3117 E Elm Cir, Katy, TX 77493
4beds
3,418sqft
:
Get pre-qualified$4,825/mo
Single Family Residence
Built in 1993
0.26 Acres Lot
$650,300 Zestimate®
$197/sqft
$-- HOA
What's special
- 50 days |
- 1,972 |
- 180 |
Zillow last checked:
Listing updated:
Listed by:
Thai Klam TREC #0571786 832-304-5797,
Compass RE Texas, LLC - Houston
Source: HAR,MLS#: 42596268
Facts & features
Interior
Bedrooms & bathrooms
- Bedrooms: 4
- Bathrooms: 5
- Full bathrooms: 3
- 1/2 bathrooms: 2
Rooms
- Room types: Den, Family Room, Game Room, Utility Room
Primary bedroom
- Level: First
- Area: 285
- Dimensions: 19x15
Bedroom
- Level: Second
- Area: 143
- Dimensions: 13x11
Bedroom
- Level: Second
- Area: 132
- Dimensions: 12x11
Bedroom
- Level: Second
- Area: 143
- Dimensions: 13x11
Heating
- Natural Gas
Cooling
- Ceiling Fan(s), Electric
Appliances
- Included: Water Heater, Disposal, Water Softener, Wine Refrigerator, Double Oven, Gas Oven, Microwave, Free-Standing Range, Gas Range, Dishwasher
- Laundry: Electric Dryer Hookup, Gas Dryer Hookup, Washer Hookup
Features
- Crown Molding, Dry Bar, High Ceilings, Prewired for Alarm System, Wired for Sound, 3 Bedrooms Up, Primary Bed - 1st Floor, Sitting Area, Walk-In Closet(s)
- Flooring: Engineered Hardwood, Marble, Stone, Tile, Wood
- Windows: Insulated/Low-E windows, Solar Screens, Window Coverings
- Number of fireplaces: 2
- Fireplace features: Outside, Gas Log
Interior area
- Total structure area: 3,418
- Total interior livable area: 3,418 sqft
Property
Parking
- Total spaces: 2
- Parking features: Detached, Oversized, Additional Parking, Garage Door Opener, Driveway, Workshop in Garage
- Garage spaces: 2
Features
- Stories: 2
- Patio & porch: Covered, Patio/Deck, Porch, Screened
- Exterior features: Back Green Space, Outdoor Kitchen, Side Yard, Sprinkler System
- Has private pool: Yes
- Pool features: Gunite, In Ground
- Has spa: Yes
- Spa features: Spa/Hot Tub, Private
- Fencing: Back Yard
Lot
- Size: 0.26 Acres
- Dimensions: 144 x 78
- Features: Back Yard, Cul-De-Sac, Other, Subdivided, 1/4 Up to 1/2 Acre
Details
- Additional structures: Workshop
- Parcel number: 1163740010011
Construction
Type & style
- Home type: SingleFamily
- Architectural style: Traditional
- Property subtype: Single Family Residence
Materials
- Blown-In Insulation, Brick, Cement Siding, Wood Siding
- Foundation: Slab
- Roof: Composition
Condition
- New construction: No
- Year built: 1993
Utilities & green energy
- Sewer: Public Sewer
- Water: Public
Green energy
- Energy efficient items: Thermostat, HVAC
Community & HOA
Community
- Security: Prewired for Alarm System
- Subdivision: Timberwilde Ph 01
Location
- Region: Katy
Financial & listing details
- Price per square foot: $197/sqft
- Tax assessed value: $541,224
- Annual tax amount: $11,750
- Date on market: 6/18/2026
- Listing terms: Cash,Conventional,FHA,Investor,VA Loan
- Road surface type: Concrete, Curbs
Estimated market value
$650,300
$618,000 - $683,000
$4,499/mo
Price history
| Date | Event | Price |
|---|---|---|
| 7/31/2026 | Pending sale | $675,000$197/sqft |
Source:  HAR #42596268 Report a problem HAR #42596268 Report a problem | ||
| 6/20/2026 | Listed for sale | $675,000$197/sqft |
Source: HAR #42596268 Report a problem | ||
| 6/16/2026 | Listing removed | $675,000$197/sqft |
Source: HAR #48011342 Report a problem | ||
| 3/19/2026 | Price change | $675,000-3.4%$197/sqft |
Source: HAR #48011342 Report a problem | ||
| 2/3/2026 | Price change | $699,000-3.6%$205/sqft |
Source: HAR #48011342 Report a problem | ||
| 12/17/2025 | Price change | $725,000-3.3%$212/sqft |
Source: HAR #48011342 Report a problem | ||
| 11/7/2025 | Listed for sale | $750,000+10.5%$219/sqft |
Source: HAR #48011342 Report a problem | ||
| 12/9/2022 | Sold | -- |
Source: Agent Provided Report a problem | ||
| 11/30/2022 | Pending sale | $679,000$199/sqft |
Source: HAR #47248953 Report a problem | ||
| 11/18/2022 | Listed for sale | $679,000$199/sqft |
Source: HAR #47248953 Report a problem | ||
Public tax history
| Year | Property taxes | Tax assessment |
|---|---|---|
| 2025 | $11,750 -3.4% | $541,224 -4.3% |
| 2024 | $12,169 -1.3% | $565,783 -4.3% |
| 2023 | $12,326 +58.3% | $591,319 +31.5% |
| 2022 | $7,786 | $449,600 +21.5% |
| 2021 | -- | $370,071 +12.4% |
| 2020 | $6,995 -4.1% | $329,273 -0.2% |
| 2019 | $7,296 -5.4% | $329,984 -11.4% |
| 2018 | $7,717 | $372,300 +6.4% |
| 2017 | $7,717 +19.3% | $350,000 +4.5% |
| 2016 | $6,468 +17% | $335,041 |
| 2015 | $5,529 | $335,041 |
| 2014 | $5,529 | $335,041 +58.3% |
| 2013 | -- | $211,704 |
| 2012 | -- | $211,704 |
| 2011 | -- | $211,704 |
| 2010 | -- | $211,704 |
| 2009 | -- | $211,704 +23.5% |
| 2007 | -- | $171,400 |
| 2006 | -- | $171,400 |
| 2005 | -- | $171,400 |
| 2004 | -- | $171,400 |
| 2003 | -- | $171,400 |
| 2002 | -- | $171,400 |
| 2001 | -- | $171,400 +1.6% |
| 2000 | -- | $168,700 |
Find assessor info on the county website
Monthly payment
Est. payment
Payment breakdown
Explore the cost of this home by adjusting the details. Changes won't be saved.Climate risks
Neighborhood: 77493
Nearby schools
GreatSchools rating
- 9/10Katy Elementary SchoolGrades: PK-5Distance: 2 mi
- 6/10Haskett Junior High SchoolGrades: 6-8Distance: 1.1 mi
- 7/10Katy High SchoolGrades: 9-12Distance: 2.5 mi
Schools provided by the listing agent
- Elementary: Katy Elementary School
- Middle: Haskett Junior High School
- High: Katy High School
Source: HAR. This data may not be complete. We recommend contacting the local school district to confirm school assignments for this home.
- $428,8002 bd2 ba3.1k sqft3113 E Elm Cir, Katy, TX 77493Off Market
- $555,8004 bd3 ba3.2k sqft3121 E Elm Cir, Katy, TX 77493Off Market
- $417,0003 bd2 ba2.3k sqft3109 E Elm Cir, Katy, TX 77493Off Market
- $460,3003 bd2 ba2.4k sqft3118 E Elm Cir, Katy, TX 77493Off Market
- $48,444-- bd-- ba-- sqft3118 E Elm Cir, Katy, TX 77493Off Market
- $417,4004 bd2 ba2.1k sqft3105 E Elm Cir, Katy, TX 77493Off Market
- $522,5005 bd3 ba3.4k sqft3110 E Elm Cir, Katy, TX 77493Off Market
- $566,4004 bd2 ba2.7k sqft3122 E Elm Cir, Katy, TX 77493Off Market
A local agent can set up tours, give advice and negotiate with sellers.
A local lender can help you make sure your offer is ready when you are.
Similar homes
- $700,0004 bd4 ba3.8k sqft3022 Bluestem Rd, Katy, TX 77493For Sale
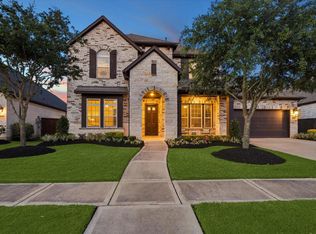 MLS ID #36918688, Kellye Casey, Del Monte Realty. HAR
 - $599,9004 bd4 ba3.5k sqft6539 Woodleaf Lake Loop, Katy, TX 77493For Sale
 MLS ID #64572350, Aurelio Diaz, Nan & Company Properties - Corporate Office (Heights). HAR
 - $695,0004 bd3 ba3.2k sqft1211 Sterling Ct, Katy, TX 77494For Sale
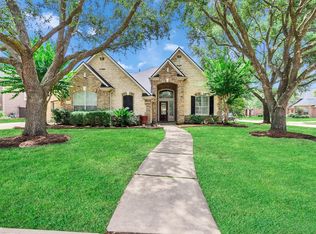 MLS ID #96165900, Isabel Lopez, Palma Group LLC. HAR
 - $544,0005 bd4 ba3.7k sqft6815 Cottonwood Crest Ln, Katy, TX 77493For Sale
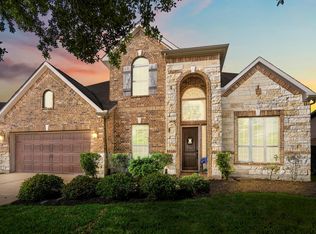 MLS ID #27402097, Kristian Hurley, CB&A, Realtors. HAR
 - $625,0004 bd4 ba3.3k sqft23614 Greenwood Springs Pl, Katy, TX 77493For SaleMLS ID #5475991, Brandi Adam, eXp Realty LLC. HAR
- $669,0004 bd4 ba3.4k sqft4402 Eden Point Ln, Katy, TX 77494For SaleMLS ID #2554331, Rella Sanders, RE/MAX Fine Properties. HAR
- $695,0004 bd4 ba3.7k sqft22514 Bridgehaven Dr, Katy, TX 77494For SaleMLS ID #79466085, Reggie West, Berkshire Hathaway HomeServices Premier Properties. HAR
- $688,5004 bd4 ba3.7k sqft2719 Indigo Manor Ln, Katy, TX 77494For SaleMLS ID #35447612, Jamie McMartin, Compass RE Texas, LLC - West Houston. HAR
- $650,0005 bd5 ba3.9k sqft26407 Wooded Hollow Ln, Katy, TX 77494For SaleMLS ID #25031504, Monique Castro, Third Coast Realty LLC. HAR
- $670,0005 bd5 ba3.6k sqft22106 Fielder Dr, Katy, TX 77450For SaleMLS ID #98556731, Gina Tran, LPT Realty, LLC. HAR
- $610,0004 bd5 ba4.1k sqft28219 Longspur Dr, Katy, TX 77494For SaleMLS ID #32136307, Jamie McMartin, Compass RE Texas, LLC - West Houston. HAR
- $675,0004 bd4 ba3.2k sqft4107 Wentworth Dr, Weston Lakes, TX 77441For SaleMLS ID #94847341, Casey Steen, CB&A, Realtors-Katy. HAR
- $625,0005 bd4 ba3.4k sqft5202 Red Oak Valley Dr, Katy, TX 77494For SaleMLS ID #29646781, Jenny Becker, Compass RE Texas, LLC - Houston. HAR
- $745,0004 bd4 ba3.8k sqft25610 Wildbrook Crossing Ln, Katy, TX 77494For SaleMLS ID #58061595, Jennifer Sisco, Redfin Corporation. HAR
- $650,0004 bd4 ba3.1k sqft12007 Concho Bay Ct, Houston, TX 77041For SaleMLS ID #93745723, Michelle Hinton, Compass RE Texas, LLC - Memorial. HAR
- $808,0004 bd4 ba4.3k sqft2834 Hollingsworth Pine Ln, Katy, TX 77494For SaleMLS ID #60846886, Harry Lou, Fidelity Realtors and Services. HAR
- $699,0005 bd4 ba4.4k sqft28003 Iberville Glen Dr, Katy, TX 77494For SaleMLS ID #72866969, Courtney Barnes, BHHS Karapasha Realty. HAR
- $650,0004 bd4 ba3k sqft20111 Hardwidge Ct, Katy, TX 77450For SaleMLS ID #71879704, Alexis Shannon Mendoza, Compass RE Texas, LLC - Houston. HAR
- $600,0005 bd4 ba3.1k sqft3214 Trotwood Ln, Katy, TX 77494For SaleMLS ID #88735928, Thai Klam, Compass RE Texas, LLC - Houston. HAR
- $840,0005 bd6 ba3.9k sqft2303 Draycutt Dr, Katy, TX 77494For SaleMLS ID #97271709, Christina Daw, Compass RE Texas, LLC - West Houston. HAR
